Welcome home to this beautifully maintained 3-bedroom, 2-bath ranch tucked away in the Highfields development. This move-in-ready home features numerous recent updates, including a newer roof, siding, and windows, offering peace of mind for years to come. Inside, you'll find a comfortable and functional layout, plus a finished basement with multiple rooms, that provides additional living space perfect for a a fourth bedroom, family room, or home office. Outside, a detached 2-car garage offers plenty of room for vehicles, storage, or a workshop. A whole-house backup generator adds an extra level of convenience and security. With its desirable ranch-style layout, updated exterior, finished lower level, and peaceful neighborhood setting, this home has plenty to offer. Laundry was moved upstairs into the third bedroom, but could easily be moved back downstairs for the bedroom. Schedule your showing today!d
Pending
$279,900
116 Ash St, Tunkhannock, PA 18657
3beds
1,630sqft
Residential, Single Family Residence
Built in 1992
0.39 Acres Lot
$282,500 Zestimate®
$172/sqft
$-- HOA
What's special
Desirable ranch-style layoutFinished lower levelNewer roofComfortable and functional layoutUpdated exterior
- 31 days
- 261
- 22
Likely to sell faster than
Zillow last checked:
Listing updated:
Listed by:
Benjamin Lawson,
Sherlock Homes and Properties 570-836-3457
Source: GSBR as distributed by MLS GRID,MLS#: SC264658
Facts & features
Interior
Bedrooms & bathrooms
- Bedrooms: 3
- Bathrooms: 2
- Full bathrooms: 2
Rooms
- Room types: Bathroom 1, Master Bedroom, Master Bathroom, Living Room, Kitchen, Family Room, Dining Room, Bonus Room, Bedroom 4, Bedroom 3, Bedroom 2
Primary bedroom
- Description: With Master Bath
- Area: 150.96 Square Feet
- Dimensions: 13.6 x 11.1
Bedroom 2
- Area: 139.86 Square Feet
- Dimensions: 12.6 x 11.1
Bedroom 3
- Area: 112.11 Square Feet
- Dimensions: 11.1 x 10.1
Bedroom 4
- Area: 151.58 Square Feet
- Dimensions: 14.3 x 10.6
Primary bathroom
- Description: Master Bath W/Shower
- Area: 31.36 Square Feet
- Dimensions: 5.6 x 5.6
Bathroom 1
- Area: 31.65 Square Feet
- Dimensions: 7.7 x 4.11
Bonus room
- Description: Currently Used As An Office
- Area: 226 Square Feet
- Dimensions: 20 x 11.3
Dining room
- Description: Dining Area W/Slider Out To Deck
- Area: 86.9 Square Feet
- Dimensions: 11 x 7.9
Family room
- Area: 205.92 Square Feet
- Dimensions: 19.8 x 10.4
Kitchen
- Description: Eat-In
- Area: 146.3 Square Feet
- Dimensions: 13.3 x 11
Living room
- Area: 190.92 Square Feet
- Dimensions: 17.2 x 11.1
Heating
- Baseboard, Electric, Ductless
Cooling
- Ceiling Fan(s), Wall Unit(s), Wall/Window Unit(s)
Appliances
- Included: Disposal, Refrigerator, Electric Range, Electric Oven
- Laundry: Main Level
Features
- Drywall, Eat-in Kitchen
- Flooring: Carpet, Laminate, Vinyl, Tile
- Windows: Insulated Windows, Screens
- Basement: Partially Finished
- Attic: Crawl Opening
- Has fireplace: No
Interior area
- Total structure area: 1,630
- Total interior livable area: 1,630 sqft
- Finished area above ground: 960
- Finished area below ground: 670
Property
Parking
- Total spaces: 2
- Parking features: Asphalt, Detached, Paved, Off Street, Garage
- Garage spaces: 2
Features
- Levels: One
- Stories: 1
- Patio & porch: Deck, Patio
- Exterior features: None
- Fencing: Vinyl
- Frontage length: 94.00
Lot
- Size: 0.39 Acres
- Dimensions: 94 x 177 x 90 x 203
- Features: Landscaped, Level
Details
- Additional structures: Garage(s)
- Parcel number: 26051.2120020004
- Zoning: None
- Zoning description: Residential
- Other equipment: Generator
Construction
Type & style
- Home type: SingleFamily
- Architectural style: Ranch
- Property subtype: Residential, Single Family Residence
Materials
- Vinyl Siding
- Foundation: Block
- Roof: Composition
Condition
- New construction: No
- Year built: 1992
Utilities & green energy
- Electric: 200+ Amp Service
- Sewer: Public Sewer
- Water: Public
- Utilities for property: Cable Available, Sewer Connected, Water Connected, Propane, Electricity Connected
Community & HOA
Community
- Subdivision: Highfields
Location
- Region: Tunkhannock
Financial & listing details
- Price per square foot: $172/sqft
- Tax assessed value: $25,795
- Annual tax amount: $2,988
- Date on market: 9/18/2026
- Cumulative days on market: 34 days
- Listing terms: Cash,VA Loan,FHA,Conventional
- Exclusions: No
- Electric utility on property: Yes
- Road surface type: Paved
Estimated market value
$282,500
$268,000 - $297,000
$1,984/mo
Price history
| Date | Event | Price |
|---|---|---|
| 9/21/2026 | Pending sale | $279,900$172/sqft |
Source:  GSBR as distributed by MLS GRID #SC264658 Report a problem | ||
| 9/18/2026 | Listed for sale | $279,900+51.4%$172/sqft |
Source: GSBR as distributed by MLS GRID #SC264658 Report a problem | ||
| 8/16/2019 | Sold | $184,900$113/sqft |
Source: GSBR as distributed by MLS GRID #192890 Report a problem | ||
| 6/19/2019 | Listed for sale | $184,900$113/sqft |
Source: Sherlock Homes and Properties #19-2890 Report a problem | ||
Public tax history
| Year | Property taxes | Tax assessment |
|---|---|---|
| 2025 | $2,988 | $25,795 |
| 2024 | $2,988 +0.9% | $25,795 |
| 2023 | $2,963 +1.8% | $25,795 |
| 2022 | $2,911 +1.8% | $25,795 |
| 2021 | $2,859 | $25,795 |
| 2020 | $2,859 +17.4% | $25,795 +12.6% |
| 2018 | $2,435 -89.8% | $22,900 |
| 2017 | $23,781 | -- |
| 2016 | -- | -- |
| 2015 | -- | -- |
| 2014 | -- | -- |
| 2013 | -- | -- |
| 2012 | -- | $22,900 |
| 2011 | -- | $22,900 |
| 2010 | -- | $22,900 |
| 2009 | -- | $22,900 |
| 2008 | -- | $22,900 |
| 2007 | -- | $22,900 |
| 2006 | -- | $22,900 |
| 2005 | -- | $22,900 |
| 2004 | -- | $22,900 |
| 2003 | -- | $22,900 |
| 2002 | -- | $22,900 |
| 2000 | -- | $22,900 |
Find assessor info on the county website
Monthly payment
Est. payment
Payment breakdown
Explore the cost of this home by adjusting the details. Changes won't be saved.Climate risks
Neighborhood: 18657


Similar homes
- $279,0003 bd1 ba1.3k sqft349 Edella Rd, Clarks Summit, PA 18411For Sale
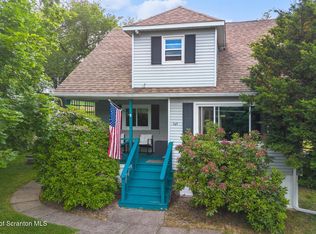
 MLS ID #SC262740, Sunita Arora, ERA One Source Realty. GSBR as distributed by MLS GRID
- $282,0003 bd2 ba1.9k sqft167 Schoolhouse Hill Rd, Mehoopany, PA 18629For Sale
 MLS ID #SC264394, Katherine Ann Dodge, ERA Brady Associates. GSBR as distributed by MLS GRID
- $279,9003 bd1 ba1.6k sqft109 Ackerly Rd, Clarks Summit, PA 18411For Sale
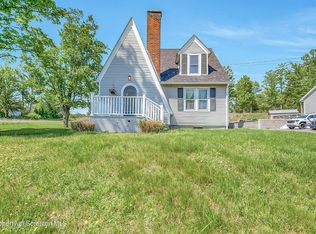 MLS ID #SC262340, Joan McKenna, Coldwell Banker Town & Country Properties. GSBR as distributed by MLS GRID
- $269,0003 bd2 ba2.1k sqft2388 State Highway 92, Pittston, PA 18643For Sale
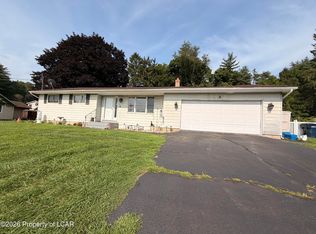 MLS ID #26-3455, The Christy Bergen Team, Coldwell Banker Town & Country Properties. Luzerne County AOR
- $269,9003 bd2 ba1.7k sqft206 Main Ave, Clarks Summit, PA 18411For SaleMLS ID #SC264654, Charles Hibble, Hibble Harris Real Estate, Inc. GSBR as distributed by MLS GRID
- $280,0004 bd2 ba1.8k sqft525 E Scott St, Olyphant, PA 18447For SaleMLS ID #SC264996, Lauren Joyce, ERA One Source Realty. GSBR as distributed by MLS GRID
- $284,9004 bd2 ba1.9k sqft1715 Brick Ave, Scranton, PA 18508For SaleMLS ID #SC264957, Anne Marie Olexa, ERA One Source Realty. GSBR as distributed by MLS GRID
- $399,9003 bd2 ba1.4k sqft118 Evergreen Ln, Factoryville, PA 18419For SaleMLS ID #SC264083, Jesse Vipond, ERA One Source Realty. GSBR as distributed by MLS GRID
- $299,9953 bd2 ba1.9k sqft512 Center St, Duryea, PA 18642For SaleMLS ID #SC264320, Pat Rogan, The Hub Real Estate Group Scranton. GSBR as distributed by MLS GRID
- $249,0005 bd2 ba1.5k sqft1309 Layton Rd, Clarks Summit, PA 18411For SaleMLS ID #SC263643, Brady Joel Funkhouser, Revolve Real Estate. GSBR as distributed by MLS GRID
- $284,9003 bd2 ba1.6k sqft1251 Shoemaker Ave, West Wyoming, PA 18644For SaleMLS ID #SC263431, Lauren Marinelli, EXP Realty LLC. GSBR as distributed by MLS GRID
- $299,0004 bd2 ba1.7k sqft512 Spring St, Moosic, PA 18507For SaleMLS ID #SC264985, Jaret J. Horn, Cobblestone Real Estate LLC. GSBR as distributed by MLS GRID
- $278,8003 bd2 ba1.7k sqft108 Park Dr, Scranton, PA 18505For SaleMLS ID #SC264071, Dan Demers, Sell Your Home Services. GSBR as distributed by MLS GRID
- $399,9954 bd2 ba1.6k sqft130 Sullivan Rd, Dalton, PA 18414For SaleMLS ID #SC264947, Pat Rogan, The Hub Real Estate Group Scranton. GSBR as distributed by MLS GRID
- $285,0003 bd2 ba2.2k sqft613 Watt St, Duryea, PA 18642For SaleMLS ID #SC264482, Noah John Donahue, Nisk Real Estate. GSBR as distributed by MLS GRID
- $349,0003 bd3 ba1.9k sqft130 Carol Dr, Clarks Summit, PA 18411For SaleMLS ID #SC263701, Hollie Hunter Suraci, ERA One Source Realty. GSBR as distributed by MLS GRID
