Spacious property and home. Over 1.26 acres with large 4 bedroom 2.5 bath home. Oversize 2 car garage. Views, views, views. Truly beautfiful. Kitchen with lots of cabinets, granite island & counters. Dining area with more cabinets bay window. Family room features propane fireplace & courtyard entry to the yard. Upgrades include, windows, doors, water filtration. Ductless ac in living room, heated by clean propane wall furnace, tankless propane hot water heater. Large usable lower level. This property is 5 minutes from town, restaurants, shopping and schools yet truly has the feel of country living. No association, no HOA. Must be seen to be appreciated !
For sale
$344,900
10 Dogwood Dr, Tunkhannock, PA 18657
4beds
2,392sqft
:
Get pre-qualified$2,268/mo
Residential, Single Family Residence
Built in 1979
1.26 Acres Lot
$341,400 Zestimate®
$144/sqft
$-- HOA
What's special
Views views viewsLarge usable lower levelGranite island and countersBay window
- 47 days |
- 919 |
- 52 |
Likely to sell faster than
Zillow last checked:
Listing updated:
Listed by:
Melissa S Swick,
ERA Brady Associates 570-836-3848
Source: GSBR as distributed by MLS GRID,MLS#: SC262933
Facts & features
Interior
Bedrooms & bathrooms
- Bedrooms: 4
- Bathrooms: 3
- Full bathrooms: 2
- 1/2 bathrooms: 1
Rooms
- Room types: Bathroom 1, Family Room, Master Bedroom, Living Room, Laundry, Kitchen, Foyer, Dining Room, Bedroom 4, Bedroom 3, Bedroom 2, Bathroom 3, Bathroom 2
Primary bedroom
- Description: Double Closets
- Area: 209.04 Square Feet
- Dimensions: 16.08 x 13
Bedroom 2
- Area: 186.88 Square Feet
- Dimensions: 12.67 x 14.75
Bedroom 3
- Area: 143.55 Square Feet
- Dimensions: 12.67 x 11.33
Bedroom 4
- Description: Over Family Room
- Area: 247 Square Feet
- Dimensions: 13 x 19
Bathroom 1
- Description: Modern Half Bath
- Area: 16.4 Square Feet
- Dimensions: 4.58 x 3.58
Bathroom 2
- Description: Bath Off Primary Bedroom
- Area: 42.84 Square Feet
- Dimensions: 4.08 x 10.5
Bathroom 3
- Description: Full Bath W Tub/Shower
- Area: 65.25 Square Feet
- Dimensions: 7.25 x 9
Dining room
- Description: More Cabinets. View Of Yard
- Area: 182.38 Square Feet
- Dimensions: 11.58 x 15.75
Family room
- Description: Propane Fp, Rear Courtyard
- Area: 247 Square Feet
- Dimensions: 13 x 19
Foyer
- Description: Spacious W Closets
- Area: 132.43 Square Feet
- Dimensions: 8.5 x 15.58
Kitchen
- Description: Granite,Lg Island,Many Cabinets
- Area: 149.5 Square Feet
- Dimensions: 11.5 x 13
Laundry
- Description: Off 2nd Floor Hall
- Area: 13.72 Square Feet
- Dimensions: 4.9 x 2.8
Living room
- Description: Bright And Airy. Bay Window
- Area: 282.76 Square Feet
- Dimensions: 19.17 x 14.75
Heating
- Propane, Wall Furnace
Cooling
- Ceiling Fan(s), Window Unit(s), Ductless
Appliances
- Included: Dishwasher, Tankless Water Heater, Refrigerator, Exhaust Fan, ENERGY STAR Qualified Water Heater, Electric Range, Dryer, Double Oven
- Laundry: Electric Dryer Hookup, Upper Level, In Hall, Inside
Features
- Ceiling Fan(s), Stone Counters, Storage, Radon Mitigation System, Granite Counters, Kitchen Island, High Speed Internet, Eat-in Kitchen, Drywall
- Flooring: Combination, Vinyl, Tile, Laminate
- Doors: ENERGY STAR Qualified Doors
- Windows: ENERGY STAR Qualified Windows, Screens
- Basement: Concrete,Unfinished
- Attic: Crawl Opening
- Number of fireplaces: 1
- Fireplace features: Family Room, Propane
- Common walls with other units/homes: No Common Walls
Interior area
- Total structure area: 2,392
- Total interior livable area: 2,392 sqft
- Finished area above ground: 2,392
- Finished area below ground: 0
Property
Parking
- Total spaces: 10
- Parking features: Additional Parking, Oversized, Storage, Driveway, Kitchen Level, Garage Faces Front, Garage Door Opener
- Garage spaces: 2
- Uncovered spaces: 8
Features
- Levels: Two
- Stories: 2
- Patio & porch: Front Porch, See Remarks
- Exterior features: Courtyard, Uncovered Courtyard, Private Yard, Rain Gutters
- Frontage length: 281.00
Lot
- Size: 1.26 Acres
- Dimensions: 281 x 129 x 43 x 399 x 225
- Features: Cleared, Landscaped, Irregular Lot, Gentle Sloping
Details
- Additional structures: Shed(s)
- Parcel number: 26059.0326000000
- Zoning: R1
- Zoning description: Residential
Construction
Type & style
- Home type: SingleFamily
- Architectural style: Traditional
- Property subtype: Residential, Single Family Residence
Materials
- Brick, Vinyl Siding
- Foundation: Block, Permanent
- Roof: Composition
Condition
- New construction: No
- Year built: 1979
Utilities & green energy
- Electric: 200+ Amp Service, Circuit Breakers
- Sewer: Private Sewer, Septic Tank
- Water: Comm Central
- Utilities for property: Cable Available, Underground Utilities, Water Connected, Sewer Connected, Phone Available, Propane, Electricity Connected
Community & HOA
Community
- Features: Golf, Tennis Court(s), Restaurant, Playground, Park
- Subdivision: Clarendon Acres
HOA
- Has HOA: No
Location
- Region: Tunkhannock
Financial & listing details
- Price per square foot: $144/sqft
- Tax assessed value: $40,670
- Annual tax amount: $4,873
- Date on market: 6/21/2026
- Cumulative days on market: 48 days
- Listing terms: Cash,USDA Loan,VA Loan,FHA,Conventional
- Inclusions: Washer, dryer, electric range w double oven, refrigerator, dishwasherpool, storage shed, play yard can be included
- Exclusions: propane tanks leased- McCainchairs at island are not included.
- Electric utility on property: Yes
- Road surface type: Paved
Estimated market value
$341,400
$324,000 - $358,000
$2,609/mo
Price history
| Date | Event | Price |
|---|---|---|
| 6/21/2026 | Listed for sale | $344,900-1.4%$144/sqft |
Source:  GSBR as distributed by MLS GRID #SC262933 Report a problem GSBR as distributed by MLS GRID #SC262933 Report a problem | ||
| 11/7/2025 | Listing removed | $349,900$146/sqft |
Source: GSBR as distributed by MLS GRID #SC251972 Report a problem | ||
| 7/8/2025 | Price change | $349,900-1.4%$146/sqft |
Source: GSBR as distributed by MLS GRID #SC251972 Report a problem | ||
| 4/30/2025 | Listed for sale | $354,900+25.4%$148/sqft |
Source: GSBR as distributed by MLS GRID #SC251972 Report a problem | ||
| 1/31/2023 | Sold | $283,000-5.7%$118/sqft |
Source: GSBR as distributed by MLS GRID #223702 Report a problem | ||
| 1/5/2023 | Pending sale | $299,995$125/sqft |
Source: GSBR as distributed by MLS GRID #22-3702 Report a problem | ||
| 12/14/2022 | Price change | $299,995-5%$125/sqft |
Source: GSBR as distributed by MLS GRID #22-3702 Report a problem | ||
| 11/8/2022 | Price change | $315,900-4.3%$132/sqft |
Source: GSBR as distributed by MLS GRID #22-3702 Report a problem | ||
| 11/2/2022 | Price change | $329,995+1.3%$138/sqft |
Source: GSBR as distributed by MLS GRID #22-3702 Report a problem | ||
| 10/30/2022 | Price change | $325,900-1.2%$136/sqft |
Source: GSBR as distributed by MLS GRID #22-4821 Report a problem | ||
| 10/4/2022 | Price change | $329,995-2.9%$138/sqft |
Source: GSBR as distributed by MLS GRID #22-3702 Report a problem | ||
| 8/16/2022 | Listed for sale | $339,995+43.5%$142/sqft |
Source: GSBR as distributed by MLS GRID #22-3702 Report a problem | ||
| 7/9/2021 | Sold | $237,000-0.8%$99/sqft |
Source: GSBR as distributed by MLS GRID #211887 Report a problem | ||
| 5/18/2021 | Listed for sale | $239,000+51.3%$100/sqft |
Source: GSBR as distributed by MLS GRID #21-1887 Report a problem | ||
| 2/27/2013 | Sold | $158,000-4.2%$66/sqft |
Source:  GBMLS #186924 Report a problem GBMLS #186924 Report a problem | ||
| 1/30/2013 | Pending sale | $164,900$69/sqft |
Source: CENTURY 21 Mitchell Real Estate #12-5183 Report a problem | ||
| 1/18/2013 | Price change | $164,900-7.9%$69/sqft |
Source: CENTURY 21 Mitchell Real Estate #12-5183 Report a problem | ||
| 11/14/2012 | Listed for sale | $179,000$75/sqft |
Source: Homepath #12-5183 Report a problem | ||
Public tax history
| Year | Property taxes | Tax assessment |
|---|---|---|
| 2025 | $4,712 | $40,670 |
| 2024 | $4,712 +0.9% | $40,670 |
| 2023 | $4,671 +1.8% | $40,670 |
| 2022 | $4,590 -15.5% | $40,670 -17% |
| 2021 | $5,433 | $49,010 |
| 2020 | $5,433 +4.2% | $49,010 |
| 2018 | $5,212 -89.8% | $49,010 |
| 2017 | $50,896 | -- |
| 2016 | -- | -- |
| 2015 | -- | -- |
| 2014 | -- | -- |
| 2013 | -- | -- |
| 2012 | -- | $56,400 |
| 2011 | -- | $56,400 |
| 2010 | -- | $56,400 |
| 2009 | -- | $56,400 |
| 2008 | -- | $56,400 |
| 2007 | -- | $56,400 |
| 2006 | -- | $56,400 |
| 2005 | -- | $56,400 |
| 2004 | -- | $56,400 |
| 2003 | -- | $56,400 |
| 2002 | -- | $56,400 |
| 2000 | -- | $56,400 |
Find assessor info on the county website
Monthly payment
Est. payment
Payment breakdown
Explore the cost of this home by adjusting the details. Changes won't be saved.Climate risks
Neighborhood: 18657
Nearby schools
GreatSchools rating
- 5/10Tunkhannock Area Intermediate SchoolGrades: 3-6Distance: 1.2 mi
- 5/10Tunkhannock High SchoolGrades: 8-12Distance: 1.2 mi
- $322,800-- bd-- ba-- sqft15 Deer Ln, Tunkhannock, PA 18657Off Market
- $323,7003 bd2 ba1.9k sqft11 Dogwood Dr, Tunkhannock, PA 18657Off Market

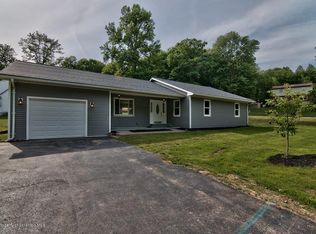
- $280,0003 bd3 ba1.4k sqft6 Dogwood St, Tunkhannock, PA 18657Sold
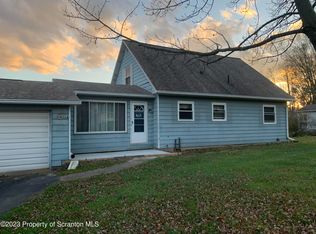
- $229,9223 bd2 ba1.4k sqft6 Dogwood Dr, Tunkhannock, PA 18657Sold
- $317,600-- bd-- ba-- sqft16 Deer Ln, Tunkhannock, PA 18657Off Market
- $328,200-- bd-- ba-- sqft16 Dogwood Dr, Tunkhannock, PA 18657Off Market
- $428,4004 bd4 ba2.8k sqft6 Prospect Ln, Tunkhannock, PA 18657Off Market
- $324,700-- bd-- ba-- sqft10 Prospect Ln, Tunkhannock, PA 18657Off Market
A local agent can set up tours, give advice and negotiate with sellers.
A local lender can help you make sure your offer is ready when you are.
Similar homes
- $395,0004 bd3 ba3k sqft601 Stony Mountain Rd, Tunkhannock, PA 18657For Sale

 MLS ID #SC263794, Sherrie L Miller, Keller Williams Real Estate-Clarks Summit. GSBR as distributed by MLS GRID
 - $349,9003 bd2 ba1.8k sqft27 Indian Spring Rd, Tunkhannock, PA 18657For Sale
 MLS ID #SC262752, Karen Rozanski, CLASSIC PROPERTIES. GSBR as distributed by MLS GRID
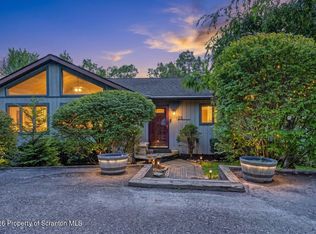
 - $344,9003 bd2 ba2.2k sqft25 Lake View Dr, Tunkhannock, PA 18657For Sale
 MLS ID #SC263782, Noah A Doncses, Cobblestone Real Estate LLC. GSBR as distributed by MLS GRID
 - $259,0004 bd3 ba2.1k sqft70 Elm St, Tunkhannock, PA 18657For Sale
 MLS ID #SC263161, CONNIE LEARN, ERA Brady Associates. GSBR as distributed by MLS GRID
 - $234,5004 bd3 ba2.7k sqft502 State Route 92 S, Tunkhannock, PA 18657For SaleMLS ID #SC261045, Melissa S Swick, ERA Brady Associates. GSBR as distributed by MLS GRID
- $340,0002 bd3 ba2.1k sqft425 Woodland Way, Tunkhannock, PA 18657For SaleMLS ID #SC263146, Cindy Pickett, ERA Brady Associates. GSBR as distributed by MLS GRID
- $429,0003 bd2 ba2.2k sqft31 W Lake Shore Dr, Tunkhannock, PA 18657For SaleMLS ID #SC263357, Larry Butts, Howard Hanna Real Estate. GSBR as distributed by MLS GRID
- $350,0004 bd2 ba2.2k sqft3023 Main St, Clarks Summit, PA 18411For SaleMLS ID #SC263652, Kimberly Korgeski, EXP Realty LLC. GSBR as distributed by MLS GRID
- $349,0003 bd3 ba1.9k sqft130 Carol Dr, Clarks Summit, PA 18411For SaleMLS ID #SC263701, Hollie Hunter Suraci, ERA One Source Realty. GSBR as distributed by MLS GRID
- $319,0003 bd2 ba2.1k sqft28 Southside Ln, Scott Township, PA 18414For SaleMLS ID #SC263516, Marina Sewall, REALTY NETWORK GROUP. GSBR as distributed by MLS GRID
- $380,0004 bd3 ba3.3k sqft1933 Hunsinger Rd, Springville, PA 18844For SaleMLS ID #SC263259, Dorreen Manley, Century 21 Jackson Real Estate - Montrose. GSBR as distributed by MLS GRID
- $364,9004 bd3 ba2.8k sqft2610 Price St, Scranton, PA 18504For SaleMLS ID #SC262747, Thomas Exeter, Christian Saunders Real Estate. GSBR as distributed by MLS GRID
- $349,9004 bd3 ba2.2k sqft311 Crest Dr, Clarks Green, PA 18411For SaleMLS ID #SC263597, Nell Donnelly-O'Boyle, Dwell Real Estate. GSBR as distributed by MLS GRID
- $329,0003 bd3 ba1.4k sqft170 Chapman Lake Rd, Scott Township, PA 18433For SaleMLS ID #SC263707, Brigitte Baum, EXP Realty LLC. GSBR as distributed by MLS GRID
- $319,9004 bd3 ba1.8k sqft215 Owen St, Swoyersville, PA 18704For SaleMLS ID #SC263858, Shelby Hess, EXP Realty LLC. GSBR as distributed by MLS GRID
- $259,9003 bd1 ba1.4k sqft978 State Route 29, Springville, PA 18844For SaleMLS ID #SC263595, Amy Kiesinger-Bohenek, REALTY NETWORK GROUP. GSBR as distributed by MLS GRID
- $369,9005 bd3 ba3.1k sqft5115 State Route 3013, Springville, PA 18844For SaleMLS ID #SC251234, Susan T Distadio, Coldwell Banker Town & Country Properties. GSBR as distributed by MLS GRID
- $449,0004 bd3 ba2.5k sqft109 Yale Blvd, Clarks Green, PA 18411For SaleMLS ID #SC263829, Carly Seana, PIKE/WAYNE ASSOCIATION. GSBR as distributed by MLS GRID
- $349,0003 bd3 ba2k sqft107 Church St, Dalton, PA 18414For SaleMLS ID #SC262764, Joan McKenna, Coldwell Banker Town & Country Properties. GSBR as distributed by MLS GRID
- $495,0004 bd3 ba3k sqft726 Post Hill Rd, Falls, PA 18615For SaleMLS ID #SC263265, Halle Ann Stevens, Revolve Real Estate. GSBR as distributed by MLS GRID
