Welcome to a bright and open ranch in a Royal Oaks neighborhood, located within the Waverly Elementary School community! This home offers the ease of one-level living with a spacious, thoughtfully designed floor plan and plenty of bonus space downstairs. The main level features beautiful hardwood floors throughout, a comfortable living room with a gas fireplace, and a dedicated dining room, a wonderful feature not often found in ranch-style homes. The spacious primary suite is joined by two additional bedrooms and a versatile fourth room that can be used as an office, den, or fourth bedroom. Main-level laundry adds to the convenience. The lower level offers an incredible amount of finished space, perfect for a family room, recreation area, home theater, or whatever fits your lifestyle. An additional unfinished area is currently being used as a home gym and provides excellent storage or future possibilities. Outside, enjoy a private, fenced backyard that is very low maintenance. A wonderful combination of location, space, and easy living, come see all this home has to offer!Open House: Saturday, September 19th | 10:00 AM-12:00 PM
For sale
$595,000
212 Marcaby Ln, Clarks Summit, PA 18411
4beds
3,200sqft
Residential, Single Family Residence
Built in 2000
0.4 Acres Lot
$585,300 Zestimate®
$186/sqft
$-- HOA
What's special
Bright and open ranchPrivate fenced backyardDedicated dining roomMain-level laundryBeautiful hardwood floors throughoutSpacious primary suite
- 28 days
- 2,105
- 143
Likely to sell faster than
Zillow last checked:
Listing updated:
Listed by:
Sara Levy,
Levy Realty Group 570-636-7160
Source: GSBR as distributed by MLS GRID,MLS#: SC264629
Facts & features
Interior
Bedrooms & bathrooms
- Bedrooms: 4
- Bathrooms: 2
- Full bathrooms: 2
Rooms
- Room types: Bathroom 2, Master Bedroom, Master Bathroom, Living Room, Laundry, Kitchen, Family Room, Eating Area, Dining Room, Bedroom 4, Bedroom 2, Bedroom 1
Primary bedroom
- Area: 196.5 Square Feet
- Dimensions: 13.1 x 15
Bedroom 1
- Area: 126.5 Square Feet
- Dimensions: 11 x 11.5
Bedroom 2
- Area: 154 Square Feet
- Dimensions: 11 x 14
Bedroom 4
- Area: 178.16 Square Feet
- Dimensions: 13.1 x 13.6
Primary bathroom
- Area: 229.68 Square Feet
- Dimensions: 13.2 x 17.4
Bathroom 2
- Area: 50.5 Square Feet
- Dimensions: 5 x 10.1
Dining room
- Area: 156.4 Square Feet
- Dimensions: 11.5 x 13.6
Eating area
- Area: 78.12 Square Feet
- Dimensions: 8.4 x 9.3
Family room
- Area: 1445.36 Square Feet
- Dimensions: 40.6 x 35.6
Kitchen
- Area: 180.4 Square Feet
- Dimensions: 11 x 16.4
Laundry
- Area: 37.17 Square Feet
- Dimensions: 5.9 x 6.3
Living room
- Area: 321.6 Square Feet
- Dimensions: 16 x 20.1
Heating
- Forced Air, Natural Gas
Cooling
- Central Air, Ductless
Appliances
- Included: Dishwasher, Refrigerator, Washer, Oven, Microwave, Gas Cooktop, Dryer
- Laundry: Laundry Room, Main Level
Features
- Ceiling Fan(s), Tray Ceiling(s), Open Floorplan, Master Downstairs, Entrance Foyer, Granite Counters, Double Vanity
- Flooring: Hardwood, Tile
- Basement: Partially Finished
- Attic: Pull Down Stairs
- Number of fireplaces: 1
Interior area
- Total structure area: 3,200
- Total interior livable area: 3,200 sqft
- Finished area above ground: 2,100
- Finished area below ground: 1,100
Video & virtual tour
Property
Parking
- Total spaces: 2
- Parking features: Attached, Garage Faces Side, Driveway
- Attached garage spaces: 2
- Has uncovered spaces: Yes
Features
- Levels: One
- Stories: 1
- Exterior features: Private Yard
Lot
- Size: 0.4 Acres
- Dimensions: 100 x 175
- Features: Sloped
Details
- Parcel number: 08104060050
- Zoning: R1
Construction
Type & style
- Home type: SingleFamily
- Architectural style: Ranch
- Property subtype: Residential, Single Family Residence
Materials
- Brick, Vinyl Siding
- Foundation: Block
- Roof: Shingle
Condition
- New construction: No
- Year built: 2000
Utilities & green energy
- Electric: 200+ Amp Service
- Sewer: Public Sewer
- Water: Public
- Utilities for property: Electricity Connected, Water Connected, Sewer Connected, Natural Gas Connected
Community & HOA
Community
- Subdivision: Royal Oaks
Location
- Region: Clarks Summit
Financial & listing details
- Price per square foot: $186/sqft
- Tax assessed value: $437,420
- Annual tax amount: $7,359
- Date on market: 9/16/2026
- Cumulative days on market: 29 days
- Listing terms: Cash,VA Loan,Conventional
- Electric utility on property: Yes
- Road surface type: Paved
Estimated market value
$585,300
$556,000 - $615,000
$2,988/mo
Price history
| Date | Event | Price |
|---|---|---|
| 9/16/2026 | Listed for sale | $595,000+13.5%$186/sqft |
Source:  GSBR as distributed by MLS GRID #SC264629 Report a problem GSBR as distributed by MLS GRID #SC264629 Report a problem | ||
| 3/14/2025 | Sold | $524,000+5%$164/sqft |
Source: GSBR as distributed by MLS GRID #SC250396 Report a problem | ||
| 2/8/2025 | Pending sale | $499,000$156/sqft |
Source: GSBR as distributed by MLS GRID #SC250396 Report a problem | ||
| 1/29/2025 | Listed for sale | $499,000+24.8%$156/sqft |
Source: GSBR as distributed by MLS GRID #SC250396 Report a problem | ||
| 5/2/2022 | Sold | $400,000-2.4%$125/sqft |
Source: GSBR as distributed by MLS GRID #221078 Report a problem | ||
| 3/29/2022 | Pending sale | $410,000$128/sqft |
Source: GSBR as distributed by MLS GRID #22-1078 Report a problem | ||
| 3/24/2022 | Listed for sale | $410,000+39.6%$128/sqft |
Source: GSBR as distributed by MLS GRID #22-1078 Report a problem | ||
| 4/13/2007 | Sold | $293,800$92/sqft |
Source: GSBR as distributed by MLS GRID #003607 Report a problem | ||
Public tax history
| Year | Property taxes | Tax assessment |
|---|---|---|
| 2025 | $6,223 +14% | $25,000 |
| 2024 | $5,459 +4.7% | $25,000 |
| 2023 | $5,213 +2% | $25,000 |
| 2022 | $5,108 | $25,000 |
| 2021 | $5,108 +3.8% | $25,000 |
| 2020 | $4,921 +0.9% | $25,000 |
| 2018 | $4,877 +69.4% | $25,000 |
| 2017 | $2,879 | $25,000 |
| 2016 | -- | $25,000 |
| 2015 | -- | $25,000 |
| 2014 | -- | $25,000 |
| 2013 | -- | $25,000 |
| 2012 | -- | $25,000 |
| 2011 | -- | $25,000 |
| 2010 | -- | $25,000 |
| 2009 | -- | $25,000 |
| 2008 | -- | $25,000 |
| 2007 | -- | $25,000 |
| 2006 | -- | $25,000 |
| 2005 | -- | $25,000 |
| 2004 | -- | $25,000 |
| 2003 | -- | $25,000 |
| 2002 | -- | $25,000 |
| 2000 | -- | $25,000 |
Find assessor info on the county website
Monthly payment
Est. payment
Payment breakdown
Explore the cost of this home by adjusting the details. Changes won't be saved.Climate risks
Neighborhood: 18411
- $529,3005 bd4 ba3.9k sqft214 Marcaby Ln #L49, South Abington Township, PA 18411Off Market
- $---- bd-- ba-- sqft214 Marcaby Ln, Clarks Summit, PA 18411Off Market
- $511,900-- bd-- ba-- sqft210 Marcaby Ln, Clarks Summit, PA 18411Off Market
- $599,0004 bd3 ba4.6k sqft215 Marcaby Ln #L-39, Clarks Summit, PA 18411Off Market

Similar homes
- $599,0004 bd3 ba3.1k sqft3 Orchard Ln, South Abington Township, PA 18411For Sale

 MLS ID #SC264072, Jim Nasser, NASSER REAL ESTATE, INC.. GSBR as distributed by MLS GRID
 - $642,0004 bd5 ba3.1k sqft515 Scott Rd, Clarks Summit, PA 18411For Sale
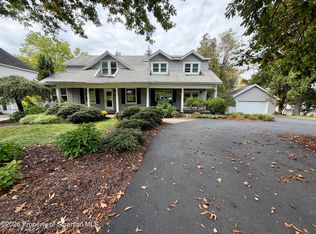 MLS ID #SC264955, Suzanne Kraky, RE/MAX Home Team. GSBR as distributed by MLS GRID
 - $474,9953 bd3 ba2.2k sqft106 Nikelle Ln, Clarks Summit, PA 18411For Sale
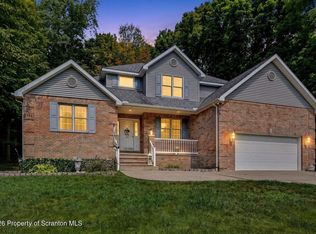 MLS ID #SC264047, Pat Rogan, The Hub Real Estate Group Scranton. GSBR as distributed by MLS GRID
 - $550,0004 bd4 ba3k sqft220 Holly Ln, Clarks Summit, PA 18411For Sale
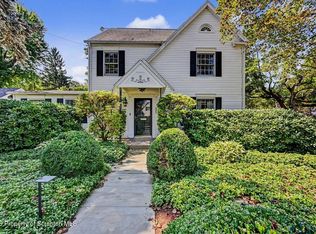 MLS ID #SC264327, Diane Calabro, CLASSIC PROPERTIES. GSBR as distributed by MLS GRID
 - $629,9004 bd5 ba4.5k sqft39 Fig Ave, Clarks Summit, PA 18411For SaleMLS ID #SC261483, Marcy A Curra, CLASSIC PROPERTIES. GSBR as distributed by MLS GRID
- $725,0004 bd3 ba3.9k sqft1002 Circle Green Dr, South Abington Township, PA 18411For SaleMLS ID #SC263824, Hema Priya Challa, CLASSIC PROPERTIES. GSBR as distributed by MLS GRID
- $475,0004 bd3 ba2.7k sqft208 Stoney Creek Rd, Clarks Summit, PA 18411For SaleMLS ID #SC264758, Hema Priya Challa, CLASSIC PROPERTIES. GSBR as distributed by MLS GRID
- $525,0004 bd3 ba3.9k sqft229 Cornell Ave, Clarks Green, PA 18411For SaleMLS ID #SC264281, Leah Gianacopoulos, ERA One Source Realty. GSBR as distributed by MLS GRID
- $499,0004 bd4 ba2.6k sqft1000 Layton Rd, Clarks Summit, PA 18411For SaleMLS ID #SC262380, Adam Davis, CLASSIC PROPERTIES. GSBR as distributed by MLS GRID
- $695,0003 bd4 ba3.7k sqft123 Miller Rd, Waverly Township, PA 18411For SaleMLS ID #SC263184, Christopher O'Boyle, O BOYLE REAL ESTATE LLC. GSBR as distributed by MLS GRID
- $559,0003 bd3 ba2.4k sqft117 Hilltop Rd #L-1, Waverly, PA 18471For SaleMLS ID #SC265042, Joan McKenna, Coldwell Banker Town & Country Properties. GSBR as distributed by MLS GRID
- $625,0004 bd3 ba2.6k sqft102 Alans Dr, Clarks Summit, PA 18411New ConstructionMLS ID #SC263896, Christopher O'Boyle, O BOYLE REAL ESTATE LLC. GSBR as distributed by MLS GRID
- $645,0004 bd4 ba3.4k sqft109 Mount Laurel Ln, Olyphant, PA 18447For SaleMLS ID #SC265028, Adam Davis, CLASSIC PROPERTIES. GSBR as distributed by MLS GRID
- $599,9005 bd6 ba4.7k sqft28 Church Hill Rd, Dalton, PA 18414For SaleMLS ID #SC263844, Sunita Arora, ERA One Source Realty. GSBR as distributed by MLS GRID
- $399,9954 bd3 ba2.5k sqft208 Maple Ave, Clarks Summit, PA 18411For SaleMLS ID #SC264289, Pat Rogan, The Hub Real Estate Group Scranton. GSBR as distributed by MLS GRID
- $369,9003 bd2 ba1.6k sqft516 W Grove St, Clarks Summit, PA 18411For SaleMLS ID #SC265014, Sunita Arora, ERA One Source Realty. GSBR as distributed by MLS GRID
- $399,9954 bd2 ba1.6k sqft130 Sullivan Rd, Dalton, PA 18414For SaleMLS ID #SC264947, Pat Rogan, The Hub Real Estate Group Scranton. GSBR as distributed by MLS GRID
- $849,0005 bd4 ba4k sqft115 Greenbrier Dr, Clarks Green, PA 18411For SaleMLS ID #SC262294, Nell Donnelly-O'Boyle, Dwell Real Estate. GSBR as distributed by MLS GRID
- $849,9005 bd4 ba4k sqft1006 Scenic Dr, Clarks Summit, PA 18411For SaleMLS ID #SC264399, Michael Snyder, Levy Realty Group. GSBR as distributed by MLS GRID
- $695,0003 bd4 ba3.7k sqft109 Eddy Creek Ln, Olyphant, PA 18447For SaleMLS ID #SC265010, Mike Rogan, ERA One Source Realty, Peckville. GSBR as distributed by MLS GRID
