Tucked away in beautiful Waverly this exceptional custom-built Ranch offers the perfect blend of privacy and timeless character. Nestled on a picturesque 1-acre lot with an additional 4 acres available, this exceptional home is a rare find. Surrounded by mature trees and beautifully maintained grounds, the home features 3 bedrooms, 2 full baths and 2 half baths with spacious living areas designed for both everyday comfort and entertaining. Inside, you'll find stunning architectural details including a dramatic floor to ceiling stone fireplace, rich wood beam ceilings, oversized windows, Wood Parquet floors and an inviting foyer full of warmth and charm. The expansive layout blends rustic elegance with mid-century inspired design, creating a truly one-of-a-kind property. A standout feature is the custom lower-level entertainment lounge with its bold retro-aesthetic, glossy black finishes, and immersive atmosphere--a rare and unforgettable space ideal for entertaining or relaxing. A covered Fieldstone patio directly off the living room creates seamless indoor-outdoor living and provides the perfect setting for entertaining or quiet evenings overlooking the property. Additionally, there is an oversized 3 car garage to store your collector cars or other vehicles. complete with ceramic tile floor, wash bay and custom-built steel cabinetry. In addition to the garage there is a large space on the lower level adjacent the garage suitable to store a few vehicles or house a work shop. This beautiful home is situated in the desirable Abington Heights School District and just 9 miles to Scranton Prep,1 mile to the Waverly Community House, 3 miles to Interstate 81/NE Extension of the PA Turnpike, 9 miles to downtown Scranton and just 16 miles to Montage Ski Resort and PNC Field. Philadelphia and NYC just two hours away! Whether enjoying the peaceful setting or entertaining guests, this property offers a rare opportunity to own a private retreat.
For sale
Price cut: $55K (8/19)
$695,000
123 Miller Rd, Waverly Township, PA 18411
3beds
3,778sqft
Residential, Single Family Residence
Built in 1978
1 Acres Lot
$663,500 Zestimate®
$184/sqft
$-- HOA
What's special
- 90 days
- 654
- 9
Zillow last checked:
Listing updated:
Listed by:
Christopher O'Boyle,
O BOYLE REAL ESTATE LLC 570-586-2911
Source: GSBR as distributed by MLS GRID,MLS#: SC263184
Facts & features
Interior
Bedrooms & bathrooms
- Bedrooms: 3
- Bathrooms: 4
- Full bathrooms: 2
- 1/2 bathrooms: 2
Rooms
- Room types: Bathroom 1, Master Bedroom, Master Bathroom, Media Room, Living Room, Laundry, Kitchen, Game Room, Foyer, Family Room, Eating Area, Dining Room, Bedroom 3, Bedroom 2, Bathroom 4, Bathroom 3
Primary bedroom
- Description: Master Bedroom, Dbl Door Entry, 8x12 Wic
- Area: 350.7 Square Feet
- Dimensions: 21 x 16.7
Bedroom 2
- Area: 170.4 Square Feet
- Dimensions: 14.2 x 12
Bedroom 3
- Area: 170.4 Square Feet
- Dimensions: 14.2 x 12
Primary bathroom
- Description: Tile Foor, Dbl. Sink, Skylight, Jacuzzi Tub
- Area: 160.8 Square Feet
- Dimensions: 13.4 x 12
Bathroom 1
- Description: Powder Room, Tile Floor
- Area: 57.2 Square Feet
- Dimensions: 11 x 5.2
Bathroom 3
- Description: Tile Floors, Jack And Jill
- Area: 62.5 Square Feet
- Dimensions: 12.5 x 5
Bathroom 4
- Description: Half Bath
- Area: 22.5 Square Feet
- Dimensions: 5 x 4.5
Dining room
- Description: Great For Entertaining
- Area: 345.1 Square Feet
- Dimensions: 20.3 x 17
Eating area
- Description: Breakfast Area, Tons Of Windows
- Area: 151.28 Square Feet
- Dimensions: 12.4 x 12.2
Family room
- Description: Floor To Ceiling Fireplace, Gorgeous Tray Ceiling
- Area: 369 Square Feet
- Dimensions: 24.6 x 15
Foyer
- Description: Vaulted Ceiling
- Area: 171.82 Square Feet
- Dimensions: 14.2 x 12.1
Game room
- Area: 436.8 Square Feet
- Dimensions: 18.2 x 24
Kitchen
- Description: Tile Floor, Dbl. Sink, Gas Cooktop
- Area: 188.4 Square Feet
- Dimensions: 15.7 x 12
Laundry
- Description: Tile Floor
- Area: 41.6 Square Feet
- Dimensions: 8 x 5.2
Living room
- Description: Vaulted Ceiling, Natural Lighting
- Area: 533 Square Feet
- Dimensions: 26 x 20.5
Media room
- Description: Unique, Immersive Atmosphere
- Area: 355.02 Square Feet
- Dimensions: 18.3 x 19.4
Heating
- Forced Air, Natural Gas
Cooling
- Central Air, Whole House Fan
Appliances
- Included: Dishwasher, Washer, Gas Cooktop, Refrigerator, Dryer, Double Oven
- Laundry: Main Level
Features
- Cedar Closet(s), Tray Ceiling(s), Walk-In Closet(s), Vaulted Ceiling(s), Entrance Foyer, Kitchen Island, Eat-in Kitchen, Central Vacuum
- Flooring: Carpet, Parquet, Tile
- Basement: Exterior Entry,Partially Finished,Full,Interior Entry
- Attic: Floored,Storage
- Fireplace features: Family Room, Wood Burning, Stone
Interior area
- Total structure area: 3,778
- Total interior livable area: 3,778 sqft
- Finished area above ground: 2,900
- Finished area below ground: 878
Property
Parking
- Total spaces: 3
- Parking features: Asphalt, Side By Side, Basement, See Remarks, Inside Entrance, Heated Garage, Garage Faces Side, Garage Door Opener, Driveway, Circular Driveway
- Garage spaces: 3
- Has uncovered spaces: Yes
Features
- Stories: 1
- Patio & porch: Awning(s), Rear Porch, Covered
- Exterior features: Awning(s)
- Frontage length: 236.00
Lot
- Size: 1 Acres
- Dimensions: 236 x 204 x 113 x 113 x 191
- Features: Back Yard, Near Golf Course, Many Trees, Landscaped
Details
- Parcel number: 0800402005101
- Zoning: Rur Sub. Single
- Other equipment: Generator
Construction
Type & style
- Home type: SingleFamily
- Architectural style: Ranch
- Property subtype: Residential, Single Family Residence
Materials
- Cedar
- Foundation: Block
- Roof: Asphalt,Shingle
Condition
- New construction: No
- Year built: 1978
Utilities & green energy
- Electric: 200+ Amp Service, Generator
- Sewer: Public Sewer
- Water: Public
- Utilities for property: Electricity Connected, Water Connected, Sewer Connected, Natural Gas Connected
Community & HOA
Community
- Security: Security System
Location
- Region: Waverly Township
Financial & listing details
- Price per square foot: $184/sqft
- Tax assessed value: $547,730
- Annual tax amount: $9,039
- Date on market: 7/3/2026
- Cumulative days on market: 93 days
- Listing terms: Cash,VA Loan,Conventional,FHA
- Electric utility on property: Yes
- Road surface type: Asphalt
Estimated market value
$663,500
$630,000 - $697,000
$3,019/mo
Price history
| Date | Event | Price |
|---|---|---|
| 8/19/2026 | Price change | $695,000-7.3%$184/sqft |
Source:  GSBR as distributed by MLS GRID #SC263184 Report a problem GSBR as distributed by MLS GRID #SC263184 Report a problem | ||
| 7/3/2026 | Listed for sale | $750,000+288.6%$199/sqft |
Source: GSBR as distributed by MLS GRID #SC263184 Report a problem | ||
| 6/15/2001 | Sold | $193,000$51/sqft |
Source: Agent Provided Report a problem | ||
Public tax history
| Year | Property taxes | Tax assessment |
|---|---|---|
| 2025 | $8,550 +14.3% | $35,000 |
| 2024 | $7,480 +5.1% | $35,000 |
| 2023 | $7,118 +2.1% | $35,000 |
| 2022 | $6,971 | $35,000 |
| 2021 | $6,971 +3.4% | $35,000 |
| 2020 | $6,744 +0.9% | $35,000 |
| 2018 | $6,683 +63.8% | $35,000 |
| 2017 | $4,081 | $35,000 |
| 2016 | -- | $35,000 |
| 2015 | -- | $35,000 |
| 2014 | -- | $35,000 |
| 2013 | -- | $35,000 |
| 2012 | -- | $35,000 |
| 2011 | -- | $35,000 |
| 2010 | -- | $35,000 |
| 2009 | -- | $35,000 |
| 2008 | -- | $35,000 |
| 2007 | -- | $35,000 |
| 2006 | -- | $35,000 |
| 2005 | -- | $35,000 |
| 2004 | -- | $35,000 |
| 2003 | -- | $35,000 |
| 2002 | -- | $35,000 |
| 2000 | -- | $35,000 |
Find assessor info on the county website
Monthly payment
Est. payment
Payment breakdown
Explore the cost of this home by adjusting the details. Changes won't be saved.Climate risks
Neighborhood: 18411

Similar homes
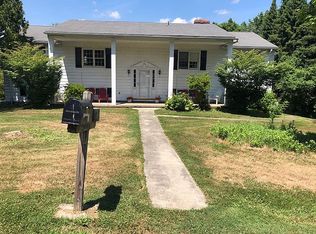
- $599,0004 bd3 ba3.1k sqft3 Orchard Ln, South Abington Township, PA 18411For Sale

 MLS ID #SC264072, Jim Nasser, NASSER REAL ESTATE, INC.. GSBR as distributed by MLS GRID
 - $730,0004 bd5 ba4.5k sqft104 Nikelle Ln, Clarks Summit, PA 18411For Sale
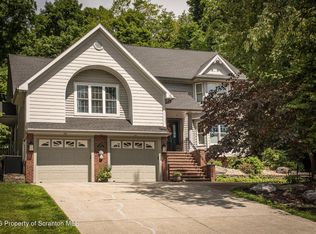 MLS ID #SC263085, Janine M. Christian, NASSER REAL ESTATE, INC.. GSBR as distributed by MLS GRID
 - $725,0004 bd3 ba3.9k sqft1002 Circle Green Dr, South Abington Township, PA 18411For Sale
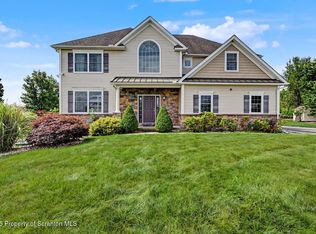 MLS ID #SC263824, Hema Priya Challa, CLASSIC PROPERTIES. GSBR as distributed by MLS GRID
 - $629,9004 bd5 ba4.5k sqft39 Fig Ave, Clarks Summit, PA 18411For Sale
 MLS ID #SC261483, Marcy A Curra, CLASSIC PROPERTIES. GSBR as distributed by MLS GRID
 - $595,0004 bd2 ba3.2k sqft212 Marcaby Ln, Clarks Summit, PA 18411For SaleMLS ID #SC264629, Sara Levy, Levy Realty Group. GSBR as distributed by MLS GRID
- $849,0005 bd4 ba4k sqft115 Greenbrier Dr, Clarks Green, PA 18411For SaleMLS ID #SC262294, Nell Donnelly-O'Boyle, Dwell Real Estate. GSBR as distributed by MLS GRID
- $569,0004 bd4 ba3k sqft220 Holly Ln, Clarks Summit, PA 18411For SaleMLS ID #SC264327, Diane Calabro, CLASSIC PROPERTIES. GSBR as distributed by MLS GRID
- $654,9004 bd3 ba2.6k sqft102 Alans Dr, Clarks Summit, PA 18411New ConstructionMLS ID #SC263896, Christopher O'Boyle, O BOYLE REAL ESTATE LLC. GSBR as distributed by MLS GRID
- $525,0004 bd3 ba3.9k sqft229 Cornell Ave, Clarks Green, PA 18411For SaleMLS ID #SC264281, Leah Gianacopoulos, ERA One Source Realty. GSBR as distributed by MLS GRID
- $849,9005 bd4 ba4k sqft1006 Scenic Dr, Clarks Summit, PA 18411For SaleMLS ID #SC264399, Michael Snyder, Levy Realty Group. GSBR as distributed by MLS GRID
- $474,9953 bd3 ba2.2k sqft106 Nikelle Ln, Clarks Summit, PA 18411For SaleMLS ID #SC264047, Pat Rogan, The Hub Real Estate Group Scranton. GSBR as distributed by MLS GRID
- $499,0004 bd4 ba2.6k sqft1000 Layton Rd, Clarks Summit, PA 18411For SaleMLS ID #SC262380, Adam Davis, CLASSIC PROPERTIES. GSBR as distributed by MLS GRID
- $390,0004 bd3 ba2.3k sqft121 Belmont Ave, Clarks Green, PA 18411For SaleMLS ID #SC262546, Marcy A Curra, CLASSIC PROPERTIES. GSBR as distributed by MLS GRID
- $475,0004 bd3 ba2.7k sqft208 Stoney Creek Rd, Clarks Summit, PA 18411For SaleMLS ID #SC264758, Hema Priya Challa, CLASSIC PROPERTIES. GSBR as distributed by MLS GRID
- $599,9005 bd6 ba4.7k sqft28 Church Hill Rd, Dalton, PA 18414For SaleMLS ID #SC263844, Sunita Arora, ERA One Source Realty. GSBR as distributed by MLS GRID
- $384,9003 bd3 ba2.2k sqft836 Laconia Cir, Clarks Summit, PA 18411For SaleMLS ID #SC264006, Nell Donnelly-O'Boyle, Dwell Real Estate. GSBR as distributed by MLS GRID
- $380,0003 bd4 ba2.3k sqft106 Sturbridge Rd, Clarks Summit, PA 18411For SaleMLS ID #SC264012, Michael S. Taluto, ERA One Source Realty. GSBR as distributed by MLS GRID
- $379,9004 bd2 ba2.2k sqft411 Scott Rd, Clarks Summit, PA 18411For SaleMLS ID #SC264532, Leah Gianacopoulos, ERA One Source Realty. GSBR as distributed by MLS GRID
- $789,0004 bd4 ba3.6k sqft94 Orchard Rd, Dalton, PA 18414For SaleMLS ID #SC262142, Leah Gianacopoulos, ERA One Source Realty. GSBR as distributed by MLS GRID
- $375,0003 bd3 ba2k sqft23 Driftwood Dr, Clarks Summit, PA 18411For SaleMLS ID #SC263153, MICHELLE VALVANO, CLASSIC PROPERTIES. GSBR as distributed by MLS GRID
