Truly one of a kind property & home located in Mt Margaret Estates. This home offers over 5,000 sq ft of living space on three floors with a perfect blend of luxury, comfort & entertainment . The highlight & centerpiece of the home is the spacious & ultra modern gourmet kitchen, with a dining area, a huge island, a vaulted ceiling & high end stainless appliances. Outdoor amenities include a basketball court, ample paved parking, 2 patios, a pool and a pergola. The interior features a huge second floor master suite, and a finished lower level with a bar, stone fireplace, additional bedrooms, a bathroom & a sauna. Other amenities include a heated sunroom, 1st floor laundry room, multiple fire places, a generator & numerous vaulted ceilings. Roof is only 2 years old.This location qualifies for both the Dunmore & North Pocono school districts.
For sale
$750,000
4372 Elmhurst Blvd, Dunmore, PA 18505
5beds
5,026sqft
Residential, Single Family Residence
Built in 1988
1.5 Acres Lot
$729,600 Zestimate®
$149/sqft
$-- HOA
What's special
Stone fireplaceMultiple fireplacesBasketball courtHeated sunroomAmple paved parkingAdditional bedroomsHuge island
- 7 days
- 712
- 53
Zillow last checked:
Listing updated:
Listed by:
Jim Nasser,
NASSER REAL ESTATE, INC. 570-342-4115
Source: GSBR as distributed by MLS GRID,MLS#: SC265013
Facts & features
Interior
Bedrooms & bathrooms
- Bedrooms: 5
- Bathrooms: 4
- Full bathrooms: 3
- 1/2 bathrooms: 1
Rooms
- Room types: Bathroom 2, Master Bedroom, Master Bathroom, Living Room, Laundry, Kitchen, Four Season Room, Family Room, Bedroom 5, Bedroom 4, Bedroom 3, Bedroom 2, Bathroom 4, Bathroom 3
Primary bedroom
- Description: Walk-In Closet
- Area: 272 Square Feet
- Dimensions: 17 x 16
Bedroom 2
- Area: 156 Square Feet
- Dimensions: 13 x 12
Bedroom 3
- Area: 169 Square Feet
- Dimensions: 13 x 13
Bedroom 4
- Description: Walk-In Closet
- Area: 336 Square Feet
- Dimensions: 24 x 14
Bedroom 5
- Area: 203 Square Feet
- Dimensions: 14.5 x 14
Primary bathroom
- Description: Skylights, Vaulted Ceiling
- Area: 130 Square Feet
- Dimensions: 13 x 10
Bathroom 2
- Area: 110 Square Feet
- Dimensions: 11 x 10
Bathroom 3
- Description: Powder Room
- Area: 20 Square Feet
- Dimensions: 5 x 4
Bathroom 4
- Description: Sauna
- Area: 110 Square Feet
- Dimensions: 11 x 10
Family room
- Description: Bar, Stone Fireplace
- Area: 550 Square Feet
- Dimensions: 25 x 22
Other
- Description: Vaulted Sun Room (Heated)
- Area: 195 Square Feet
- Dimensions: 15 x 13
Kitchen
- Description: Ultra Modern, Island, Eat-In
- Area: 625 Square Feet
- Dimensions: 25 x 25
Laundry
- Area: 120 Square Feet
- Dimensions: 12 x 10
Living room
- Description: Brick Fireplace
- Area: 360 Square Feet
- Dimensions: 24 x 15
Heating
- Natural Gas
Cooling
- Ductless, Multi Units
Appliances
- Included: Dishwasher, Range, Stainless Steel Appliance(s), Refrigerator
- Laundry: Main Level
Features
- Bar, Walk-In Closet(s), Sauna, Granite Counters, Eat-in Kitchen
- Flooring: Tile
- Basement: Finished,Walk-Out Access
- Attic: Other
- Has fireplace: Yes
- Fireplace features: Stone, Wood Burning
Interior area
- Total structure area: 5,026
- Total interior livable area: 5,026 sqft
- Finished area above ground: 3,337
- Finished area below ground: 1,689
Video & virtual tour
Property
Parking
- Total spaces: 2
- Parking features: Garage, Paved
- Garage spaces: 2
Features
- Levels: One and One Half
- Stories: 2
- Patio & porch: Patio
- Exterior features: Basketball Court
- Pool features: Above Ground, Heated
Lot
- Size: 1.5 Acres
- Dimensions: 310 x 253 x 269 x 202
- Features: Interior Lot
Details
- Additional structures: Pergola
- Parcel number: 15801020019
- Zoning: R1
- Other equipment: Generator
Construction
Type & style
- Home type: SingleFamily
- Architectural style: Contemporary,Tudor
- Property subtype: Residential, Single Family Residence
Materials
- Frame
- Foundation: Block
- Roof: Shingle
Condition
- New construction: No
- Year built: 1988
Utilities & green energy
- Electric: 200+ Amp Service, Circuit Breakers
- Sewer: Public Sewer
- Water: Public
- Utilities for property: Electricity Connected, Water Connected, Sewer Connected, Natural Gas Connected
Community & HOA
Location
- Region: Dunmore
Financial & listing details
- Price per square foot: $149/sqft
- Tax assessed value: $26,000
- Annual tax amount: $6,180
- Date on market: 10/6/2026
- Cumulative days on market: 7 days
- Listing terms: Cash,Conventional
- Inclusions: appliances
- Electric utility on property: Yes
- Road surface type: Paved
Estimated market value
$729,600
$693,000 - $766,000
$2,308/mo
Price history
| Date | Event | Price |
|---|---|---|
| 10/6/2026 | Listed for sale | $750,000+265%$149/sqft |
Source:  GSBR as distributed by MLS GRID #SC265013 Report a problem GSBR as distributed by MLS GRID #SC265013 Report a problem | ||
| 2/15/2019 | Sold | $205,500$41/sqft |
Source: GSBR as distributed by MLS GRID #185264 Report a problem | ||
Public tax history
| Year | Property taxes | Tax assessment |
|---|---|---|
| 2025 | $7,759 +12.1% | $26,000 |
| 2024 | $6,920 +4.3% | $26,000 |
| 2023 | $6,634 +6.6% | $26,000 |
| 2022 | $6,223 +2.1% | $26,000 |
| 2021 | $6,098 +4.5% | $26,000 |
| 2020 | $5,833 -49.1% | $26,000 -49.9% |
| 2018 | $11,452 +95.5% | $51,900 |
| 2017 | $5,859 | $51,900 |
| 2016 | -- | $51,900 |
| 2015 | -- | $51,900 |
| 2014 | -- | $51,900 |
| 2013 | -- | $51,900 |
| 2012 | -- | $51,900 |
| 2011 | -- | $51,900 |
| 2010 | -- | $51,900 |
| 2009 | -- | $51,900 |
| 2008 | -- | $51,900 |
| 2007 | -- | $51,900 |
| 2006 | -- | $51,900 |
| 2005 | -- | $51,900 |
| 2004 | -- | $51,900 |
| 2003 | -- | $51,900 |
| 2002 | -- | $51,900 |
| 2000 | -- | $51,900 |
Find assessor info on the county website
Monthly payment
Est. payment
Payment breakdown
Explore the cost of this home by adjusting the details. Changes won't be saved.Climate risks
Neighborhood: 18505
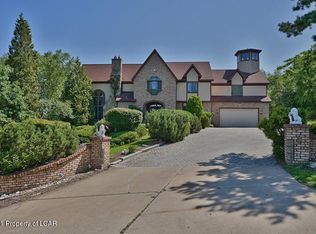
Similar homes
- $899,0004 bd4 ba3.8k sqft4 Elmhurst Blvd, Scranton, PA 18505For Sale
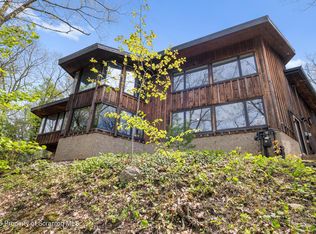
 MLS ID #SC262037, Kelly Hrobuchak, ERA One Source Realty. GSBR as distributed by MLS GRID
 - $549,0003 bd4 ba2.6k sqft80 Elmhurst Blvd, Scranton, PA 18505For Sale
 MLS ID #SC264341, Leah Gianacopoulos, ERA One Source Realty. GSBR as distributed by MLS GRID
 - $672,5006 bd4 ba4.1k sqft219 Lake Scranton Rd, Scranton, PA 18505For Sale
 MLS ID #PM-140094, Jennifer Marie Harvey, CENTURY 21 Select Group - Blakeslee. PMAR
 - $475,0005 bd4 ba3.5k sqft20 Pen Y Bryn Dr, Scranton, PA 18505For Sale
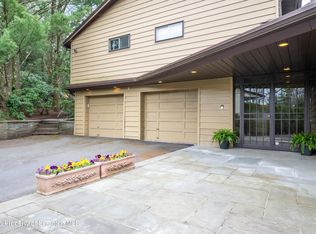 MLS ID #SC261854, Leah Gianacopoulos, ERA One Source Realty. GSBR as distributed by MLS GRID
 - $469,9003 bd4 ba3.1k sqft401 Grand Cir, Scranton, PA 18505For SaleMLS ID #SC264589, Maria Muchal Berta, REALTY NETWORK GROUP. GSBR as distributed by MLS GRID
- $695,0003 bd4 ba3.7k sqft109 Eddy Creek Ln, Olyphant, PA 18447For SaleMLS ID #SC265010, Mike Rogan, ERA One Source Realty, Peckville. GSBR as distributed by MLS GRID
- $819,0005 bd4 ba4.3k sqft99 Woodland Dr, Jefferson Township, PA 18436New ConstructionMLS ID #SC263181, Lorraine Collins, PIKE/WAYNE ASSOCIATION. GSBR as distributed by MLS GRID
- $819,9955 bd4 ba4.1k sqft153 Wimmers Rd, Jefferson Township, PA 18436For SaleMLS ID #SC263742, Thomas Exeter, Christian Saunders Real Estate. GSBR as distributed by MLS GRID
- $824,9005 bd4 ba4.8k sqft602 Clover Ln, Moscow, PA 18444For SaleMLS ID #SC263338, Heather Kishel Team, Coldwell Banker Town & Country Properties Moscow. GSBR as distributed by MLS GRID
- $735,0005 bd4 ba3.9k sqft151 Wagner Blvd, Carbondale, PA 18407For SaleMLS ID #SC264960, Danielle2Sell Realty Team, ERA One Source Realty, Peckville. GSBR as distributed by MLS GRID
- $639,0004 bd4 ba3.8k sqft113 Wilcrest Rd, Roaring Brook Township, PA 18444For SaleMLS ID #SC262081, Heather Kishel Team, Coldwell Banker Town & Country Properties Moscow. GSBR as distributed by MLS GRID
- $725,0004 bd3 ba3.9k sqft1002 Circle Green Dr, South Abington Township, PA 18411For SaleMLS ID #SC263824, Hema Priya Challa, CLASSIC PROPERTIES. GSBR as distributed by MLS GRID
- $849,9005 bd4 ba4k sqft1006 Scenic Dr, Clarks Summit, PA 18411For SaleMLS ID #SC264399, Michael Snyder, Levy Realty Group. GSBR as distributed by MLS GRID
- $799,9003 bd4 ba3.4k sqft208 Thoreau Dr, Moosic, PA 18507For SaleMLS ID #SC263972, Ann A Sheroda, REALTY NETWORK GROUP. GSBR as distributed by MLS GRID
- $999,9955 bd4 ba5.9k sqft272 Windsor Way, Roaring Brook Township, PA 18444For SaleMLS ID #SC262421, Pat Rogan, The Hub Real Estate Group Scranton. GSBR as distributed by MLS GRID
- $849,0005 bd4 ba4k sqft115 Greenbrier Dr, Clarks Green, PA 18411For SaleMLS ID #SC262294, Nell Donnelly-O'Boyle, Dwell Real Estate. GSBR as distributed by MLS GRID
- $642,0004 bd5 ba3.1k sqft515 Scott Rd, Clarks Summit, PA 18411For SaleMLS ID #SC264955, Suzanne Kraky, RE/MAX Home Team. GSBR as distributed by MLS GRID
