One-of-a-kind East Mountain gem in East Scranton ,a rare opportunity to own a beautifully maintained, one-owner home that perfectly blends timeless character, nostalgia, & thoughtful updates throughout. This spacious split-level home offers 5 bedrooms, multiple living spaces, and exceptional functionality for both everyday living & entertaining. From the moment you arrive, you'll appreciate the home's stunning curb appeal, beautiful entranceway, 2-car garage, and inviting outdoor patio space perfect for relaxing or hosting guests. Inside, you'll immediately notice the craftsmanship and charm of the era in which it was built, beautifully preserved with decor and styling by the iconic Vincent's, giving the home a distinctive elegance that is hard to replicate today. The first floor features a spacious primary suite complete with large closets and a private en-suite bath, along with a stunning library/great room area featuring a wet bar ideal for entertaining or cozy nights at home. Upstairs, you'll find a bright and expansive living room and formal dining area designed for gatherings, along with a unique kitchen that has been impeccably maintained and remains in fantastic condition.Step directly out onto the patio/deck and enjoy your coffee while overlooking the property. This level also features three additional generously sized bedrooms, another full bathroom, and an additional private bath connected to one of the bedrooms. The lower level offers even more versatility with an additional office/bedroom space and another bathroom ,perfect for guests, working from home, or extended family needs. The basement provides excellent storage space and houses the home's meticulously maintained mechanical systems. Major updates include a brand-new roof (March 2026), central air, updated HVAC systems that have been serviced annually, a newer furnace, & newer hot water heater offering peace of mind for years to come.There is also believed to be hardwood underneath the carpet.
For sale
Price cut: $24K (6/18)
$475,000
20 Pen Y Bryn Dr, Scranton, PA 18505
5beds
3,520sqft
:
Get pre-qualified$3,111/mo
Residential, Single Family Residence
Built in 1953
0.5 Acres Lot
$461,600 Zestimate®
$135/sqft
$-- HOA
What's special
Private en-suite bathMultiple living spacesStunning curb appealDistinctive eleganceCentral airLarge closetsNewer furnace
- 88 days |
- 1,061 |
- 91 |
Zillow last checked:
Listing updated:
Listed by:
Leah Gianacopoulos,
ERA One Source Realty 570-587-9999
Source: GSBR as distributed by MLS GRID,MLS#: SC261854
Facts & features
Interior
Bedrooms & bathrooms
- Bedrooms: 5
- Bathrooms: 4
- Full bathrooms: 4
Rooms
- Room types: Bathroom 2, Master Bedroom, Master Bathroom, Kitchen, Great Room, Foyer, Family Room, Dining Room, Bedroom 5, Bedroom 4, Bedroom 3, Bedroom 2, Bathroom 4, Bathroom 3
Primary bedroom
- Area: 255.53 Square Feet
- Dimensions: 18.11 x 14.11
Bedroom 2
- Area: 100.1 Square Feet
- Dimensions: 11 x 9.1
Bedroom 3
- Area: 158.08 Square Feet
- Dimensions: 15.2 x 10.4
Bedroom 4
- Area: 203.68 Square Feet
- Dimensions: 13.4 x 15.2
Bedroom 5
- Area: 243.1 Square Feet
- Dimensions: 13 x 18.7
Primary bathroom
- Area: 456 Square Feet
- Dimensions: 19 x 24
Bathroom 2
- Area: 41.82 Square Feet
- Dimensions: 10.2 x 4.1
Bathroom 3
- Area: 39.16 Square Feet
- Dimensions: 8.9 x 4.4
Bathroom 4
- Area: 114.3 Square Feet
- Dimensions: 9 x 12.7
Dining room
- Area: 173.43 Square Feet
- Dimensions: 14.1 x 12.3
Family room
- Area: 233.59 Square Feet
- Dimensions: 16.11 x 14.5
Foyer
- Area: 39.69 Square Feet
- Dimensions: 4.9 x 8.1
Great room
- Area: 655.2 Square Feet
- Dimensions: 24 x 27.3
Kitchen
- Area: 495 Square Feet
- Dimensions: 22 x 22.5
Heating
- Natural Gas
Cooling
- Central Air
Appliances
- Included: Dishwasher, Gas Range, Double Oven
- Laundry: In Garage
Features
- Cathedral Ceiling(s), Walk-In Closet(s), Wet Bar, Entrance Foyer, Eat-in Kitchen
- Flooring: Carpet, Wood, Tile
- Basement: Partial,Unfinished
- Attic: Crawl Opening
- Has fireplace: Yes
- Fireplace features: None
- Common walls with other units/homes: No Common Walls
Interior area
- Total structure area: 3,520
- Total interior livable area: 3,520 sqft
- Finished area above ground: 2,935
- Finished area below ground: 585
Property
Parking
- Total spaces: 2
- Parking features: Attached, Garage Faces Side, Garage, Driveway
- Attached garage spaces: 2
- Has uncovered spaces: Yes
Features
- Levels: Multi/Split
- Stories: 2
- Patio & porch: Patio
- Exterior features: Private Yard, Rain Gutters
- Pool features: None
- Fencing: None
Lot
- Size: 0.5 Acres
- Dimensions: 125 x 175 x 82 x 154
- Features: Level, Sloped
Details
- Parcel number: 15716010012
- Zoning: R1
- Zoning description: Residential
Construction
Type & style
- Home type: SingleFamily
- Architectural style: Split Level
- Property subtype: Residential, Single Family Residence
Materials
- Aluminum Siding, Stone
- Foundation: Block
- Roof: Shingle
Condition
- New construction: No
- Year built: 1953
- Major remodel year: 1953
Utilities & green energy
- Electric: Circuit Breakers
- Sewer: Public Sewer
- Water: Public
- Utilities for property: Electricity Available
Community & HOA
HOA
- Has HOA: No
Location
- Region: Scranton
Financial & listing details
- Price per square foot: $135/sqft
- Tax assessed value: $35,000
- Annual tax amount: $10,845
- Date on market: 4/29/2026
- Cumulative days on market: 89 days
- Listing terms: Cash,Conventional
- Electric utility on property: Yes
- Road surface type: Asphalt
Estimated market value
$461,600
$439,000 - $485,000
$2,494/mo
Price history
| Date | Event | Price |
|---|---|---|
| 6/18/2026 | Price change | $475,000-4.8%$135/sqft |
Source:  GSBR as distributed by MLS GRID #SC261854 Report a problem GSBR as distributed by MLS GRID #SC261854 Report a problem | ||
| 4/29/2026 | Listed for sale | $499,000$142/sqft |
Source: GSBR as distributed by MLS GRID #SC261854 Report a problem | ||
Public tax history
| Year | Property taxes | Tax assessment |
|---|---|---|
| 2025 | $11,826 +9% | $35,000 |
| 2024 | $10,846 | $35,000 |
| 2023 | $10,846 +112% | $35,000 |
| 2022 | $5,115 | $35,000 |
| 2021 | $5,115 -48.7% | $35,000 |
| 2020 | $9,975 +1.6% | $35,000 |
| 2018 | $9,813 +196.7% | $35,000 |
| 2017 | $3,307 | $35,000 |
| 2016 | -- | $35,000 |
| 2015 | -- | $35,000 |
| 2014 | $7,343 | $35,000 |
| 2013 | -- | $35,000 |
| 2012 | -- | $35,000 |
| 2011 | -- | $35,000 |
| 2010 | -- | $35,000 |
| 2009 | -- | $35,000 |
| 2008 | -- | $35,000 |
| 2007 | -- | $35,000 |
| 2006 | -- | $35,000 |
| 2005 | -- | $35,000 |
| 2004 | -- | $35,000 |
| 2003 | -- | $35,000 |
| 2002 | -- | $35,000 |
| 2000 | -- | $35,000 |
Find assessor info on the county website
Monthly payment
Est. payment
Payment breakdown
Explore the cost of this home by adjusting the details. Changes won't be saved.Climate risks
Neighborhood: East Mountain
Nearby schools
GreatSchools rating
- 6/10William Prescott #38Grades: K-4Distance: 0.9 mi
- 3/10Northeast Intermediate SchoolGrades: 5-8Distance: 1.7 mi
- 5/10Scranton High SchoolGrades: 7-12Distance: 2.4 mi
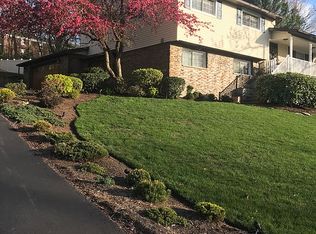
- $295,0003 bd2 ba2.7k sqft22 Pen Y Bryn Dr, Scranton, PA 18505Sold
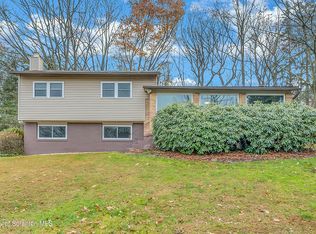
- $285,0003 bd2 ba2.7k sqft18 Pen Y Bryn Dr, Scranton, PA 18505Sold
- $350,700-- bd-- ba-- sqft19 Pen Y Bryn Dr, Scranton, PA 18505Off Market
- $232,8003 bd-- ba-- sqft19 Pen Y Bryn Dr #Y, Scranton, PA 18505Off Market
- $339,900-- bd-- ba-- sqft16 Pen Y Bryn Dr, Scranton, PA 18505Off Market
- $332,600-- bd-- ba-- sqft24 Pen Y Bryn Dr, Scranton, PA 18505Off Market
- $292,6003 bd2 ba1.9k sqft21 Pen Y Bryn Dr, Scranton, PA 18505Off Market
- $293,7003 bd2 ba2k sqft17 Pen Y Bryn Dr, Scranton, PA 18505Off Market
A local agent can set up tours, give advice and negotiate with sellers.
A local lender can help you make sure your offer is ready when you are.
Similar homes
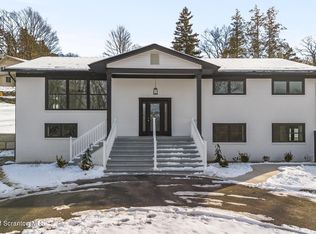
- $549,0003 bd4 ba2.6k sqft80 Elmhurst Blvd, Scranton, PA 18505For Sale
 MLS ID #SC256229, Leah Gianacopoulos, ERA One Source Realty. GSBR as distributed by MLS GRID
 - $382,0006 bd3 ba2.3k sqft201 Crown Ave, Scranton, PA 18505For Sale
 MLS ID #SC262853, Ann M Devereaux, CLASSIC PROPERTIES. GSBR as distributed by MLS GRID
 - $425,0005 bd2 ba2.5k sqft801 Adams Ave, Scranton, PA 18510For Sale
 MLS ID #SC261769, Rita Tischler, Christian Saunders Real Estate C.S. Branch. GSBR as distributed by MLS GRID
 - $320,0004 bd4 ba3.2k sqft111 Peller Ave, Scranton, PA 18505For Sale
 MLS ID #SC261524, Janine M. Christian, NASSER REAL ESTATE, INC.. GSBR as distributed by MLS GRID
 - $364,9004 bd3 ba2.8k sqft2610 Price St, Scranton, PA 18504For SaleMLS ID #SC262747, Thomas Exeter, Christian Saunders Real Estate. GSBR as distributed by MLS GRID
- $696,8886 bd4 ba4.1k sqft219 Lake Scranton Rd, Scranton, PA 18505For SaleMLS ID #PM-140094, Jennifer Marie Harvey, CENTURY 21 Select Group - Blakeslee. PMAR
- $449,9006 bd6 ba4.8k sqft517-519 Cedar Ave, Scranton, PA 18505For SaleMLS ID #SC261908, WILLIAM A LESNIAK, SaraVista Real Estate LLC. GSBR as distributed by MLS GRID
- $445,0006 bd2 ba3.1k sqft342 Harrison Ave, Scranton, PA 18510For SaleMLS ID #SC250831, Thomas Exeter, Christian Saunders Real Estate. GSBR as distributed by MLS GRID
- $269,0004 bd2 ba1.8k sqft332 Spring St, Dunmore, PA 18512For SaleMLS ID #SC263596, Christine Ives Polizzi, EXP Realty LLC. GSBR as distributed by MLS GRID
- $525,0005 bd4 ba4.5k sqft110 Spring Garden St, Moscow, PA 18444For SaleMLS ID #SC262707, Michael Cassidy Rollin, Nisk Real Estate. GSBR as distributed by MLS GRID
- $449,0004 bd3 ba2.7k sqft109 Yale Blvd, Clarks Green, PA 18411For Sale
 MLS ID #PW262384, Carly Seana, Iron Valley R E Innovate. PWAR as distributed by MLS GRID
 - $379,9996 bd2 ba2.1k sqft2402 Dimmick Ave, Scranton, PA 18509For SaleMLS ID #SC263425, Corey Christian, ERA One Source Realty, Peckville. GSBR as distributed by MLS GRID
- $459,0004 bd3 ba1.7k sqft121 Sunset Rd, Moscow, PA 18444For SaleMLS ID #SC263064, Heather Kishel Team, Coldwell Banker Town & Country Properties Moscow. GSBR as distributed by MLS GRID
- $465,0004 bd3 ba2.1k sqft480 N Gravel Pond Rd, Clarks Summit, PA 18411For SaleMLS ID #SC263124, Jaime Stevens, Lewith & Freeman RE, Inc.. GSBR as distributed by MLS GRID
- $449,0005 bd4 ba3.6k sqft104 Sturbridge Rd, Clarks Summit, PA 18411For SaleMLS ID #SC262919, Michelle Taylor, Dwell Real Estate C.S. Branch Office. GSBR as distributed by MLS GRID
- $499,0004 bd4 ba2.8k sqft51 Mott Dr, Moscow, PA 18444For SaleMLS ID #SC262265, Heather Kishel Team, Coldwell Banker Town & Country Properties Moscow. GSBR as distributed by MLS GRID
- $483,5004 bd3 ba2.7k sqft208 Stoney Creek Rd, Clarks Summit, PA 18411For SaleMLS ID #SC261286, Hollie Hunter Suraci, ERA One Source Realty. GSBR as distributed by MLS GRID
- $515,0004 bd4 ba2.6k sqft1000 Layton Rd, Clarks Summit, PA 18411For SaleMLS ID #SC262380, Adam Davis, CLASSIC PROPERTIES. GSBR as distributed by MLS GRID
- $549,0004 bd3 ba3.4k sqft211 Buckingham St, Elmhurst Township, PA 18444For SaleMLS ID #SC263071, Heather Kishel Team, Coldwell Banker Town & Country Properties Moscow. GSBR as distributed by MLS GRID
- $424,9957 bd7 ba3.4k sqft946 Clay Ave, Scranton, PA 18510For SaleMLS ID #SC263242, Pat Rogan, The Hub Real Estate Group Scranton. GSBR as distributed by MLS GRID
