Looking for convenient access to Green Ridge, Marywood University, and Dickson City? This home has it all. Located in the desirable Green Ridge neighborhood and just steps from Marywood University, the property offers an ideal location for homeowners, students, parents, or investors.Situated on a quiet street, the home features off-street parking and a spacious backyard, adding to its overall appeal.With gas heat, a new sewer line, new flooring, and updated kitchen and bathrooms, this home is move-in ready and waiting for you to add your personal style. Schedule your showing today!
For sale
Price cut: $10K (8/10)
$369,950
2402 Dimmick Ave, Scranton, PA 18509
6beds
2,160sqft
Residential, Single Family Residence
Built in 1950
4,356 Square Feet Lot
$365,900 Zestimate®
$171/sqft
$-- HOA
What's special
Spacious backyardOff-street parkingQuiet streetGas heatNew flooringUpdated kitchen
- 83 days
- 236
- 20
Zillow last checked:
Listing updated:
Listed by:
Corey Christian,
ERA One Source Realty, Peckville 570-489-8080
Source: GSBR as distributed by MLS GRID,MLS#: SC263425
Facts & features
Interior
Bedrooms & bathrooms
- Bedrooms: 6
- Bathrooms: 2
- Full bathrooms: 2
Rooms
- Room types: Bathroom 1, Utility Room, Master Bedroom, Living Room, Kitchen, Dining Room, Bedroom 6, Bedroom 5, Bedroom 4, Bedroom 3, Bedroom 2, Bathroom 2
Primary bedroom
- Area: 168 Square Feet
- Dimensions: 14 x 12
Bedroom 2
- Area: 132 Square Feet
- Dimensions: 12 x 11
Bedroom 3
- Area: 90 Square Feet
- Dimensions: 9 x 10
Bedroom 4
- Area: 154 Square Feet
- Dimensions: 14 x 11
Bedroom 5
- Area: 154 Square Feet
- Dimensions: 14 x 11
Bedroom 6
- Area: 66 Square Feet
- Dimensions: 6 x 11
Bathroom 1
- Area: 66 Square Feet
- Dimensions: 11 x 6
Bathroom 2
- Area: 70 Square Feet
- Dimensions: 10 x 7
Dining room
- Area: 132 Square Feet
- Dimensions: 12 x 11
Kitchen
- Area: 143 Square Feet
- Dimensions: 13 x 11
Kitchen
- Area: 221 Square Feet
- Dimensions: 17 x 13
Living room
- Area: 210 Square Feet
- Dimensions: 14 x 15
Utility room
- Area: 35 Square Feet
- Dimensions: 7 x 5
Heating
- Electric, Natural Gas, Zoned, Hot Water
Cooling
- Central Air
Appliances
- Included: Dishwasher, Washer, Refrigerator, Gas Range, Dryer
- Laundry: Multiple Locations
Features
- Drywall, Storage, Granite Counters, Eat-in Kitchen
- Flooring: Laminate
- Attic: Crawl Opening
Interior area
- Total structure area: 2,160
- Total interior livable area: 2,160 sqft
- Finished area above ground: 1,189
- Finished area below ground: 971
Property
Parking
- Parking features: Driveway, Off Street
- Has uncovered spaces: Yes
Features
- Stories: 2
- Patio & porch: Deck
- Exterior features: Private Yard, Rain Gutters
- Fencing: Back Yard,Fenced,Full
- Frontage length: 60.00
Lot
- Size: 4,356 Square Feet
- Dimensions: 60 x 70
- Features: Back Yard
Details
- Parcel number: 13511020043
- Zoning: R1
Construction
Type & style
- Home type: SingleFamily
- Property subtype: Residential, Single Family Residence
Materials
- Vinyl Siding
- Foundation: Block, Concrete Perimeter
- Roof: Shingle
Condition
- New construction: No
- Year built: 1950
Utilities & green energy
- Electric: 200+ Amp Service
- Sewer: Public Sewer
- Water: Public
- Utilities for property: Electricity Connected, Water Connected, Natural Gas Connected, Sewer Connected
Community & HOA
Location
- Region: Scranton
Financial & listing details
- Price per square foot: $171/sqft
- Tax assessed value: $16,000
- Annual tax amount: $4,863
- Date on market: 7/15/2026
- Cumulative days on market: 84 days
- Listing terms: 1031 Exchange,VA Loan,FHA,Conventional,Cash
- Electric utility on property: Yes
- Road surface type: Paved
Estimated market value
$365,900
$348,000 - $384,000
$2,518/mo
Price history
| Date | Event | Price |
|---|---|---|
| 9/1/2026 | Listing removed | $2,500$1/sqft |
Source: Zillow Rentals Report a problem | ||
| 8/24/2026 | Listed for rent | $2,500$1/sqft |
Source: Zillow Rentals Report a problem | ||
| 8/10/2026 | Price change | $369,950-2.6%$171/sqft |
Source:  GSBR as distributed by MLS GRID #SC263425 Report a problem GSBR as distributed by MLS GRID #SC263425 Report a problem | ||
| 7/26/2026 | Price change | $379,999-1.3%$176/sqft |
Source: GSBR as distributed by MLS GRID #SC263425 Report a problem | ||
| 7/15/2026 | Listed for sale | $385,000+4.1%$178/sqft |
Source: GSBR as distributed by MLS GRID #SC263425 Report a problem | ||
| 5/20/2025 | Sold | $370,000+1.4%$171/sqft |
Source: GSBR as distributed by MLS GRID #SC250502 Report a problem | ||
| 2/24/2025 | Pending sale | $365,000$169/sqft |
Source: GSBR as distributed by MLS GRID #SC250502 Report a problem | ||
| 2/5/2025 | Listed for sale | $365,000+72.2%$169/sqft |
Source: GSBR as distributed by MLS GRID #SC250502 Report a problem | ||
| 4/20/2021 | Sold | $212,000+57%$98/sqft |
Source: Public Record Report a problem | ||
| 8/25/2020 | Sold | $135,000$63/sqft |
Source: Public Record Report a problem | ||
Public tax history
| Year | Property taxes | Tax assessment |
|---|---|---|
| 2025 | $4,863 +9.9% | $16,000 |
| 2024 | $4,426 | $16,000 |
| 2023 | $4,426 +255.6% | $16,000 |
| 2022 | $1,244 | $16,000 |
| 2021 | $1,244 -69.3% | $16,000 |
| 2020 | $4,057 +1.9% | $16,000 |
| 2018 | $3,983 +294.7% | $16,000 |
| 2017 | $1,009 | $16,000 |
| 2016 | -- | $16,000 |
| 2015 | -- | $16,000 |
| 2014 | $2,881 | $16,000 |
| 2013 | -- | $16,000 |
| 2012 | -- | $16,000 |
| 2011 | -- | $16,000 |
| 2010 | -- | $16,000 |
| 2009 | -- | $16,000 |
| 2008 | -- | $16,000 |
| 2007 | -- | $16,000 |
| 2006 | -- | $16,000 |
| 2005 | -- | $16,000 |
| 2004 | -- | $16,000 |
| 2003 | -- | $16,000 |
| 2002 | -- | $16,000 |
| 2000 | -- | $16,000 |
Find assessor info on the county website
Monthly payment
Est. payment
Payment breakdown
Explore the cost of this home by adjusting the details. Changes won't be saved.Climate risks
Neighborhood: Green Ridge
Similar homes
- $285,0004 bd3 ba2.1k sqft2401 Boulevard Ave, Scranton, PA 18509For Sale
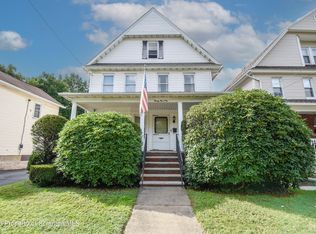
 MLS ID #SC264256, Thomas Exeter, Christian Saunders Real Estate. GSBR as distributed by MLS GRID
 - $289,0005 bd2 ba2.1k sqft608 E Market St, Scranton, PA 18509For Sale
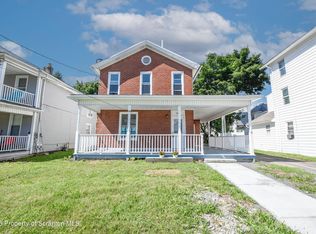 MLS ID #SC263271, Thomas Exeter, Christian Saunders Real Estate. GSBR as distributed by MLS GRID
 - $279,9004 bd2 ba2.2k sqft2333 Adams Ave, Scranton, PA 18509For Sale
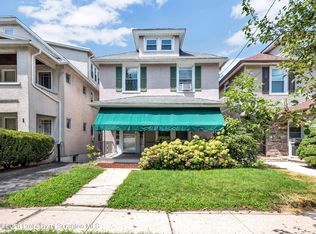 MLS ID #SC264461, Daniel L. Penetar III, The Penetar Group. GSBR as distributed by MLS GRID
 - $264,9994 bd3 ba2.1k sqft2516 Boulevard Ave, Scranton, PA 18509For Sale
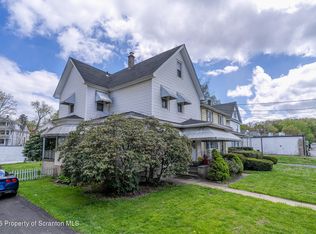 MLS ID #SC263126, Joseph J. Pirillo, The Hub Real Estate Group Scranton. GSBR as distributed by MLS GRID
 - $320,0003 bd2 ba2k sqft626 Detty St, Scranton, PA 18509For SaleMLS ID #SC264268, Colleen Marie Cresswell, Keller Williams Real Estate-Clarks Summit. GSBR as distributed by MLS GRID
- $385,0005 bd4 ba2.7k sqft614 Taylor Ave, Scranton, PA 18510For SaleMLS ID #SC264066, Alexsis McGhee, EXP Realty LLC. GSBR as distributed by MLS GRID
- $284,9004 bd2 ba1.9k sqft1715 Brick Ave, Scranton, PA 18508For SaleMLS ID #SC264957, Anne Marie Olexa, ERA One Source Realty. GSBR as distributed by MLS GRID
- $289,9003 bd3 ba2.3k sqft1429 Elizabeth St, Scranton, PA 18504For SaleMLS ID #SC264943, Mark Colarossi, ERA One Source Realty. GSBR as distributed by MLS GRID
- $399,9003 bd2 ba1.9k sqft518 Shirley Ln, Dunmore, PA 18512For SaleMLS ID #SC264350, Sara Weiss, SaraVista Real Estate LLC. GSBR as distributed by MLS GRID
- $345,0003 bd3 ba2.5k sqft4 Leslie Dr, Scranton, PA 18505For SaleMLS ID #SC261921, Timothy Bethel, NASSER REAL ESTATE, INC.. GSBR as distributed by MLS GRID
- $280,0004 bd2 ba1.8k sqft525 E Scott St, Olyphant, PA 18447For SaleMLS ID #SC264996, Lauren Joyce, ERA One Source Realty. GSBR as distributed by MLS GRID
- $349,9004 bd2 ba1.5k sqft216 N Lincoln Ave, Scranton, PA 18504For SaleMLS ID #SC263975, Ana Estela Solano Menendez, EXP Realty LLC. GSBR as distributed by MLS GRID
- $425,0005 bd2 ba2.5k sqft801 Adams Ave, Scranton, PA 18510For SaleMLS ID #SC261769, Rita Tischler, Christian Saunders Real Estate C.S. Branch. GSBR as distributed by MLS GRID
- $349,9005 bd3 ba3.2k sqft2302 S Webster Ave, Scranton, PA 18505For SaleMLS ID #SC264636, Kelly J. Oltmann, ERA One Source Realty. GSBR as distributed by MLS GRID
- $339,9996 bd4 ba2.5k sqft636-638 N Sumner Ave, Scranton, PA 18504For SaleMLS ID #SC263626, Rita Tischler, Christian Saunders Real Estate C.S. Branch. GSBR as distributed by MLS GRID
- $379,9004 bd2 ba2.2k sqft411 Scott Rd, Clarks Summit, PA 18411For SaleMLS ID #SC264532, Leah Gianacopoulos, ERA One Source Realty. GSBR as distributed by MLS GRID
- $325,0003 bd2 ba1.8k sqft1317 Cherry St, Scranton, PA 18505For SaleMLS ID #SC264549, DAWN YATES, Iron Valley Real Estate Greater Scranton. GSBR as distributed by MLS GRID
- $364,5004 bd4 ba2.4k sqft328-330 15th Ave, Scranton, PA 18504New ConstructionMLS ID #SC264378, Lizbeth Vaquero, Iron Valley Real Estate Greater Scranton. GSBR as distributed by MLS GRID
- $339,0004 bd6 ba2.8k sqft1-3 Ferguson Pl, Scranton, PA 18509For SaleMLS ID #SC261067, Elizabeth Williams, EXP Realty LLC. GSBR as distributed by MLS GRID
- $399,9954 bd2 ba1.6k sqft130 Sullivan Rd, Dalton, PA 18414For SaleMLS ID #SC264947, Pat Rogan, The Hub Real Estate Group Scranton. GSBR as distributed by MLS GRID
