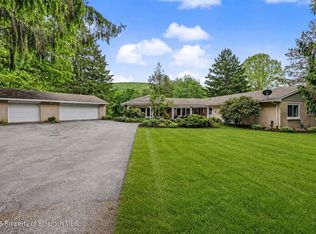
Looking for a truly distinctive Clarks Summit address? Welcome to this extraordinary residence, gracefully positioned on a desirable corner lot along well known Holly Lane. Offering an impressive four levels of living space, this one-of-a-kind home combines timeless character, generous proportions, and exceptional versatility. The entry level welcomes you with an elegant reflection room featuring a fireplace, a beautifully appointed eat-in kitchen with charming built-in seating, spacious living and dining rooms with more built ins, a library, and a full bath. The second level offers three generously sized bedrooms and two full baths, providing comfort and privacy for family and guests. The third level adds an additional bedroom and full bath, along with a cedar closet, creating a private retreat or flexible guest suite. The recently completed lower level elevates the home's entertaining possibilities with an impressive man cave featuring its own fireplace, an office, half bath, and full wet bar. The space flows naturally to a private patio, creating an exceptional setting for entertaining or relaxing. Natural gas heat throughout. Additional amenities include a two-car garage with loft space. Custom brick driveway. Rarely does a property offer this combination of distinctive architecture, expansive living space, and refined entertaining areas in such a desirable Clarks Summit location - Quackinbush Subdivision!
For sale
$569,000
220 Holly Ln, Clarks Summit, PA 18411
4beds
3,045sqft
Residential, Single Family Residence
Built in 1945
0.29 Acres Lot
$552,300 Zestimate®
$187/sqft
$-- HOA
What's special
Private officeHalf bathDesirable corner lotCedar closetCustom brick drivewayRefined entertaining areasExpansive living space
- 12 days
- 1,560
- 60
Zillow last checked:
Listing updated:
Listed by:
Diane Calabro,
CLASSIC PROPERTIES 570-587-7000
Source: GSBR as distributed by MLS GRID,MLS#: SC264327
Facts & features
Interior
Bedrooms & bathrooms
- Bedrooms: 4
- Bathrooms: 4
- Full bathrooms: 3
- 1/2 bathrooms: 1
Rooms
- Room types: Bathroom 1, Living Room, Library, Laundry, Kitchen, Family Room, Dining Room, Bonus Room, Bedroom 4, Bedroom 3, Bedroom 2, Bedroom 1, Bathroom 4, Bathroom 3, Bathroom 2
Bedroom 1
- Area: 93.5 Square Feet
- Dimensions: 11 x 8.5
Bedroom 2
- Area: 200.1 Square Feet
- Dimensions: 13.8 x 14.5
Bedroom 3
- Area: 203 Square Feet
- Dimensions: 14 x 14.5
Bedroom 4
- Area: 255.2 Square Feet
- Dimensions: 29 x 8.8
Bathroom 1
- Area: 115.6 Square Feet
- Dimensions: 13.6 x 8.5
Bathroom 2
- Area: 115.6 Square Feet
- Dimensions: 13.6 x 8.5
Bathroom 3
- Area: 82.62 Square Feet
- Dimensions: 10.2 x 8.1
Bathroom 4
- Description: 1/2 Bath
- Area: 17.98 Square Feet
- Dimensions: 5.8 x 3.1
Bonus room
- Description: Reflection Room/Mud Room
- Area: 133.2 Square Feet
- Dimensions: 14.8 x 9
Dining room
- Area: 173.17 Square Feet
- Dimensions: 14.3 x 12.11
Family room
- Area: 549.67 Square Feet
- Dimensions: 20.9 x 26.3
Kitchen
- Area: 157.32 Square Feet
- Dimensions: 13.11 x 12
Laundry
- Area: 122.1 Square Feet
- Dimensions: 11 x 11.1
Library
- Area: 209.44 Square Feet
- Dimensions: 15.4 x 13.6
Living room
- Area: 330.6 Square Feet
- Dimensions: 22.8 x 14.5
Heating
- Baseboard, Hot Water, Natural Gas
Cooling
- Window Unit(s)
Appliances
- Included: Dishwasher, Refrigerator, Washer, Tankless Water Heater, Electric Range, Electric Oven, Dryer
Features
- Bookcases, Coffered Ceiling(s), Chandelier, Built-in Features
- Flooring: Carpet, Tile, Hardwood
- Basement: Finished
- Attic: Attic Finished,Finished
- Has fireplace: Yes
- Fireplace features: Gas, Wood Burning
Interior area
- Total structure area: 3,045
- Total interior livable area: 3,045 sqft
- Finished area above ground: 2,253
- Finished area below ground: 792
Video & virtual tour
Property
Parking
- Total spaces: 2
- Parking features: Attached, Paver Block, Garage, Driveway
- Attached garage spaces: 2
- Has uncovered spaces: Yes
Features
- Stories: 3
- Patio & porch: Patio
- Exterior features: Garden, Storage, Private Yard
- Pool features: None
- Frontage length: 150.00
Lot
- Size: 0.29 Acres
- Dimensions: 150 x 85
- Features: Back Yard, Corner Lot
Details
- Parcel number: 1001103002300
- Zoning: R1
Construction
Type & style
- Home type: SingleFamily
- Architectural style: Colonial
- Property subtype: Residential, Single Family Residence
Materials
- Vinyl Siding
- Foundation: Block
- Roof: Asphalt
Condition
- New construction: No
- Year built: 1945
Utilities & green energy
- Electric: 200 or Less Amp Service
- Sewer: Public Sewer
- Water: Public
- Utilities for property: Natural Gas Connected, Sewer Connected, Water Connected
Community & HOA
Location
- Region: Clarks Summit
Financial & listing details
- Price per square foot: $187/sqft
- Tax assessed value: $25,000
- Annual tax amount: $6,745
- Date on market: 9/1/2026
- Cumulative days on market: 12 days
- Listing terms: Cash,VA Loan,FHA,Conventional
- Road surface type: Asphalt, Paved
Estimated market value
$552,300
$525,000 - $580,000
$3,014/mo
Price history
| Date | Event | Price |
|---|---|---|
| 9/3/2026 | Listed for sale | $569,000+775.4%$187/sqft |
Source:  GSBR as distributed by MLS GRID #SC264327 Report a problem GSBR as distributed by MLS GRID #SC264327 Report a problem | ||
| 7/6/1973 | Sold | $65,000$21/sqft |
Source: Agent Provided Report a problem | ||
Public tax history
| Year | Property taxes | Tax assessment |
|---|---|---|
| 2025 | $6,579 +13.1% | $25,000 |
| 2024 | $5,815 +4.4% | $25,000 |
| 2023 | $5,569 +1.9% | $25,000 |
| 2022 | $5,465 | $25,000 |
| 2021 | $5,465 +3.2% | $25,000 |
| 2020 | $5,296 -0.1% | $25,000 |
| 2018 | $5,302 +84.1% | $25,000 |
| 2017 | $2,879 | $25,000 |
| 2016 | -- | $25,000 |
| 2015 | -- | $25,000 |
| 2014 | -- | $25,000 |
| 2013 | -- | $25,000 |
| 2012 | -- | $25,000 |
| 2011 | -- | $25,000 |
| 2010 | -- | $25,000 |
| 2009 | -- | $25,000 |
| 2008 | -- | $25,000 |
| 2007 | -- | $25,000 |
| 2006 | -- | $25,000 |
| 2005 | -- | $25,000 |
| 2004 | -- | $25,000 |
| 2003 | -- | $25,000 |
| 2002 | -- | $25,000 |
| 2000 | -- | $25,000 |
Find assessor info on the county website
Monthly payment
Est. payment
Payment breakdown
Explore the cost of this home by adjusting the details. Changes won't be saved.Climate risks
Neighborhood: 18411
Similar homes
- $419,9954 bd3 ba2.5k sqft208 Maple Ave, Clarks Summit, PA 18411For Sale

 MLS ID #SC264289, Pat Rogan, The Hub Real Estate Group Scranton. GSBR as distributed by MLS GRID
 - $499,0004 bd4 ba2.6k sqft1000 Layton Rd, Clarks Summit, PA 18411For Sale
 MLS ID #SC262380, Adam Davis, CLASSIC PROPERTIES. GSBR as distributed by MLS GRID
 - $629,9004 bd5 ba4.5k sqft39 Fig Ave, Clarks Summit, PA 18411For Sale
 MLS ID #SC261483, Marcy A Curra, CLASSIC PROPERTIES. GSBR as distributed by MLS GRID
 - $389,0004 bd2 ba2.2k sqft411 Scott Rd, Clarks Summit, PA 18411For Sale
 MLS ID #SC264532, Leah Gianacopoulos, ERA One Source Realty. GSBR as distributed by MLS GRID
 - $525,0004 bd3 ba3.9k sqft229 Cornell Ave, Clarks Green, PA 18411For SaleMLS ID #SC264281, Leah Gianacopoulos, ERA One Source Realty. GSBR as distributed by MLS GRID
- $449,0005 bd4 ba3.6k sqft104 Sturbridge Rd, Clarks Summit, PA 18411For SaleMLS ID #SC262919, Nell Donnelly-O'Boyle, Dwell Real Estate. GSBR as distributed by MLS GRID
- $474,9004 bd3 ba2.1k sqft1012 Westwood Dr, Clarks Summit, PA 18411For SaleMLS ID #SC264040, Alice Manley, REALTY NETWORK GROUP. GSBR as distributed by MLS GRID
- $379,9004 bd2 ba1.8k sqft413 Powell Ave, Clarks Summit, PA 18411For SaleMLS ID #SC263651, Charles Hibble, Hibble Harris Real Estate, Inc. GSBR as distributed by MLS GRID
- $439,0004 bd3 ba2.5k sqft109 Yale Blvd, Clarks Green, PA 18411For SaleMLS ID #SC263829, Carly Seana, PIKE/WAYNE ASSOCIATION. GSBR as distributed by MLS GRID
- $474,9953 bd3 ba2.2k sqft106 Nikelle Ln, Clarks Summit, PA 18411For SaleMLS ID #SC264047, Pat Rogan, The Hub Real Estate Group Scranton. GSBR as distributed by MLS GRID
- $339,9004 bd3 ba2.2k sqft311 Crest Dr, Clarks Green, PA 18411For SaleMLS ID #SC263597, Nell Donnelly-O'Boyle, Dwell Real Estate. GSBR as distributed by MLS GRID
- $695,0003 bd4 ba3.7k sqft123 Miller Rd, Waverly Township, PA 18411For SaleMLS ID #SC263184, Christopher O'Boyle, O BOYLE REAL ESTATE LLC. GSBR as distributed by MLS GRID
- $750,0004 bd3 ba3.9k sqft1002 Circle Green Dr, South Abington Township, PA 18411For SaleMLS ID #SC263824, Adam Davis, CLASSIC PROPERTIES. GSBR as distributed by MLS GRID
- $750,0004 bd5 ba4.5k sqft104 Nikelle Ln, Clarks Summit, PA 18411For SaleMLS ID #SC263085, Janine M. Christian, NASSER REAL ESTATE, INC.. GSBR as distributed by MLS GRID
- $385,0003 bd3 ba2k sqft23 Driftwood Dr, Clarks Summit, PA 18411For SaleMLS ID #SC263153, MICHELLE VALVANO, CLASSIC PROPERTIES. GSBR as distributed by MLS GRID
- $329,9004 bd2 ba2k sqft406 Highland Ave, Clarks Summit, PA 18411For SaleMLS ID #SC264222, Sara Levy, Levy Realty Group. GSBR as distributed by MLS GRID
- $549,0003 bd4 ba2.6k sqft80 Elmhurst Blvd, Scranton, PA 18505For SaleMLS ID #SC264341, Leah Gianacopoulos, ERA One Source Realty. GSBR as distributed by MLS GRID
- $525,0004 bd3 ba2.7k sqft314 Reynolds Rd, Factoryville, PA 18419For SaleMLS ID #SC262045, Sara Levy, Levy Realty Group. GSBR as distributed by MLS GRID
- $849,0005 bd4 ba4k sqft115 Greenbrier Dr, Clarks Green, PA 18411For SaleMLS ID #SC262294, Nell Donnelly-O'Boyle, Dwell Real Estate. GSBR as distributed by MLS GRID
- $415,0004 bd2 ba1.6k sqft460 Newcomb Rd, Factoryville, PA 18419For SaleMLS ID #SC264574, Mitchell McElwee, Levy Realty Group. GSBR as distributed by MLS GRID
