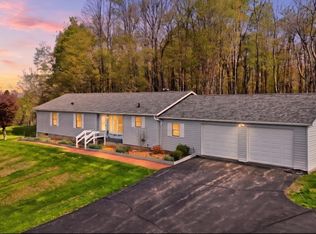
Follow the long, tree-canopied drive to this peaceful country ranch, privately nestled on 4.6 acres in Wayne County's beautiful Dyberry Township. The property offers breathtaking countryside views, a natural blend of open land and trees, stone walls along portions of the property, abundant wildlife and the peace and quiet that make country living so appealing. There's room to roam and explore right at home, with plenty of space to enjoy the outdoors and privacy to truly unwind. Downtown Honesdale is just 15 minutes away for shopping, dining and everyday amenities. Inside, the home offers comfortable one-level living with 3 bedrooms, 2 baths and a spacious den with a fireplace--an inviting spot to relax and take in the peaceful surroundings. A covered back deck extends the living space outdoors and is the perfect place to enjoy morning coffee, unwind at the end of the day or simply listen to the sounds of nature. The attached 2-car garage adds everyday convenience, while a whole-house generator provides peace of mind. With a new roof in 2018 and septic tank in 2017, some of the important work has already been taken care of. When you're ready to venture beyond home, you're close to Prompton State Park, state lakes & game lands, and Elk Mountain Ski Resort. If you've been dreaming of a place where you can slow down, spread out and enjoy the beauty of the countryside, this one is worth a look.
For sale
$349,000
130 Alden Rd, Honesdale, PA 18431
3beds
1,670sqft
Single Family Residence
Built in 1975
4.6 Acres Lot
$343,800 Zestimate®
$209/sqft
$-- HOA
What's special
Comfortable one-level livingAbundant wildlifeLong tree-canopied driveBreathtaking countryside views
- 9 hours |
- 285 |
- 28 |
Zillow last checked:
Listing updated:
Listed by:
Bill O'Neill 570-575-8897,
RE/MAX WAYNE 570-253-9566
Source: PWAR as distributed by MLS GRID,MLS#: PW262961
Facts & features
Interior
Bedrooms & bathrooms
- Bedrooms: 3
- Bathrooms: 2
- Full bathrooms: 1
- 1/2 bathrooms: 1
Bedroom 1
- Area: 272
- Dimensions: 16 x 17
Bedroom 2
- Area: 121
- Dimensions: 11 x 11
Bedroom 3
- Area: 154
- Dimensions: 11 x 14
Bathroom 1
- Description: full bath - double vanity
- Area: 70
- Dimensions: 14 x 5
Bathroom 2
- Description: half bath
- Area: 15.75
- Dimensions: 3.5 x 4.5
Den
- Description: stone fireplace
- Area: 271.25
- Dimensions: 15.5 x 17.5
Dining room
- Area: 120
- Dimensions: 12 x 10
Kitchen
- Area: 150
- Dimensions: 15 x 10
Laundry
- Description: laundry/mudroom
- Area: 52
- Dimensions: 8 x 6.5
Living room
- Area: 247
- Dimensions: 19 x 13
Heating
- Baseboard, Electric
Cooling
- Ceiling Fan(s)
Appliances
- Included: Dryer, Refrigerator, Washer, Electric Water Heater, Electric Range, Electric Oven
- Laundry: Laundry Room
Features
- Ceiling Fan(s), Eat-in Kitchen, Double Vanity
- Flooring: Carpet, Vinyl, Hardwood
- Windows: Insulated Windows
- Basement: Crawl Space
- Attic: Crawl Opening
- Has fireplace: Yes
- Fireplace features: Gas Log, Stone, Wood Burning
Interior area
- Total structure area: 1,670
- Total interior livable area: 1,670 sqft
- Finished area above ground: 1,670
- Finished area below ground: 0
Property
Parking
- Total spaces: 2
- Parking features: Asphalt, Garage, Garage Door Opener, Attached
- Garage spaces: 2
Features
- Levels: One
- Stories: 1
- Patio & porch: Covered, Rear Porch, Deck
- Exterior features: Rain Gutters
- Has view: Yes
- View description: Forest, Rural, Ridge, Panoramic, Mountain(s), Hills
- Body of water: None
Lot
- Size: 4.6 Acres
- Features: Cleared, Landscaped, Rectangular Lot, Private, Native Plants, Few Trees, Gentle Sloping
Details
- Additional structures: Shed(s)
- Parcel number: 09000130001.0004
- Zoning: none
- Zoning description: None
- Other equipment: Generator
Construction
Type & style
- Home type: SingleFamily
- Architectural style: Ranch
- Property subtype: Single Family Residence
Materials
- Aluminum Siding
- Foundation: Block
- Roof: Composition
Condition
- New construction: No
- Year built: 1975
Utilities & green energy
- Electric: 200 or Less Amp Service
- Water: Well
- Utilities for property: Electricity Connected
Community & HOA
Community
- Subdivision: None
HOA
- Has HOA: No
Location
- Region: Honesdale
Financial & listing details
- Price per square foot: $209/sqft
- Tax assessed value: $216,600
- Annual tax amount: $3,765
- Date on market: 8/26/2026
- Cumulative days on market: 2 days
- Listing terms: Cash,Conventional
- Electric utility on property: Yes
- Road surface type: Asphalt
Estimated market value
$343,800
$292,000 - $395,000
$1,601/mo
Price history
| Date | Event | Price |
|---|---|---|
| 8/26/2026 | Listed for sale | $349,000+232.4%$209/sqft |
Source:  PWAR as distributed by MLS GRID #PW262961 Report a problem PWAR as distributed by MLS GRID #PW262961 Report a problem | ||
| 11/24/1995 | Sold | $105,000$63/sqft |
Source: Agent Provided Report a problem | ||
Public tax history
| Year | Property taxes | Tax assessment |
|---|---|---|
| 2025 | $3,525 +3.3% | $216,600 |
| 2024 | $3,413 | $216,600 |
| 2023 | $3,413 -1.9% | $216,600 +49% |
| 2022 | $3,480 +1% | $145,400 |
| 2021 | $3,445 +7.1% | $145,400 |
| 2020 | $3,218 +4.7% | $145,400 |
| 2019 | $3,073 -1.7% | $145,400 |
| 2018 | $3,128 +399.1% | $145,400 |
| 2017 | $627 -71.4% | $145,400 -3.8% |
| 2016 | $2,188 | $151,100 |
| 2014 | $2,188 | $151,100 |
| 2013 | -- | $151,100 |
| 2012 | -- | $151,100 |
| 2011 | -- | $151,100 +0.4% |
| 2010 | -- | $150,500 |
| 2007 | -- | $150,500 |
Find assessor info on the county website
Monthly payment
Est. payment
Payment breakdown
Explore the cost of this home by adjusting the details. Changes won't be saved.Climate risks
Neighborhood: 18431
Nearby schools
GreatSchools rating
- NAStourbridge Primary CenterGrades: PK-2Distance: 6.8 mi
- 9/10Wayne Highlands Middle SchoolGrades: 6-8Distance: 7.3 mi
- 9/10Honesdale High SchoolGrades: 9-12Distance: 7.2 mi
- $293,5003 bd1 ba864 sqft130 Alden Rd, Honesdale, PA 18431Off Market
- $383,5004 bd2 ba2k sqft37 Dream View Dr, Honesdale, PA 18431Off Market
- $193,6003 bd2 ba952 sqft38 Dream View Dr, Honesdale, PA 18431Off Market
- $214,2003 bd2 ba1.6k sqft152 Alden Rd, Honesdale, PA 18431Off Market
- $259,4003 bd1 ba1k sqft78 Laurel Dr, Honesdale, PA 18431Off Market
- $478,9004 bd-- ba3.7k sqft172 Alden Rd, Honesdale, PA 18431Off Market
- $353,7003 bd2 ba1.3k sqft182 Alden Rd, Honesdale, PA 18431Off Market
- $32,600-- bd-- ba-- sqft182 Alden Rd, Honesdale, PA 18431Off Market
A local agent can set up tours, give advice and negotiate with sellers.
A local lender can help you make sure your offer is ready when you are.
Similar homes
- $399,9004 bd3 ba2.1k sqft10 Spring Meadow Ct, Honesdale, PA 18431For Sale

 MLS ID #PW262936, Tim Meagher, RE/MAX WAYNE. PWAR as distributed by MLS GRID
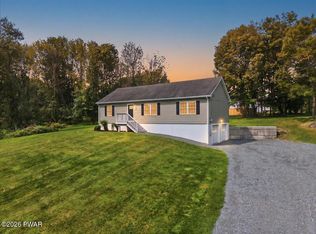
 - $445,0004 bd2 ba1.7k sqft92 Dennis Rd, Honesdale, PA 18431For Sale
 MLS ID #PW262942, Julie Ann Warfield, Davis R. Chant - Honesdale. PWAR as distributed by MLS GRID
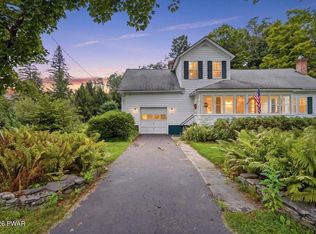
 - $399,0003 bd3 ba2k sqft44 Long Meadow Dr, Honesdale, PA 18431For Sale
 MLS ID #PW262800, Sarah Elizabeth Tigue, Keller Williams RE Hawley. PWAR as distributed by MLS GRID
 - $275,0004 bd2 ba1.9k sqft42 River Rd, Prompton, PA 18456For Sale
 MLS ID #PW262919, Deanna M Mazzotta, Keller Williams RE Hawley. PWAR as distributed by MLS GRID
 - $325,0004 bd3 ba1.6k sqft52 Rose Ln, Honesdale, PA 18431For SaleMLS ID #PW262775, Deborah Bailey, Davis R. Chant - Honesdale. PWAR as distributed by MLS GRID
- $375,0004 bd1 ba1.4k sqft399 Forest St, Honesdale, PA 18431For SaleMLS ID #PW261274, Stephen Langendoerfer, RE/MAX WAYNE. PWAR as distributed by MLS GRID
- $414,4443 bd2 ba1.4k sqft910 Maple Ave, Honesdale, PA 18431For SaleMLS ID #PW262380, Dianna L Dettloff, PENN-YORK Real Estate. PWAR as distributed by MLS GRID
- $249,5003 bd2 ba1.4k sqft106 Main St, Vandling, PA 18421For SaleMLS ID #PW262905, Deanna M Mazzotta, Keller Williams RE Hawley. PWAR as distributed by MLS GRID
- $389,0004 bd2 ba2.2k sqft555 Equinunk Creek Rd, Lakewood, PA 18439For SaleMLS ID #PW262896, Jill Skinner, Davis R. Chant - Honesdale. PWAR as distributed by MLS GRID
- $350,0002 bd1 ba1.2k sqft5 Lakehill Rd, Poyntelle, PA 18454For Sale By Owner
- $460,0003 bd3 ba1.5k sqft17 Silhouette Ln, Waymart, PA 18472For SaleMLS ID #PW262772, Jennifer Miller, Davis R. Chant - Lake Wallenpaupack. PWAR as distributed by MLS GRID
- $299,0003 bd1 ba1.4k sqft499 State Route 106, Carbondale, PA 18407For Sale
 MLS ID #SC264150, Colin Striefsky, Real of Pennsylvania. GSBR as distributed by MLS GRID
 - $379,0003 bd2 ba1.4k sqft110 E Shore Dr, Hawley, PA 18428For SaleMLS ID #PW262061, Lyndsey Tilton, Berkshire Hathaway HomeServices Pocono Real Estate Hawley. PWAR as distributed by MLS GRID
- $329,0005 bd2 ba1.6k sqft307 Grove St, Honesdale, PA 18431For SaleMLS ID #PW252918, Jeremy J Watson, SIX PM LLC. PWAR as distributed by MLS GRID
- $474,9003 bd3 ba2.2k sqft3241 Lake Ariel Hwy, Honesdale, PA 18431For SaleMLS ID #PW262216, Maxwell Stevens, Berkshire Hathaway HomeServices Pocono Real Estate Hawley. PWAR as distributed by MLS GRID
- $350,0004 bd3 ba1.9k sqft10 Northwood Ter Lot 3322, Lake Ariel, PA 18436For SaleMLS ID #PW262686, Donna Gardner, RE/MAX Best. PWAR as distributed by MLS GRID
- $275,0003 bd1 ba2.2k sqft282A Great Bend Tpke, Pleasant Mount, PA 18453For Sale By Owner
- $369,9003 bd2 ba2.3k sqft5231 Fiddle Lake Rd, Thompson, PA 18465For SaleMLS ID #SC262399, Charles McAvoy, Keller Williams Real Estate-Clarks Summit. GSBR as distributed by MLS GRID
- $349,0004 bd3 ba1.9k sqft34 Splitrail Ln, Lake Ariel, PA 18436For SaleMLS ID #PW261483, Beth Derrick, Keller Williams RE Hawley. PWAR as distributed by MLS GRID
- $314,9003 bd1 ba1.2k sqft13 Bucklands Ln, Waymart, PA 18472For SaleMLS ID #PW253789, James Ashby, Lewith & Freeman Real Estate Hawley. PWAR as distributed by MLS GRID
