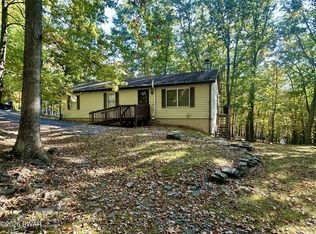
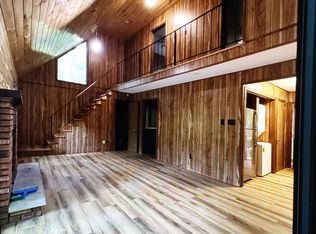
HONESDALE AREA - BROOK ROAD - CAPE STYLE - Looking for a property with potential? This 2-bedroom, 1-bath home in the Honesdale area is ready for someone with vision to bring it back to life. The home features a living room and eat-in kitchen, offering a great starting point for renovation and improvement. Situated on 1.8 acres of open and wooded, sloping land, the property offers room to enjoy the outdoors and explore its possibilities. A standout feature is the impressive garage space, including a 2-car garage plus an additional heated 4-car garage/workshop--ideal for mechanics, hobbyists, contractors, or anyone needing substantial storage and workspace.The property has a shared well, and the septic system requires an upgrade. The home is being offered as a fixer-upper, with the seller looking for cash offers. Bring your ideas, tools, and imagination! This property offers an opportunity for investors, renovators, or buyers looking for a home with substantial garage and workshop space in the Honesdale area. Property is being sold as-is.
For sale
$249,900
340 Brook Rd, Honesdale, PA 18431
2beds
1,116sqft
Single Family Residence
Built in 1870
1.87 Acres Lot
$-- Zestimate®
$224/sqft
$-- HOA
What's special
Eat-in kitchenImpressive garage space
- 6 hours
- 189
- 14
Zillow last checked:
Listing updated:
Listed by:
Robert J Carmody 570-253-9566,
RE/MAX WAYNE 570-253-9566
Source: PWAR as distributed by MLS GRID,MLS#: PW263750
Facts & features
Interior
Bedrooms & bathrooms
- Bedrooms: 2
- Bathrooms: 1
- Full bathrooms: 1
Bedroom 1
- Area: 92.34
- Dimensions: 8.1 x 11.4
Bedroom 2
- Area: 159.6
- Dimensions: 11.4 x 14
Bathroom 1
- Area: 46.5
- Dimensions: 9.1 x 5.11
Bonus room
- Description: Dining/Sitting/Living
- Area: 125.76
- Dimensions: 13.1 x 9.6
Kitchen
- Description: heater not working
- Area: 159.25
- Dimensions: 9.1 x 17.5
Living room
- Area: 193.05
- Dimensions: 13.5 x 14.3
Heating
- Baseboard, Propane, See Remarks, Electric
Appliances
- Included: Electric Water Heater, Range, Oven
Features
- Eat-in Kitchen
- Flooring: Carpet, Vinyl
- Basement: Interior Entry,Unfinished
Interior area
- Total structure area: 1,116
- Total interior livable area: 1,116 sqft
- Finished area above ground: 1,116
- Finished area below ground: 0
Property
Parking
- Parking features: Detached, Heated Garage, Gravel, Garage
- Has garage: Yes
Features
- Levels: One and One Half
- Stories: 1
- Patio & porch: Patio
- Exterior features: Storage
- Body of water: None
Lot
- Size: 1.87 Acres
- Features: Irregular Lot, Sloped
Details
- Additional structures: Barn(s), Garage(s)
- Parcel number: 01002540089
- Zoning: Residential
Construction
Type & style
- Home type: SingleFamily
- Architectural style: Cape Cod
- Property subtype: Single Family Residence
Materials
- Vinyl Siding
- Foundation: Stone
- Roof: Asphalt,Shingle
Condition
- Fixer
- New construction: No
- Year built: 1870
Utilities & green energy
- Electric: 200 or Less Amp Service
- Sewer: Other
- Water: Shared Well
Community & HOA
Community
- Subdivision: None
HOA
- Has HOA: No
Location
- Region: Honesdale
Financial & listing details
- Price per square foot: $224/sqft
- Tax assessed value: $154,600
- Annual tax amount: $2,752
- Date on market: 10/29/2026
- Cumulative days on market: 1 day
- Listing terms: Cash
- Exclusions: Refrigerator not included. Chest Freezer excluded as well.
- Road surface type: Paved
Estimated market value
Not available
Estimated sales range
Not available
Not available
Price history
| Date | Event | Price |
|---|---|---|
| 10/29/2026 | Listed for sale | $249,900$224/sqft |
Source:  PWAR as distributed by MLS GRID #PW263750 Report a problem | ||
Public tax history
Tax history is unavailable.
Monthly payment
Est. payment
Payment breakdown
Explore the cost of this home by adjusting the details. Changes won't be saved.Climate risks
Neighborhood: 18431
Similar homes
- $264,9003 bd1 ba1k sqft100 Clubhouse Dr, Hawley, PA 18428For Sale

 MLS ID #PW263665, Bill O'Neill, RE/MAX WAYNE. PWAR as distributed by MLS GRID
- $249,0003 bd3 ba1.3k sqft105 Maple, Hawley, PA 18428For Sale
 MLS ID #PW263634, Michelle Coutts, Davis R. Chant - Lake Wallenpaupack. PWAR as distributed by MLS GRID
- $140,0002 bd1 ba1k sqft724 Ridge St, Honesdale, PA 18431For Sale
 MLS ID #PW261658, Mary Richardson, Keller Williams RE Hawley. PWAR as distributed by MLS GRID
- $249,0003 bd2 ba864 sqft489 Westcolang Rd, Hawley, PA 18428For Sale By Owner
- $149,9002 bd1 ba850 sqft744 Ridge St, Honesdale, PA 18431For SaleMLS ID #PW261468, David S Good, RE/MAX WAYNE. PWAR as distributed by MLS GRID
- $349,0004 bd1 ba1.4k sqft399 Forest St, Honesdale, PA 18431For SaleMLS ID #PW261274, Stephen Langendoerfer, RE/MAX WAYNE. PWAR as distributed by MLS GRID
- $329,0005 bd2 ba1.6k sqft307 Grove St, Honesdale, PA 18431For SaleMLS ID #PW252918, Jeremy J Watson, SIX PM LLC. PWAR as distributed by MLS GRID
- $250,0003 bd2 ba1.1k sqft64 Glenwood Ln, Lake Ariel, PA 18436For SaleMLS ID #PW263214, Mark T Bond, CENTURY 21 Select Group - Lake Ariel. PWAR as distributed by MLS GRID
- $275,0002 bd1 ba864 sqft102 Redstart Ct, Hawley, PA 18428For SaleMLS ID #PW262856, Kevin Coutts, Davis R. Chant - Lake Wallenpaupack. PWAR as distributed by MLS GRID
- $245,0002 bd1 ba1.1k sqft116 Pine Knob Cir, Hawley, PA 18428For SaleMLS ID #PW260482, Ashlie Eckert, Berkshire Hathaway HomeServices Pocono Real Estate Hawley. PWAR as distributed by MLS GRID
- $155,0003 bd1 ba1.5k sqft219 4th St, Honesdale, PA 18431For SaleMLS ID #PW254027, Jodi Cooper, CENTURY 21 Country Lake Homes - Lords Valley. PWAR as distributed by MLS GRID
- $250,0004 bd2 ba1.5k sqft1035 Mohican Rd, Lake Ariel, PA 18436For SaleMLS ID #PW262947, Michele Talbot, Iron Valley R E Innovate - Lords Valley. PWAR as distributed by MLS GRID
- $219,9003 bd2 ba960 sqft24 Frazier Road, Eldred, NY 12732For Sale
 MLS ID #1064639, Christina Lake, Listing by: Davis R Chant Real Estate Inc.. OneKey® MLS as distributed by MLS GRID
- $235,9002 bd2 ba1.3k sqft121 Ledgeview Dr, Hawley, PA 18428For SaleMLS ID #PW262346, David Dellert, RE/MAX of Lake Wallenpaupack - Greentown. PWAR as distributed by MLS GRID
- $275,0004 bd2 ba1.3k sqft1011 Cedar Dr, Lake Ariel, PA 18436For SaleMLS ID #PW262479, Johnnie William Jones, III, CENTURY 21 Country Lake Homes - Lords Valley. PWAR as distributed by MLS GRID
- $249,9992 bd1 ba660 sqft129 Mill Rd, Hawley, PA 18428For SaleMLS ID #PW263532, Christopher J. Carr, Simple Choice Realty INC., DBA HomeZu. PWAR as distributed by MLS GRID
- $329,0003 bd2 ba1.2k sqft107 Mott Rd, Beach Lake, PA 18405For SaleMLS ID #PW263409, Cathleen Breen, Northern Currents Real Estate. PWAR as distributed by MLS GRID
- $260,0002 bd2 ba1.6k sqft104 Minuteman Ln, Lackawaxen, PA 18435For SaleMLS ID #PW263261, William Clauss, Davis R. Chant - Lake Wallenpaupack. PWAR as distributed by MLS GRID
- $249,0004 bd2 ba1.2k sqft1067 Rolling Hills Dr, Lake Ariel, PA 18436For SaleMLS ID #PW260826, William Clauss, Davis R. Chant - Lake Wallenpaupack. PWAR as distributed by MLS GRID
