Located in the heart of Honesdale Borough, this charming 2-bedroom, 1-bath home offers comfort, convenience, and plenty of storage space.The main level features a spacious living room with beautiful views, a formal dining room, an eat-in kitchen, a first-floor bedroom with closet, and a full bathroom with washer hookup for added convenience. Upstairs, you'll find an additional bedroom along with attic storage space.This home is equipped with efficient natural gas hot water baseboard heat and is connected to public water, public sewer, and natural gas services. Outside, enjoy a large yard perfect for relaxing or entertaining, plus a storage garage for extra space and functionality.Conveniently located within walking distance to local schools, shopping, restaurants, and downtown amenities, this property combines small-town charm with everyday convenience.
For sale
Price cut: $10K (8/5)
$158,000
744 Ridge St, Honesdale, PA 18431
2beds
850sqft
Single Family Residence
Built in 1869
8,276 Square Feet Lot
$-- Zestimate®
$186/sqft
$-- HOA
What's special
Attic storage spaceEat-in kitchenFirst-floor bedroom with closetFormal dining room
- 132 days
- 313
- 15
Zillow last checked:
Listing updated:
Listed by:
David S Good 570-470-8013,
RE/MAX WAYNE 570-253-9566
Source: PWAR as distributed by MLS GRID,MLS#: PW261468
Facts & features
Interior
Bedrooms & bathrooms
- Bedrooms: 2
- Bathrooms: 1
- Full bathrooms: 1
Bedroom 1
- Description: Carpet
- Area: 117
- Dimensions: 10 x 11.7
Bedroom 2
- Area: 156
- Dimensions: 12 x 13
Bathroom 1
- Description: Vinyl Floor
- Area: 71.82
- Dimensions: 12.6 x 5.7
Dining room
- Description: Carpet
- Area: 140.25
- Dimensions: 12.75 x 11
Kitchen
- Description: Vinyl Floor
- Area: 150.8
- Dimensions: 13 x 11.6
Living room
- Description: Carpet
- Area: 188.8
- Dimensions: 11.8 x 16
Other
- Description: Attic, Storage
- Area: 130
- Dimensions: 13 x 10
Heating
- Baseboard, Hot Water, Natural Gas
Cooling
- Ceiling Fan(s)
Appliances
- Included: None
Features
- Ceiling Fan(s), Eat-in Kitchen
- Flooring: Carpet, Vinyl
- Basement: Dirt Floor,Stone Floor,Unfinished
- Attic: Attic Storage,Storage
- Has fireplace: No
Interior area
- Total structure area: 1,260
- Total interior livable area: 850 sqft
- Finished area above ground: 850
- Finished area below ground: 0
Property
Parking
- Parking features: On Street
- Has garage: Yes
- Has uncovered spaces: Yes
Features
- Levels: Two
- Stories: 2
- Has view: Yes
- View description: City, Hills
- Body of water: None
Lot
- Size: 8,276 Square Feet
- Dimensions: 60 x 168 x 64 x 149
- Features: Cleared, Sloped, Sloped Up
Details
- Additional structures: Garage(s)
- Parcel number: 11000110030
- Zoning: Residential
- Zoning description: Residential
Construction
Type & style
- Home type: SingleFamily
- Architectural style: Cape Cod
- Property subtype: Single Family Residence
Materials
- Aluminum Siding, Vinyl Siding
- Foundation: Stone
- Roof: Asphalt
Condition
- New construction: No
- Year built: 1869
Utilities & green energy
- Electric: 200 or Less Amp Service
- Sewer: Public Sewer
- Water: Public
- Utilities for property: Cable Available, Natural Gas Connected, Electricity Connected
Community & HOA
Community
- Subdivision: None
HOA
- Has HOA: No
Location
- Region: Honesdale
Financial & listing details
- Price per square foot: $186/sqft
- Tax assessed value: $98,400
- Annual tax amount: $2,374
- Date on market: 5/19/2026
- Cumulative days on market: 135 days
- Listing terms: Cash,Conventional
- Electric utility on property: Yes
- Road surface type: Asphalt, Paved
Estimated market value
Not available
Estimated sales range
Not available
$1,561/mo
Price history
| Date | Event | Price |
|---|---|---|
| 9/18/2026 | Listed for sale | $158,000$186/sqft |
Source:  PWAR as distributed by MLS GRID #PW261468 Report a problem PWAR as distributed by MLS GRID #PW261468 Report a problem | ||
| 8/28/2026 | Pending sale | $158,000$186/sqft |
Source: PWAR as distributed by MLS GRID #PW261468 Report a problem | ||
| 8/5/2026 | Price change | $158,000-6%$186/sqft |
Source: PWAR as distributed by MLS GRID #PW261468 Report a problem | ||
| 6/18/2026 | Price change | $168,000-3.9%$198/sqft |
Source: PWAR as distributed by MLS GRID #PW261468 Report a problem | ||
| 5/19/2026 | Listed for sale | $174,900+191.5%$206/sqft |
Source: PWAR as distributed by MLS GRID #PW261468 Report a problem | ||
| 4/30/2025 | Sold | $60,000$71/sqft |
Source: PWAR as distributed by MLS GRID #PW243861 Report a problem | ||
Public tax history
| Year | Property taxes | Tax assessment |
|---|---|---|
| 2025 | $2,209 +7.3% | $98,400 |
| 2024 | $2,059 | $98,400 |
| 2023 | $2,059 +41.5% | $98,400 +116.3% |
| 2022 | $1,455 +0.8% | $45,500 |
| 2021 | $1,444 +18.6% | $45,500 |
| 2020 | $1,217 +8% | $45,500 |
| 2019 | $1,127 -10.7% | $45,500 |
| 2018 | $1,261 +181.1% | $45,500 |
| 2017 | $449 | $45,500 |
| 2016 | -- | $45,500 |
| 2014 | -- | $45,500 |
| 2013 | -- | $45,500 |
| 2012 | -- | $45,500 |
| 2011 | -- | $45,500 |
| 2010 | -- | $45,500 |
| 2007 | -- | $45,500 |
Find assessor info on the county website
Monthly payment
Est. payment
Payment breakdown
Explore the cost of this home by adjusting the details. Changes won't be saved.Climate risks
Neighborhood: 18431
Similar homes
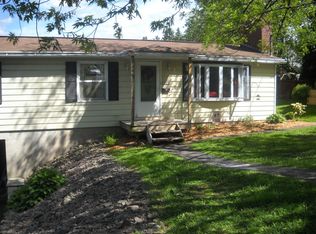
- $140,0002 bd1 ba1k sqft724 Ridge St, Honesdale, PA 18431For Sale

 MLS ID #PW261658, Mary Richardson, Keller Williams RE Hawley. PWAR as distributed by MLS GRID
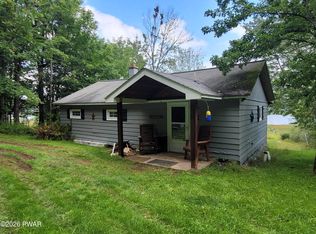
 - $149,9002 bd1 ba850 sqft76 Millers Farm Ln, Honesdale, PA 18431For Sale
 MLS ID #PW263009, David C Matthews, RE/MAX WAYNE. PWAR as distributed by MLS GRID
 - $175,0002 bd2 ba756 sqft219 Willow Ave, Honesdale, PA 18431For Sale
 MLS ID #PW263004, Stephen Langendoerfer, RE/MAX WAYNE. PWAR as distributed by MLS GRID
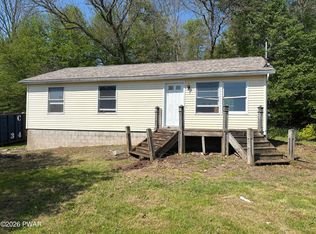
 - $149,9003 bd1 ba960 sqft77 Bavarian Hill Rd, Beach Lake, PA 18405For Sale
 MLS ID #PW261465, Sarah Elizabeth Tigue, Keller Williams RE Hawley. PWAR as distributed by MLS GRID
 - $145,0003 bd2 ba1.1k sqft25 Windemere Ct, Lake Ariel, PA 18436For SaleMLS ID #PW263154, Michelle Valvano, Classic Properties. PWAR as distributed by MLS GRID
- $149,0002 bd1 ba780 sqft98 Buff Road, Cochecton, NY 12726For Sale
 MLS ID #899177, Steven Cabrera, Listing by: Resort Realty. OneKey® MLS as distributed by MLS GRID
 - $145,0002 bd1 ba675 sqft733 Stock Farm Rd, Lake Ariel, PA 18436For SaleMLS ID #PW253622, Stephen Langendoerfer, RE/MAX WAYNE. PWAR as distributed by MLS GRID
- $179,0003 bd2 ba1.1k sqft337 Oak Hill Rd, Hawley, PA 18428For SaleMLS ID #PW262303, Xander Weidenbaum, Redstone Run Realty, LLC. PWAR as distributed by MLS GRID
- $205,0002 bd1 ba960 sqft86 Windsor Rd, Hawley, PA 18428For Sale
 MLS ID #SC263954, Sabrina Jean Giltz, Realty ONE Group Supreme Dtown. GSBR as distributed by MLS GRID
 - $165,0003 bd1 ba1.2k sqft5 Lucky Lane, Narrowsburg, NY 12764For SaleMLS ID #986638, Lynelle D Alessi, Listing by: KW Hudson Valley United. OneKey® MLS as distributed by MLS GRID
- $149,0003 bd2 ba1k sqft47 Spruce Swamp Rd, Beach Lake, PA 18405For SaleMLS ID #PW262521, Colette R. Trail, Pocono Mountain Lakes Realty. PWAR as distributed by MLS GRID
- $149,9003 bd2 ba900 sqft1163 Lake Henry Rd, Lake Ariel, PA 18436For SaleMLS ID #SC261957, Colleen A Weissman, Berkshire Hathaway Home Services Preferred Properties. GSBR as distributed by MLS GRID
- $176,0003 bd1 ba912 sqft415 Franklin St, Jermyn, PA 18433For SaleMLS ID #SC264430, Shelby Hess, EXP Realty LLC. GSBR as distributed by MLS GRID
- $189,0002 bd1 ba722 sqft29 Holland Rd, Hawley, PA 18428For SaleMLS ID #PW260292, Kevin Orr, Iron Valley R E Innovate. PWAR as distributed by MLS GRID
- $164,9001 bd1 ba582 sqft94 Swamp Rd, Pleasant Mount, PA 18453For SaleMLS ID #PW261775, Joseph A Scarpaci, E-PRO,SFR, Iron Valley R E Innovate. PWAR as distributed by MLS GRID
- $195,0002 bd1 ba792 sqft586 Lake Shore Lane, Narrowsburg, NY 12764For SaleMLS ID #1046536, Dawn J. Curreri, Listing by: Eagle Valley Realty. OneKey® MLS as distributed by MLS GRID
- $175,0003 bd2 ba1.2k sqft55 Terrace St, Carbondale, PA 18407For SaleMLS ID #SC264070, Brittany E. Puerner, EXP Realty LLC. GSBR as distributed by MLS GRID
