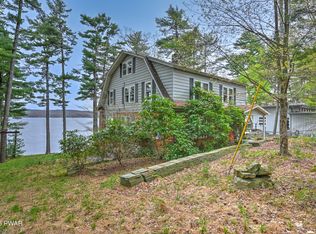
Welcome to 47 Summit Circle, a beautifully updated 4-bedroom, 3-full-bath home perfectly positioned on Lake Wallenpaupack, offering the ideal blend of privacy, a functionality, and lake-community living. Thoughtfully improved inside and out, this property is designed for both everyday comfort and effortless entertaining--with low annual taxes and the added peace of mind of a whole-home backup propane generator.Outdoor living truly shines here. Over 23 trees were professionally removed to open up lake views and significantly expand usable parking--accommodating 10-12 vehicles with ease in both the front and rear of the home. Low-maintenance Trex decking runs along the home's foundation and upper backyard perimeter, with framing already in place to extend the deck an additional 8 feet. The upper backyard is fully enclosed with new designer 5' fencing and features a newly renovated firepit area, perfect for evenings with family and friends. Additional upgrades include new landscaping throughout, a new garage door providing backyard access, and a welcoming front entrance with Trex decking and rope-style railing. Best of all, enjoy a 3-minute walk to the HOA beach, picnic area, swimming dock, and boat slips.Inside, the home has been extensively refreshed with new Behr Marquis paint, updated lighting and fixtures, and luxury ''LifeProof'' composite vinyl plank flooring throughout the first floor, sunroom, and basement family room. The kitchen, coffee room, and laundry room feature newer appliances, complemented by charming new shiplap detail in the coffee room. The finished basement offers custom storage cabinetry in both the family room and hallway, along with a new toilet system in the basement bathroom and upgraded electrical with a new sub-panel and wiring.The primary suite is a true retreat, enhanced with new roof support beams and a spa-like bath featuring radiant heated floors. Additional upgrades include a new banister and railing from the first floor t
For sale
Price cut: $100K (6/3)
$1,099,000
47 Summit Cir, Lakeville, PA 18438
4beds
3,974sqft
:
Get pre-qualified$6,991/mo
Single Family Residence
Built in 1966
0.5 Acres Lot
$1,022,500 Zestimate®
$277/sqft
$58/mo HOA
What's special
Lake viewsNew landscaping throughoutUpdated lighting and fixtures
- 189 days |
- 1,127 |
- 45 |
Zillow last checked:
Listing updated:
Listed by:
Terri Diamond 267-261-6958,
New and Modern Group 215-778-6277,
David M Siwy 215-778-6277,
New and Modern Group
Source: PWAR as distributed by MLS GRID,MLS#: PW260119
Facts & features
Interior
Bedrooms & bathrooms
- Bedrooms: 4
- Bathrooms: 3
- Full bathrooms: 3
Primary bedroom
- Area: 555.75
- Dimensions: 24.7 x 22.5
Bedroom 2
- Area: 134.31
- Dimensions: 11.1 x 12.1
Bedroom 3
- Area: 146.16
- Dimensions: 11.6 x 12.6
Bedroom 4
- Area: 201.6
- Dimensions: 14 x 14.4
Primary bathroom
- Area: 92
- Dimensions: 10 x 9.2
Bathroom 2
- Area: 34.4
- Dimensions: 8.6 x 4
Bathroom 3
- Area: 40.12
- Dimensions: 6.8 x 5.9
Family room
- Area: 535.5
- Dimensions: 22.5 x 23.8
Game room
- Area: 217.46
- Dimensions: 16.6 x 13.1
Kitchen
- Description: Waterfall Island
- Area: 350.3
- Dimensions: 22.6 x 15.5
Laundry
- Area: 81.03
- Dimensions: 11.1 x 7.3
Living room
- Area: 248
- Dimensions: 16 x 15.5
Other
- Description: Wine Cooler Bar Area
- Area: 236.52
- Dimensions: 21.9 x 10.8
Other
- Description: Screened in porch
- Area: 232.5
- Dimensions: 15.5 x 15
Other
- Description: Storage space
- Area: 648
- Dimensions: 24 x 27
Sauna
- Area: 136.12
- Dimensions: 16.4 x 8.3
Heating
- Baseboard, Propane, Wood Stove, Radiant Floor
Cooling
- Ceiling Fan(s), Central Air
Appliances
- Included: Bar Fridge, Microwave, Wine Refrigerator, Water Heater, Washer/Dryer, Stainless Steel Appliance(s), Range Hood, Dishwasher, Disposal, Built-In Refrigerator, Built-In Electric Range, Built-In Electric Oven
- Laundry: Laundry Room
Features
- Beamed Ceilings, Walk-In Closet(s), Storage, Sauna, Kitchen Island, Granite Counters, Ceiling Fan(s), Built-in Features
- Flooring: Vinyl, Tile
- Basement: Bath/Stubbed,Storage Space,Walk-Out Access,Interior Entry,Heated,Full,Finished,Exterior Entry,Daylight
- Has fireplace: Yes
- Fireplace features: Basement, Wood Burning Stove, Fire Pit, Decorative, Bedroom
Interior area
- Total structure area: 3,974
- Total interior livable area: 3,974 sqft
- Finished area above ground: 2,249
- Finished area below ground: 1,725
Property
Parking
- Total spaces: 1024
- Parking features: Inside Entrance, Garage, Garage Faces Front, Driveway, Additional Parking
- Garage spaces: 12
- Uncovered spaces: 1012
Features
- Levels: Two
- Stories: 1
- Patio & porch: Covered, Rear Porch, Screened, Deck
- Exterior features: Fire Pit
- Has spa: Yes
- Spa features: Heated, Association
- Fencing: Back Yard,Gate,Fenced,Full
- Has view: Yes
- View description: Lake, Mountain(s)
- Has water view: Yes
- Water view: Lake
- Body of water: Lake Wallenpaupack
Lot
- Size: 0.5 Acres
- Features: Back Yard, Cleared, Landscaped, Front Yard
Details
- Additional structures: Garage(s), Pergola
- Parcel number: 19000120054
- Zoning: Residential
- Other equipment: Generator
Construction
Type & style
- Home type: SingleFamily
- Architectural style: Ranch
- Property subtype: Single Family Residence
Materials
- Vinyl Siding
- Roof: Shingle
Condition
- Updated/Remodeled
- New construction: No
- Year built: 1966
Utilities & green energy
- Electric: 200+ Amp Service, Generator
- Sewer: Septic Tank
- Water: Comm Central, Water Fees
- Utilities for property: Cable Connected, Propane, Electricity Connected
Community & HOA
Community
- Features: Lake
- Subdivision: Briar Hill
HOA
- Has HOA: Yes
- Amenities included: Spa/Hot Tub
- Services included: Snow Removal
- HOA fee: $700 annually
Location
- Region: Lakeville
Financial & listing details
- Price per square foot: $277/sqft
- Tax assessed value: $354,000
- Annual tax amount: $5,277
- Date on market: 1/20/2026
- Cumulative days on market: 190 days
- Listing terms: Cash,Conventional
- Electric utility on property: Yes
Estimated market value
$1,022,500
$971,000 - $1.07M
$2,921/mo
Price history
| Date | Event | Price |
|---|---|---|
| 6/3/2026 | Price change | $1,099,000-8.3%$277/sqft |
Source:  PWAR as distributed by MLS GRID #PW260119 Report a problem PWAR as distributed by MLS GRID #PW260119 Report a problem | ||
| 4/19/2026 | Price change | $1,199,000-6%$302/sqft |
Source: PWAR as distributed by MLS GRID #PW260119 Report a problem | ||
| 1/20/2026 | Listed for sale | $1,275,000+35.6%$321/sqft |
Source: PWAR as distributed by MLS GRID #PW260119 Report a problem | ||
| 8/1/2025 | Sold | $940,000-8.3%$237/sqft |
Source: PWAR as distributed by MLS GRID #PW250446 Report a problem | ||
| 7/7/2025 | Pending sale | $1,025,000$258/sqft |
Source: PWAR as distributed by MLS GRID #PW250446 Report a problem | ||
| 6/23/2025 | Price change | $1,025,000-6.8%$258/sqft |
Source: PWAR as distributed by MLS GRID #PW250446 Report a problem | ||
| 5/6/2025 | Price change | $1,100,000-8.3%$277/sqft |
Source: PWAR as distributed by MLS GRID #PW250446 Report a problem | ||
| 2/28/2025 | Listed for sale | $1,199,000+84.5%$302/sqft |
Source: PWAR as distributed by MLS GRID #PW250446 Report a problem | ||
| 3/31/2023 | Sold | $650,000+6.6%$164/sqft |
Source: PWAR as distributed by MLS GRID #PW230325 Report a problem | ||
| 2/20/2023 | Pending sale | $610,000$153/sqft |
Source: PWAR as distributed by MLS GRID #PW-230325 Report a problem | ||
| 2/13/2023 | Listed for sale | $610,000-6.1%$153/sqft |
Source: PWAR as distributed by MLS GRID #PW-230325 Report a problem | ||
| 1/1/2023 | Listing removed | -- |
Source: PWAR as distributed by MLS GRID #22-3006 Report a problem | ||
| 10/12/2022 | Price change | $649,900-7.1%$164/sqft |
Source: PWAR as distributed by MLS GRID #22-3006 Report a problem | ||
| 8/22/2022 | Price change | $699,900-5.4%$176/sqft |
Source: PWAR as distributed by MLS GRID #22-3006 Report a problem | ||
| 8/9/2022 | Listed for sale | $739,900+70.1%$186/sqft |
Source: PWAR as distributed by MLS GRID #22-3006 Report a problem | ||
| 11/14/2018 | Sold | $435,000-11%$109/sqft |
Source: PWAR as distributed by MLS GRID #184046 Report a problem | ||
| 9/1/2018 | Listed for sale | $489,000$123/sqft |
Source: Coldwell Banker Lakeview Realtors #18-4046 Report a problem | ||
Public tax history
| Year | Property taxes | Tax assessment |
|---|---|---|
| 2025 | $5,070 +3% | $354,000 |
| 2024 | $4,922 | $354,000 |
| 2023 | $4,922 +21.9% | $354,000 +90% |
| 2022 | $4,039 +1.8% | $186,300 |
| 2021 | $3,967 +0% | $186,300 |
| 2020 | $3,967 +5.2% | $186,300 |
| 2019 | $3,769 +3.6% | $186,300 |
| 2018 | $3,638 +327% | $186,300 |
| 2017 | $852 -64.5% | $186,300 |
| 2016 | $2,398 | $186,300 +1.7% |
| 2014 | $2,398 | $183,200 |
| 2013 | -- | $183,200 |
| 2012 | -- | $183,200 |
| 2011 | -- | $183,200 |
| 2010 | -- | $183,200 |
| 2007 | -- | $183,200 |
Find assessor info on the county website
Monthly payment
Est. payment
Payment breakdown
Explore the cost of this home by adjusting the details. Changes won't be saved.Climate risks
Neighborhood: 18438
Getting around
0 / 100
Car-DependentNearby schools
GreatSchools rating
- 5/10Wallenpaupack North Intrmd SchoolGrades: 3-5Distance: 5 mi
- 6/10Wallenpaupack Area Middle SchoolGrades: 6-8Distance: 5 mi
- 7/10Wallenpaupack Area High SchoolGrades: 9-12Distance: 4.6 mi
- $25,600-- bd-- ba-- sqft47 Summit Cir, Lakeville, PA 18438Off Market
- $20,700-- bd-- ba-- sqft47 Summit Cir, Lakeville, PA 18438Off Market
- $368,0003 bd1 ba1.8k sqft53 Summit Cir, Lakeville, PA 18438Off Market
- $880,6002 bd1 ba1.4k sqftLake Shore Dr, Lakeville, PA 18438Off Market

- $839,0003 bd2 ba1.2k sqft62 E Lakeside Dr, Lakeville, PA 18438For Sale
- $--10,018.8 Square FeetSummit Cir, Lakeville, PA 18438Off Market
- $1,737,7003 bd3 ba3.2k sqft41 Summit Cir, Lakeville, PA 18438Off Market
- $602,9002 bd1 ba1k sqft41 Summit Cir, Lakeville, PA 18438Off Market
A local agent can set up tours, give advice and negotiate with sellers.
Similar homes
- $995,0004 bd3 ba2.6k sqft14 W Lakeside Dr, Lakeville, PA 18438For Sale

 MLS ID #PW261700, Joseph J. O'Brien, Joseph J. O'Brien Realtor, Inc.. PWAR as distributed by MLS GRID
 - $999,0003 bd4 ba3.7k sqft477 Finn Swamp Rd, Lakeville, PA 18438For Sale

 MLS ID #PAWN2000898, amy jaros, Mountain Realty ERA Powered. Bright MLS
 - $1,100,0004 bd3 ba2.2k sqft100 Harbor Landing Rd, Paupack, PA 18451For Sale
 MLS ID #PW261161, Bridget Gelderman, Iron Valley R E Innovate. PWAR as distributed by MLS GRID
 - $1,100,0004 bd3 ba2.3k sqft218-605 Lakeview Dr W, Lake Ariel, PA 18436For Sale
 MLS ID #PW261851, Heather L Meagher, RE/MAX Best. PWAR as distributed by MLS GRID
 - $1,100,0004 bd3 ba2.4k sqft506 Lakeview Dr W, Lake Ariel, PA 18436For SaleMLS ID #PW261192, Heather L Meagher, RE/MAX Best. PWAR as distributed by MLS GRID
- $1,200,0003 bd3 ba2.7k sqft69 Lakeside Dr, Lakeville, PA 18438For SaleMLS ID #PW261385, Eric James Ehrhardt, Davis R. Chant - Lake Wallenpaupack. PWAR as distributed by MLS GRID
- $1,299,9003 bd3 ba2.5k sqft20 Glen Rd, Lake Ariel, PA 18436New ConstructionMLS ID #PW260731, Ryan Edwards, Davis R. Chant - Lake Wallenpaupack. PWAR as distributed by MLS GRID
- $825,0004 bd3 ba3.1k sqft148 Tanbark Dr, Greentown, PA 18426For SaleMLS ID #PW262490, David Rottkamp, CENTURY 21 Select Group - Lake Ariel. PWAR as distributed by MLS GRID
- $1,100,0004 bd3 ba3.2k sqft5106 Beattys Cir, Buck Hill Falls, PA 18325For SaleMLS ID #PM-141593, Caroline Salvino, Associate Broker, Classic Properties - Mountainhome. PMAR
- $899,0004 bd3 ba2.6k sqft145 Indian Dr, Greentown, PA 18426For SaleMLS ID #PW261657, Tamara Lee Chant, Davis R. Chant - Milford. PWAR as distributed by MLS GRID
- $995,0005 bd4 ba3.7k sqft321 Hemlock Dr, Lake Ariel, PA 18436For SaleMLS ID #PW253248, Cynthia Cavage Landmesser, Lewith & Freeman Real Estate Hawley. PWAR as distributed by MLS GRID
- $899,0003 bd3 ba2.5k sqft1086 Beaver Lake Dr, Lake Ariel, PA 18436For SaleMLS ID #PW260181, Bridget Gelderman, Iron Valley R E Innovate. PWAR as distributed by MLS GRID
- $1,300,0004 bd4 ba3.9k sqft151 Tanbark Dr, Greentown, PA 18426For Sale By Owner
- $795,0004 bd3 ba3.5k sqft614 Lavender Ln, Canadensis, PA 18325For SaleMLS ID #PM-143370, Stephanie Benjamin, Classic Properties - Mountainhome. PMAR
- $999,0005 bd4 ba2.7k sqft61 Gravity Rd, Hawley, PA 18428For SaleMLS ID #PW261935, Lorraine Collins, Associate Broker, Davis R. Chant - Lake Wallenpaupack. PWAR as distributed by MLS GRID
- $895,0003 bd4 ba4.4k sqft111 Spinnler Pl, Tafton, PA 18464For SaleMLS ID #PAPI2000920, Loren Keim, Century 21 Keim Realtors. Bright MLS
- $1,150,0006 bd5 ba5.8k sqft219 Gravity Rd, Lake Ariel, PA 18436For SaleMLS ID #PW261236, George Haleem, PENN-YORK Real Estate. PWAR as distributed by MLS GRID
- $1,095,0004 bd4 ba5.6k sqft17 Cricket Hill Rd, Hawley, PA 18428For SaleMLS ID #PW250460, Kimberly Stevens, Berkshire Hathaway HomeServices Pocono Real Estate Hawley. PWAR as distributed by MLS GRID
- $895,0003 bd4 ba4.4k sqft111 Spinnler Point Rd, Tafton, PA 18464For SaleMLS ID #PW260727, Robert McGinnis, CENTURY 21 Country Lake Homes - Hawley. PWAR as distributed by MLS GRID
- $1,290,0004 bd3 ba2.4k sqft1206 Lakeview Dr W, Lake Ariel, PA 18436For SaleMLS ID #PW261487, Heather L Meagher, RE/MAX Best. PWAR as distributed by MLS GRID
