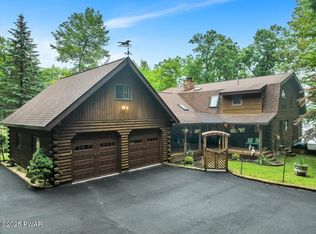
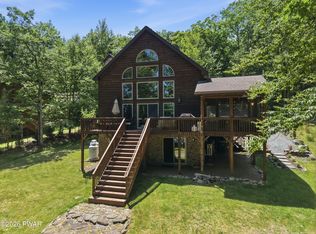
LAKEFRONT CONTEMPORARY! Well maintained, original owner home, set on the shores of Fawn Lake, a peaceful, pristine and private mountain lake. Privately nestled on the property with a gentle sloping forest pathway leading to a grass lined shoreline where you can fish, swim, boat, kayak and take in the gorgeous views of the lake and wildlife. Home features 3 bedrooms, 2 full bathrooms, open floor plan with cathedral ceilings and skylights, floor to ceiling stone faced wood stove and spacious kitchen with breakfast bar. The lower level is a partially finished walk out basement with a laundry room, rough plumbing hook up for and 3rd bathroom and another chimney / flue for an additional wood stove. Recent upgrades include mini-split heat and A/C in main living area and all of the bedrooms, luxury vinyl plank flooring and a newer roof which is just 5 years young. Outside feature include a wrap-around deck, circular driveway and a large storage shed. Located in Fawn Lake Forest, a premier year round community which includes another lake for power-boats and jet skis, indoor / outdoor pools, clubhouse, beach, indoor / outdoor sports courts, gym, mini golf and much more. Plus skiing is just a few minutes away at Ski Big Bear! Home is offered TURN KEY, with all furnishings and most contents (includes dock & row-boat) to be included with the sale, so you can move right in and enjoy this great home on an exceptional lake right away!
Sold for $525,000
$525,000
212 Fawn Lake Dr, Hawley, PA 18428
3beds
1,260sqft
Single Family Residence
Built in 1984
0.53 Acres Lot
$583,700 Zestimate®
$417/sqft
$2,524 Estimated rent
Home value
$583,700
$555,000 - $613,000
$2,524/mo
Zestimate® history
Owner options
List your home for rent
$2,524/mo
Rent Zestimate®
Find your next renter with Zillow Rental Manager. Plus, with online applications, you can quickly screen prospective tenants – for free.
$2,524/mo
Rent Zestimate®
Refinance and save
$5,414/mo
Est. payment
Refinancing to a lower rate could help reduce your monthly payments and save thousands over the life of the loan.
$5,414/mo
Est. payment
Explore your selling options
Work with a Zillow partner agent
Leverage their expertise and Zillow's premium Showcase listings to get your home seen by more buyers.
Get startedList with your own agent
Get your home in front of millions of buyers by listing it on Zillow.
Learn how to do itSell it yourself
Take full control of how buyers see your home on Zillow by listing For Sale by Owner (FSBO).
List your homeWhat's special
Open floor planLarge storage shedGrass lined shorelineCircular drivewayLaundry roomWrap-around deckCathedral ceilings
Zillow last checked:
Listing updated:
Listed by:
Kris Nistad 570-499-1051,
Wallenpaupack Realty
Bought with:
Lorraine Collins, Associate Broker, AB067437
Davis R. Chant - Lake Wallenpaupack
Source: PWAR as distributed by MLS GRID,MLS#: PW260958
Facts & features
Interior
Bedrooms & bathrooms
- Bedrooms: 3
- Bathrooms: 2
- Full bathrooms: 2
Bedroom 1
- Area: 113
- Dimensions: 11.3 x 10
Bedroom 2
- Area: 115
- Dimensions: 11.5 x 10
Bedroom 3
- Area: 121
- Dimensions: 11 x 11
Bathroom 1
- Description: Full w/Tub
- Area: 60
- Dimensions: 8 x 7.5
Bathroom 2
- Description: Full w/Shower-Off BedRm 3
- Area: 40
- Dimensions: 8 x 5
Basement
- Description: Partially Finished-Rough Plumbed for 3rd Bath-Additional Chimney-Woodstove
- Area: 840
- Dimensions: 30 x 28
Kitchen
- Description: Breakfast Bar
- Area: 157.5
- Dimensions: 17.5 x 9
Living room
- Description: Combo-LR / DR-Floor to Celing FP
- Area: 336
- Dimensions: 28 x 12
Heating
- Baseboard, Wood Stove, Heat Pump, Electric, Ductless
Cooling
- Ductless, Wall Unit(s), Multi Units
Appliances
- Included: Dishwasher, Refrigerator, Freezer, Electric Water Heater, Electric Range, Electric Oven
Features
- Breakfast Bar, Open Floorplan, Drywall, Ceiling Fan(s), Cathedral Ceiling(s)
- Flooring: Carpet, Vinyl, Tile
- Basement: Daylight,Walk-Out Access,Partially Finished,Interior Entry,Full,Exterior Entry
- Number of fireplaces: 1
- Fireplace features: Living Room, Wood Burning Stove
Interior area
- Total structure area: 2,100
- Total interior livable area: 1,260 sqft
- Finished area above ground: 1,260
- Finished area below ground: 0
Property
Parking
- Parking features: Circular Driveway, Drive Through
- Has uncovered spaces: Yes
Features
- Stories: 3
- Patio & porch: Deck, Wrap Around
- Pool features: Association
- Has view: Yes
- View description: Forest, Lake
- Has water view: Yes
- Water view: Lake
- Waterfront features: Lake, Lake Front
- Body of water: Fawn Lake
Lot
- Size: 0.53 Acres
- Dimensions: 144.08 x 244.11 x 79.62 x 214.89
- Features: Views, Wooded
Details
- Additional structures: Shed(s), Storage
- Parcel number: 012.020227 072262
- Zoning: Residential
Construction
Type & style
- Home type: SingleFamily
- Architectural style: Contemporary
- Property subtype: Single Family Residence
- Attached to another structure: Yes
Condition
- New construction: No
- Year built: 1984
Utilities & green energy
- Water: Public
Community & HOA
Community
- Subdivision: Fawn Lake
HOA
- Has HOA: Yes
- Amenities included: Barbecue, Tennis Court(s), Sport Court, Shuffleboard Court, Security, Recreation Room, Powered Boats Allowed, Pool, Playground, Picnic Area, Party Room, Indoor Pool, Game Room, Game Court Interior, Game Court Exterior, Fitness Center, Dog Park, Clubhouse, Beach Rights, Beach Access, Basketball Court
- HOA fee: $1,931 annually
- Second HOA fee: $1,875 one time
Location
- Region: Hawley
Financial & listing details
- Price per square foot: $417/sqft
- Tax assessed value: $31,950
- Annual tax amount: $4,224
- Date on market: 4/16/2026
- Cumulative days on market: 57 days
- Road surface type: Paved
Price history
| Date | Event | Price |
|---|---|---|
| 8/10/2026 | Sold | $525,000-12.4%$417/sqft |
Source:  PWAR as distributed by MLS GRID #PW260958 Report a problem PWAR as distributed by MLS GRID #PW260958 Report a problem | ||
| 6/12/2026 | Pending sale | $599,000$475/sqft |
Source: PWAR as distributed by MLS GRID #PW260958 Report a problem | ||
| 4/16/2026 | Listed for sale | $599,000-3.2%$475/sqft |
Source: PWAR as distributed by MLS GRID #PW260958 Report a problem | ||
| 10/17/2025 | Listing removed | $619,000$491/sqft |
Source: PWAR as distributed by MLS GRID #PW252839 Report a problem | ||
| 8/27/2025 | Listed for sale | $619,000$491/sqft |
Source: PWAR as distributed by MLS GRID #PW252839 Report a problem | ||
Public tax history
| Year | Property taxes | Tax assessment |
|---|---|---|
| 2025 | $4,108 +8% | $31,950 |
| 2024 | $3,803 +3.7% | $31,950 |
| 2023 | $3,668 +2.2% | $31,950 |
| 2022 | $3,588 +1.8% | $31,950 |
| 2021 | $3,524 | $31,950 |
| 2020 | $3,524 +3.1% | $31,950 |
| 2019 | $3,419 +1.6% | $31,950 |
| 2018 | $3,366 | $31,950 |
| 2017 | -- | $31,950 |
| 2016 | -- | $31,950 |
| 2015 | -- | $31,950 |
| 2014 | -- | $31,950 |
| 2013 | -- | $31,950 |
| 2012 | -- | $31,950 |
| 2011 | -- | $31,950 |
| 2010 | -- | $31,950 |
Find assessor info on the county website
Neighborhood: 18428
Nearby homes
- $1,200,0005 bd6 ba3.9k sqft210 Fawn Lake Dr, Hawley, PA 18428Sold
- $459,1003 bd2 ba1.3k sqft214 Fawn Lake Dr, Hawley, PA 18428Off Market

- $386,7003 bd2 ba1.2k sqft216 Fawn Lake Dr, Hawley, PA 18428Off Market
- $949,0003 bd3 ba2.5k sqft208 Fawn Lake Dr, Hawley, PA 18428Pending
- $326,0002 bd2 ba1k sqft218 Fawn Lake Dr, Hawley, PA 18428Off Market
- $170,9002 bd1 ba1k sqft215 Fawn Lake Dr, Hawley, PA 18428Off Market
- $--0.54 Acres226 Fawn Lake Dr, Hawley, PA 18428Off Market
- $282,9003 bd2 ba2.3k sqft207 Fawn Lake Dr, Hawley, PA 18428Off Market
Nearby schools
GreatSchools rating
- NAWallenpaupack Primary SchoolGrades: K-2Distance: 6.3 mi
- 6/10Wallenpaupack Area Middle SchoolGrades: 6-8Distance: 6.5 mi
- 7/10Wallenpaupack Area High SchoolGrades: 9-12Distance: 6.8 mi
Get a cash offer in 3 minutes
Find out how much your home could sell for in as little as 3 minutes with a no-obligation cash offer.
Estimated market value
$583,700
Get a cash offer in 3 minutes
Find out how much your home could sell for in as little as 3 minutes with a no-obligation cash offer.
Estimated market value
$583,700
- Pennsylvania
- Pike County
- Hawley
- 18428
- 212 Fawn Lake Dr
Nearby cities
Nearby zip codes
Other Hawley Topics
