LAKEFRONT LOG DREAM HOME! Real authentic log home nestled on the shores of Fawn Lake, a pristine, private and peaceful mountain lake. As you step inside from the covered front porch you are greeted with a rustic but modern ambience of soaring wood ceilings, handcrafted log railings, log beams and stenciled solid wood doors. The main level flows from the primary bedroom suite with its own fireplace to the open and spacious kitchen, dining and living areas. The kitchen includes high end appliances, granite countertops and a large island. The living area has a floor to ceiling stone FP, a bar and views to the upper level. Both areas have bay windows overlooking the yard and lake. The upper level includes 3 more bedroom suites with full baths. 2 of bedrooms have their own fireplaces and views of the lake. There is also a 5th bedroom which could be office or den as well. The lower walk out level features a spacious rec room (MAN CAVE) with a bar and half bath, a WINE CELLAR with tasting room, storage areas and a boat / golf cart / utility garage. Outside features include an attached 2 car log garage, paved driveway, rear and side decks, fenced and landscaped yard with a beautiful and open backyard. The yard includes a stone patio, fireplace with outstanding views and easy access to the lake and your own dock where you can fish, swim, boat or just admire the wildlife as you relax on your own private mountain lake oasis. This custom log home has been exceptionally maintained with many recent upgrades and improvements which include all new windows and doors, custom made screen doors, new radiant heating system, new flooring, new kitchen and more. Located in Fawn Lake Forest, a premier year round community which includes another lake for power-boats and jet skis, indoor / outdoor pools, clubhouse, beach, indoor / outdoor sports courts, gym and much more. If you are looking for a true lakefront log home, you will not be dissapointed!
Sold for $1,200,000
$1,200,000
210 Fawn Lake Dr, Hawley, PA 18428
5beds
3,977sqft
Single Family Residence
Built in 1997
0.51 Acres Lot
$1,226,700 Zestimate®
$302/sqft
$6,644 Estimated rent
Home value
$1,226,700
$1.04M - $1.45M
$6,644/mo
Zestimate® history
Owner options
List your home for rent
$6,644/mo
Rent Zestimate®
Find your next renter with Zillow Rental Manager. Plus, with online applications, you can quickly screen prospective tenants – for free.
$6,644/mo
Rent Zestimate®
Refinance and save
$8,404/mo
Est. payment
Refinancing to a lower rate could help reduce your monthly payments and save thousands over the life of the loan.
$8,404/mo
Est. payment
Explore your selling options
Work with a Zillow partner agent
Leverage their expertise and Zillow's premium Showcase listings to get your home seen by more buyers.
Get startedList with your own agent
Get your home in front of millions of buyers by listing it on Zillow.
Learn how to do itSell it yourself
Take full control of how buyers see your home on Zillow by listing For Sale by Owner (FSBO).
List your homeWhat's special
Authentic log homeLog beamsFenced and landscaped yardFireplace with outstanding viewsHigh end appliancesPaved drivewayStone patio
Zillow last checked:
Listing updated:
Listed by:
Kris Nistad 570-499-1051,
Wallenpaupack Realty
Bought with:
Robert McGinnis, RS130275A
Coldwell Banker Lakeview Realtors
Source: PWAR as distributed by MLS GRID,MLS#: PW251885
Facts & features
Interior
Bedrooms & bathrooms
- Bedrooms: 5
- Bathrooms: 6
- Full bathrooms: 4
- 1/2 bathrooms: 2
Primary bedroom
- Description: 2-Walk In Closets
- Area: 338.8
- Dimensions: 24.2 x 14
Bedroom 2
- Description: Overlooks Lake
- Area: 235.13
- Dimensions: 16.5 x 14.25
Bedroom 3
- Description: Overlooks Lake
- Area: 235.13
- Dimensions: 16.5 x 14.25
Bedroom 4
- Area: 183.75
- Dimensions: 15 x 12.25
Bedroom 5
- Description: Or Office / Playroom
- Area: 115.9
- Dimensions: 12.2 x 9.5
Primary bathroom
- Description: Shower, Spa Tub, Make Up Station
- Area: 161.5
- Dimensions: 17 x 9.5
Bathroom 2
- Description: Half Bath
- Area: 20
- Dimensions: 5 x 4
Bathroom 3
- Description: In BedRm 2 Suite
- Area: 76.13
- Dimensions: 10.5 x 7.25
Bathroom 4
- Description: In BedRm 3 Suite
- Area: 76.13
- Dimensions: 10.5 x 7.25
Bathroom 5
- Description: In BedRm 4 Suite
- Area: 42.56
- Dimensions: 7.6 x 5.6
Other
- Description: Half Bath-Off Man Cave
- Area: 29.69
- Dimensions: 6.25 x 4.75
Bonus room
- Description: WINE CELLAR
- Area: 230.85
- Dimensions: 16.2 x 14.25
Dining room
- Description: Bay Window-View to Lake
- Area: 184
- Dimensions: 16 x 11.5
Family room
- Description: MAN CAVE W/ BAR
- Area: 470.4
- Dimensions: 29.4 x 16
Kitchen
- Description: Pass Through Window to Deck
- Area: 222.4
- Dimensions: 16 x 13.9
Laundry
- Area: 47.27
- Dimensions: 5.8 x 8.15
Living room
- Description: Stone FP & Bar-Bay Window-View to Lake
- Area: 371
- Dimensions: 26.5 x 14
Other
- Description: Storage
- Area: 400.05
- Dimensions: 25.4 x 15.75
Other
- Description: Unfinished Area-Basement
- Area: 540
- Dimensions: 24 x 22.5
Heating
- Baseboard, Wood, Propane, Radiant Floor, Hot Water, Electric
Cooling
- Ductless, Wall/Window Unit(s)
Appliances
- Included: Built-In Freezer, Wine Refrigerator, Washer, Microwave, Gas Range, Gas Oven, Free-Standing Refrigerator, Free-Standing Freezer, Dryer, Dishwasher
- Laundry: Laundry Room
Features
- Beamed Ceilings, Walk-In Closet(s), Soaking Tub, Pantry, Open Floorplan, Kitchen Island, Granite Counters, Entrance Foyer, Ceiling Fan(s), Cathedral Ceiling(s), Built-in Features
- Flooring: Carpet, Vinyl, Ceramic Tile
- Windows: Bay Window(s), Skylight(s)
- Basement: Daylight,Walk-Out Access,Partially Finished,Heated
- Number of fireplaces: 4
- Fireplace features: Bedroom, Master Bedroom, Wood Burning, Propane, Living Room
Interior area
- Total structure area: 3,977
- Total interior livable area: 3,977 sqft
- Finished area above ground: 3,144
- Finished area below ground: 833
Property
Parking
- Total spaces: 3
- Parking features: Asphalt, Garage, Paved, Golf Cart Garage, Garage Faces Side, Garage Door Opener, Driveway
- Garage spaces: 3
- Has uncovered spaces: Yes
Features
- Stories: 3
- Patio & porch: Covered, Front Porch, Deck
- Exterior features: Private Yard, Fire Pit
- Pool features: Association
- Has spa: Yes
- Fencing: Perimeter
- Has view: Yes
- View description: Lake
- Has water view: Yes
- Water view: Lake
- Waterfront features: Lake Front
- Body of water: Fawn Lake
- Frontage length: 91.54
Lot
- Size: 0.51 Acres
- Dimensions: 91.54 x 244.11 x 90 x 260.84
- Features: Gentle Sloping, Views, Landscaped
Details
- Parcel number: 012.020226 066313
- Zoning: Residential
Construction
Type & style
- Home type: SingleFamily
- Architectural style: Log
- Property subtype: Single Family Residence
Materials
- Log
Condition
- Updated/Remodeled
- New construction: No
- Year built: 1997
Utilities & green energy
- Water: Public
Community & HOA
Community
- Subdivision: Fawn Lake
HOA
- Has HOA: Yes
- Amenities included: Barbecue, Tennis Court(s), Sport Court, Shuffleboard Court, Security, Powered Boats Allowed, Pool, Playground, Picnic Area, Party Room, Indoor Pool, Game Court Interior, Game Court Exterior, Fitness Center, Dog Park, Clubhouse, Beach Rights, Beach Access, Basketball Court
- HOA fee: $1,931 annually
- Second HOA fee: $1,875 one time
Location
- Region: Hawley
Financial & listing details
- Price per square foot: $302/sqft
- Tax assessed value: $57,610
- Annual tax amount: $7,229
- Date on market: 6/20/2025
- Cumulative days on market: 47 days
- Road surface type: Paved
Price history
| Date | Event | Price |
|---|---|---|
| 9/30/2025 | Sold | $1,200,000-4%$302/sqft |
Source:  PWAR as distributed by MLS GRID #PW251885 Report a problem PWAR as distributed by MLS GRID #PW251885 Report a problem | ||
| 8/5/2025 | Pending sale | $1,250,000$314/sqft |
Source: PWAR as distributed by MLS GRID #PW251885 Report a problem | ||
| 6/20/2025 | Listed for sale | $1,250,000+138.1%$314/sqft |
Source: PWAR as distributed by MLS GRID #PW251885 Report a problem | ||
| 7/11/2014 | Sold | $525,000$132/sqft |
Source: PWAR as distributed by MLS GRID #132820 Report a problem | ||
Public tax history
| Year | Property taxes | Tax assessment |
|---|---|---|
| 2025 | $7,407 +8% | $57,610 |
| 2024 | $6,857 +3.7% | $57,610 |
| 2023 | $6,613 +2.2% | $57,610 |
| 2022 | $6,469 +1.8% | $57,610 |
| 2021 | $6,354 | $57,610 |
| 2020 | $6,354 +3.1% | $57,610 |
| 2019 | $6,164 +1.6% | $57,610 |
| 2018 | $6,069 | $57,610 |
| 2017 | -- | $57,610 |
| 2016 | -- | $57,610 +1.7% |
| 2015 | -- | $56,620 |
| 2014 | -- | $56,620 |
| 2013 | -- | $56,620 |
| 2012 | -- | $56,620 |
| 2011 | -- | $56,620 |
| 2010 | -- | $56,620 |
Find assessor info on the county website
Neighborhood: 18428
Nearby homes
- $599,0003 bd2 ba1.2k sqft212 Fawn Lake Dr, Hawley, PA 18428Pending
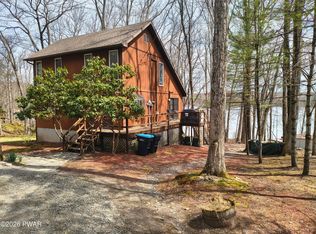
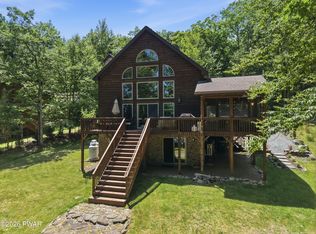
- $949,0003 bd3 ba2.5k sqft208 Fawn Lake Dr, Hawley, PA 18428Pending
- $454,2003 bd2 ba1.3k sqft214 Fawn Lake Dr, Hawley, PA 18428Off Market

- $373,5003 bd2 ba1.2k sqft216 Fawn Lake Dr, Hawley, PA 18428Off Market
- $286,7003 bd2 ba2.3k sqft207 Fawn Lake Dr, Hawley, PA 18428Off Market
- $134,3002 bd1 ba1k sqft205 Fawn Lake Dr, Hawley, PA 18428Off Market
- $--0.6 Acres209 Fawn Lake Dr, Hawley, PA 18428Off Market
- $332,5002 bd2 ba1k sqft218 Fawn Lake Dr, Hawley, PA 18428Off Market
Nearby schools
GreatSchools rating
- NAWallenpaupack Primary SchoolGrades: K-2Distance: 6.3 mi
- 6/10Wallenpaupack Area Middle SchoolGrades: 6-8Distance: 6.5 mi
- 7/10Wallenpaupack Area High SchoolGrades: 9-12Distance: 6.8 mi
Get a cash offer in 3 minutes
Find out how much your home could sell for in as little as 3 minutes with a no-obligation cash offer.
Estimated market value
$1,226,700
Get a cash offer in 3 minutes
Find out how much your home could sell for in as little as 3 minutes with a no-obligation cash offer.
Estimated market value
$1,226,700
- Pennsylvania
- Pike County
- Hawley
- 18428
- 210 Fawn Lake Dr
Nearby cities
Nearby zip codes
Other Hawley Topics
