Amazing opportunity to own this stunning log home on 8 private acres, offering the perfect combination of luxury, recreation, and investment potential. Currently operating as a successful short-term rental, this property also makes an incredible full-time residence or private retreat. Being sold Turn KeySurrounded by scenic views and nature, the home features multiple outdoor entertaining areas overlooking the beautiful in-ground HEATED pool and gazebo. The walk-out lower level flows directly to the poolside area, creating the ideal indoor-outdoor lifestyle.Inside, you'll find 4 bedrooms and 4 baths, including a spacious primary suite with ensuite bath. The home offers a warm and inviting feel with a dramatic floor-to-ceiling wood-burning fireplace, open living spaces, tile shower, central air, mini splits, natural gas hot water baseboard heat, and two laundry areas for added convenience.The lower level includes a kitchenette, perfect for guests or extended stays, and there are plenty of bonus areas throughout the home for office space, game rooms, hobbies, fitness, or additional sleeping areas.Property is being sold turn-key, allowing for immediate enjoyment or continued rental income.Additional features include: 2-car garage with finished bonus flex space with electric heat and Window Ac water Large 30x40 pole barn with electric 2 shedsA rare property with flexibility, privacy, and endless possibilities.
For sale
Price cut: $140K (6/22)
$950,000
73 Heaven Ln, Honesdale, PA 18431
4beds
4,600sqft
:
Get pre-qualified$6,173/mo
Single Family Residence
Built in 1991
8.1 Acres Lot
$873,900 Zestimate®
$207/sqft
$-- HOA
What's special
Stunning log homeMini splitsMultiple outdoor entertaining areasLarge pole barnOpen living spacesNatural gas heatTwo laundry areas
- 73 days |
- 884 |
- 55 |
Zillow last checked:
Listing updated:
Listed by:
Linda Hanf 570-229-1968,
Lake Homes Realty, LLC 866-525-3466
Source: PWAR as distributed by MLS GRID,MLS#: PW261458
Facts & features
Interior
Bedrooms & bathrooms
- Bedrooms: 4
- Bathrooms: 5
- Full bathrooms: 4
- 1/2 bathrooms: 1
Primary bedroom
- Area: 582.92
- Dimensions: 24.7 x 23.6
Bedroom 2
- Area: 283.9
- Dimensions: 17 x 16.7
Bedroom 3
- Area: 151.25
- Dimensions: 12.5 x 12.1
Bedroom 4
- Area: 240.25
- Dimensions: 15.9 x 15.11
Primary bathroom
- Area: 79.36
- Dimensions: 12.4 x 6.4
Bathroom 2
- Area: 50.25
- Dimensions: 6.7 x 7.5
Bathroom 3
- Area: 160
- Dimensions: 12.8 x 12.5
Bathroom 4
- Area: 50.88
- Dimensions: 5.3 x 9.6
Bonus room
- Area: 50.66
- Dimensions: 2.4 x 21.11
Dining room
- Area: 503.1
- Dimensions: 23.4 x 21.5
Family room
- Area: 326.83
- Dimensions: 16.1 x 20.3
Family room
- Description: lower level
- Area: 1294.6
- Dimensions: 33.11 x 39.1
Kitchen
- Area: 114.84
- Dimensions: 11.6 x 9.9
Laundry
- Area: 25.6
- Dimensions: 3.2 x 8
Living room
- Area: 440.38
- Dimensions: 19.4 x 22.7
Heating
- Baseboard, Wood Stove, Wood, Natural Gas, Heat Pump, Hot Water, Ductless, Fireplace(s), Electric
Cooling
- Ceiling Fan(s), Heat Pump
Appliances
- Included: Built-In Gas Oven, Microwave, Washer/Dryer, Washer, Refrigerator, Range Hood, Dishwasher, Gas Range, Gas Oven, Dryer
- Laundry: Multiple Locations, Laundry Room
Features
- Bar, Tile Counters, Open Floorplan, Entrance Foyer, Central Vacuum, Cathedral Ceiling(s)
- Flooring: Hardwood, Wood
- Windows: Blinds, Wood Frames, Insulated Windows
- Basement: Daylight,Walk-Out Access,Heated,Full,Finished,Exterior Entry
- Attic: Other
- Number of fireplaces: 2
- Fireplace features: Free Standing, Wood Burning, Wood Burning Stove, Living Room, Great Room
Interior area
- Total structure area: 4,600
- Total interior livable area: 4,600 sqft
- Finished area above ground: 3,099
- Finished area below ground: 1,586
Video & virtual tour
Property
Parking
- Total spaces: 14
- Parking features: Storage, Paved, RV Garage, Oversized, On Site, Detached, Heated Garage, Garage Door Opener, Driveway, Detached Carport, Additional Parking
- Garage spaces: 4
- Has carport: Yes
- Uncovered spaces: 10
Features
- Levels: Two
- Stories: 3
- Patio & porch: Covered, Side Porch, Patio, Other
- Exterior features: Outdoor Grill, Storage, Private Yard, Private Entrance, Outdoor Kitchen
- Pool features: Cabana, Outdoor Pool, Heated, In Ground
- Fencing: None
- Has view: Yes
- View description: Forest, Trees/Woods
- Body of water: None
Lot
- Size: 8.1 Acres
- Dimensions: 1100 x 500
- Features: Back Yard, Rolling Slope, Views, Landscaped, Front Yard
Details
- Additional structures: Cabana, Workshop, Storage, Shed(s), Second Garage, RV/Boat Storage, Pole Barn(s), Outdoor Kitchen, Outbuilding, Garage(s)
- Parcel number: 09002430035.0005
- Zoning: residential
- Horses can be raised: Yes
Construction
Type & style
- Home type: SingleFamily
- Architectural style: A-Frame,Log,Chalet
- Property subtype: Single Family Residence
Materials
- Log, Log Siding
- Foundation: Block
- Roof: Asphalt,Fiberglass
Condition
- New construction: No
- Year built: 1991
Utilities & green energy
- Electric: 200+ Amp Service
- Water: Well
- Utilities for property: Cable Available, Electricity Connected
Community & HOA
Community
- Features: None
- Subdivision: None
HOA
- Has HOA: No
Location
- Region: Honesdale
Financial & listing details
- Price per square foot: $207/sqft
- Tax assessed value: $704,400
- Annual tax amount: $11,947
- Date on market: 5/18/2026
- Cumulative days on market: 76 days
- Listing terms: Cash,Conventional
- Inclusions: turn key
- Electric utility on property: Yes
- Road surface type: Paved
Estimated market value
$873,900
$830,000 - $918,000
$4,142/mo
Price history
| Date | Event | Price |
|---|---|---|
| 6/22/2026 | Price change | $950,000-12.8%$207/sqft |
Source:  PWAR as distributed by MLS GRID #PW261458 Report a problem PWAR as distributed by MLS GRID #PW261458 Report a problem | ||
| 5/18/2026 | Listed for sale | $1,090,000-22.1%$237/sqft |
Source: PWAR as distributed by MLS GRID #PW261458 Report a problem | ||
| 12/2/2023 | Listing removed | -- |
Source: PWAR as distributed by MLS GRID #PW232058 Report a problem | ||
| 10/10/2023 | Price change | $1,399,000-12.5%$304/sqft |
Source: PWAR as distributed by MLS GRID #PW-232058 Report a problem | ||
| 7/5/2023 | Listed for sale | $1,599,000$348/sqft |
Source: PWAR as distributed by MLS GRID #PW-232058 Report a problem | ||
Public tax history
| Year | Property taxes | Tax assessment |
|---|---|---|
| 2025 | $694 +3.3% | $42,500 |
| 2024 | $672 | $42,500 |
| 2023 | $672 +36.8% | $42,500 +108.3% |
| 2022 | $491 +1.6% | $20,400 |
| 2021 | $484 +0% | $20,400 |
| 2020 | $484 +4.4% | $20,400 |
| 2019 | $463 +5.5% | $20,400 |
| 2018 | $439 +398.2% | $20,400 |
| 2017 | $88 -93.8% | $20,400 |
| 2016 | $1,413 | $20,400 -76.9% |
| 2014 | $1,413 | $88,400 |
| 2013 | -- | $88,400 |
| 2012 | -- | $88,400 |
| 2011 | -- | $88,400 |
| 2010 | -- | $88,400 |
| 2007 | -- | $88,400 |
Find assessor info on the county website
Monthly payment
Est. payment
Payment breakdown
Explore the cost of this home by adjusting the details. Changes won't be saved.Climate risks
Neighborhood: 18431
Nearby schools
GreatSchools rating
- NAStourbridge Primary CenterGrades: PK-2Distance: 2.7 mi
- 9/10Wayne Highlands Middle SchoolGrades: 6-8Distance: 3 mi
- 9/10Honesdale High SchoolGrades: 9-12Distance: 2.9 mi
- $888,1005 bd4 ba3.2k sqft73 Heaven Ln, Honesdale, PA 18431Off Market
- $615,1003 bd2 ba3.4k sqft72 Heaven Ln, Honesdale, PA 18431Off Market
- $99,8002 bd2 ba914 sqft73 Heaven Ln, Honesdale, PA 18431Off Market
- $360,9003 bd2 ba1.4k sqft68 Rocky Springs Rd, Honesdale, PA 18431Off Market
- $419,2003 bd2 ba2.4k sqft81 Dusty Rd, Honesdale, PA 18431Off Market
- $509,9005 bd2 ba3k sqft39 Orchard Ln, Honesdale, PA 18431Off Market
- $537,0004 bd3 ba2.4k sqft55 Dusty Rd, Honesdale, PA 18431Off Market
- $462,0003 bd2 ba2k sqft64 Rocky Springs Rd, Honesdale, PA 18431Off Market
A local agent can set up tours, give advice and negotiate with sellers.
A local lender can help you make sure your offer is ready when you are.
Similar homes
- $699,0003 bd4 ba3.3k sqft44 Slish Rd, Honesdale, PA 18431For Sale
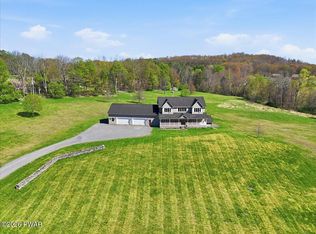
 MLS ID #PW261191, Lindsey A Bamford, Iron Valley R E Innovate. PWAR as distributed by MLS GRID
 - $999,0003 bd4 ba3.7k sqft477 Finn Swamp Rd, Lakeville, PA 18438For Sale

 MLS ID #PAWN2000898, amy jaros, Mountain Realty ERA Powered. Bright MLS
 - $940,0005 bd6 ba6.7k sqft1085 Dewberry Dr, Hawley, PA 18428For Sale
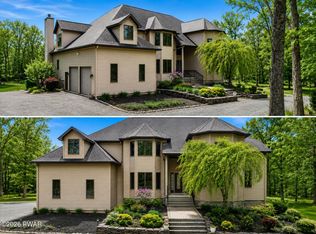 MLS ID #PW260497, Lyndsey Tilton, Berkshire Hathaway HomeServices Pocono Real Estate Hawley. PWAR as distributed by MLS GRID
 - $1,290,0004 bd5 ba3.2k sqft348 Egypt Rd, Honesdale, PA 18431For Sale
 MLS ID #PW261990, Tim Meagher, RE/MAX WAYNE. PWAR as distributed by MLS GRID
 - $1,095,0004 bd4 ba5.6k sqft17 Cricket Hill Rd, Hawley, PA 18428For SaleMLS ID #PW250460, Kimberly Stevens, Berkshire Hathaway HomeServices Pocono Real Estate Hawley. PWAR as distributed by MLS GRID
- $875,0004 bd3 ba3.2k sqft13 Highwood Ln, Equinunk, PA 18417For SaleMLS ID #PW260916, William Clauss, Davis R. Chant - Lake Wallenpaupack. PWAR as distributed by MLS GRID
- $850,0003 bd3 ba3.6k sqft115 Ridgewood Ln, Hawley, PA 18428For SaleMLS ID #PW261595, Wendy Lee Schurgot, Lake Homes Realty, LLC. PWAR as distributed by MLS GRID
- $895,0004 bd4 ba2.5k sqft329 Lakeshore Dr, Lakeville, PA 18438For Sale
 MLS ID #SC255397, Eric Ehrhardt, Davis R. Chant - Hawley. GSBR as distributed by MLS GRID
 - $995,0005 bd4 ba3.7k sqft321 Hemlock Dr, Lake Ariel, PA 18436For SaleMLS ID #PW253248, Cynthia Cavage Landmesser, Lewith & Freeman Real Estate Hawley. PWAR as distributed by MLS GRID
- $989,9997 bd3 ba6.8k sqft434 Hemlock Rd, Waymart, PA 18472For SaleMLS ID #SC260877, Corey Christian, ERA One Source Realty, Peckville. GSBR as distributed by MLS GRID
- $825,0004 bd3 ba3.1k sqft148 Tanbark Dr, Greentown, PA 18426For SaleMLS ID #PW262490, David Rottkamp, CENTURY 21 Select Group - Lake Ariel. PWAR as distributed by MLS GRID
- $885,0004 bd3 ba2.6k sqft116 Francis Drive, Narrowsburg, NY 12764For Sale
 MLS ID #1026125, Erik Freeland, Listing by: Country House Realty Inc. OneKey® MLS as distributed by MLS GRID
 - $995,0004 bd3 ba2.6k sqft14 W Lakeside Dr, Lakeville, PA 18438For SaleMLS ID #PW261700, Joseph J. O'Brien, Joseph J. O'Brien Realtor, Inc.. PWAR as distributed by MLS GRID
- $875,0006 bd3 ba5.2k sqft1212 Acacia Dr, Hawley, PA 18428For SaleMLS ID #778417, Joymarie Defruscio-Achenbach, Keller Williams Realty Group. GLVR
- $699,0004 bd3 ba3.4k sqft1177 Dewberry Dr, Honesdale, PA 18428For SaleMLS ID #PW260547, Colette R. Trail, Pocono Mountain Lakes Realty. PWAR as distributed by MLS GRID
- $749,0004 bd3 ba3.1k sqft9 Crestview Dr, Equinunk, PA 18417For SaleMLS ID #PW261088, Tim Meagher, RE/MAX WAYNE. PWAR as distributed by MLS GRID
- $1,050,0004 bd3 ba2.3k sqft43 Turkey Rdg, Tyler Hill, PA 18469For SaleMLS ID #PW262047, Stephen Langendoerfer, RE/MAX WAYNE. PWAR as distributed by MLS GRID
- $997,0005 bd2 ba3.6k sqft1657 River Rd, Damascus, PA 18415For SaleMLS ID #PW253077, Barry Becker, Keller Williams Realty Hudson Valley United. PWAR as distributed by MLS GRID
- $895,0003 bd4 ba4.4k sqft111 Spinnler Point Rd, Tafton, PA 18464For SaleMLS ID #PW260727, Robert McGinnis, CENTURY 21 Country Lake Homes - Hawley. PWAR as distributed by MLS GRID
- $834,9007 bd6 ba3.4k sqft540 Pleasant Mount Dr, Forest City, PA 18421For SaleMLS ID #SC262400, Kyle Savage, Christian Saunders Real Estate. GSBR as distributed by MLS GRID
