Experience luxury country living at its finest on this remarkable 5.5-acre horse farm, where comfort, scale, and serious equestrian amenities come together in one unforgettable property. At the heart of the farm is a custom-built 22-room estate offering approximately 7,000 square feet of beautifully designed living space, with 7 spacious bedrooms and 3 bathrooms.The home has been thoughtfully updated with modern improvements, including two brand-new Navien gas boilers with four heating zones, a new well pump, water tank, and whole-house water softener. Fresh interior paint, 116 new LED lights, and a stunning 750-square-foot deck add both style and efficiency. Inside, 35 dramatic floor-to-ceiling Pella windows fill the home with natural light and frame peaceful views of the surrounding property.Designed for both everyday living and entertaining, the interior features two gourmet kitchens, a large wet bar, a stately library or trophy room, a dedicated laundry room, a slop sink room, and multiple storage areas to keep everything organized and functional.For horse lovers, this property is truly exceptional. With 76 stables, a spacious indoor riding arena, and a state-of-the-art equine Aquatread, the farm is fully equipped to support a serious equestrian lifestyle. Rich in local history, the property was also once home to a rodeo operated by the current owner, adding a unique and authentic character that sets it apart.This is more than a home. It's a rare opportunity to own a one-of-a-kind equestrian estate that blends elegance, practicality, and the spirit of country living.
For sale
Price cut: $190K (6/26)
$989,999
434 Hemlock Rd, Waymart, PA 18472
7beds
6,868sqft
Residential, Single Family Residence
Built in 1988
5.41 Acres Lot
$-- Zestimate®
$144/sqft
$-- HOA
What's special
State-of-the-art equine aquatreadFresh interior paintSpacious indoor riding arenaTwo gourmet kitchensNatural lightDedicated laundry roomMultiple storage areas
- 189 days
- 281
- 10
Zillow last checked:
Listing updated:
Listed by:
Corey Christian,
ERA One Source Realty, Peckville 570-489-8080
Source: GSBR as distributed by MLS GRID,MLS#: SC260877
Facts & features
Interior
Bedrooms & bathrooms
- Bedrooms: 7
- Bathrooms: 3
- Full bathrooms: 3
Rooms
- Room types: Bathroom 1, Master Bedroom, Master Bathroom, Living Room, Library, Laundry, Kitchen, Four Season Room, Family Room, Dining Room, Den, Bedroom 6, Bedroom 5, Bedroom 4, Bedroom 3, Bedroom 2, Bathroom 2
Primary bedroom
- Area: 289 Square Feet
- Dimensions: 17 x 17
Primary bedroom
- Area: 336 Square Feet
- Dimensions: 21 x 16
Bedroom 2
- Area: 56 Square Feet
- Dimensions: 8 x 7
Bedroom 3
- Area: 154 Square Feet
- Dimensions: 11 x 14
Bedroom 4
- Area: 180 Square Feet
- Dimensions: 10 x 18
Bedroom 5
- Area: 176 Square Feet
- Dimensions: 11 x 16
Bedroom 6
- Area: 176 Square Feet
- Dimensions: 11 x 16
Primary bathroom
- Area: 154 Square Feet
- Dimensions: 11 x 14
Bathroom 1
- Area: 64 Square Feet
- Dimensions: 8 x 8
Bathroom 2
- Area: 72 Square Feet
- Dimensions: 9 x 8
Den
- Area: 72 Square Feet
- Dimensions: 9 x 8
Dining room
- Area: 120 Square Feet
- Dimensions: 10 x 12
Family room
- Area: 671 Square Feet
- Dimensions: 11 x 61
Other
- Area: 228 Square Feet
- Dimensions: 19 x 12
Kitchen
- Area: 264 Square Feet
- Dimensions: 11 x 24
Kitchen
- Area: 264 Square Feet
- Dimensions: 11 x 24
Laundry
- Area: 110 Square Feet
- Dimensions: 10 x 11
Library
- Area: 484 Square Feet
- Dimensions: 22 x 22
Living room
- Area: 481 Square Feet
- Dimensions: 13 x 37
Living room
- Area: 481 Square Feet
- Dimensions: 13 x 37
Heating
- Hot Water, Propane, Radiant
Cooling
- None
Appliances
- Included: Dishwasher, Refrigerator, Electric Oven
- Laundry: Laundry Room
Features
- Cathedral Ceiling(s), Kitchen Island, Pantry, Eat-in Kitchen
- Flooring: Carpet, Hardwood, Ceramic Tile
- Basement: Other
- Attic: Storage
- Number of fireplaces: 1
Interior area
- Total structure area: 6,868
- Total interior livable area: 6,868 sqft
- Finished area above ground: 3,434
- Finished area below ground: 3,434
Property
Parking
- Parking features: Driveway
- Has uncovered spaces: Yes
Features
- Levels: Two
- Stories: 2
- Patio & porch: Deck, Porch
- Exterior features: Private Yard, Rain Gutters
- Fencing: Fenced
- Frontage length: 358.00
Lot
- Size: 5.41 Acres
- Dimensions: 358 x 980 x 540 x 310 x 257 x 128
- Features: Cleared, Front Yard, Few Trees
Details
- Additional structures: Stable(s)
- Parcel number: 24002720036.0001
- Zoning: R
- Horses can be raised: Yes
- Horse amenities: Arena, Hay Storage, Wash Rack, Trailer Storage, Tack Room, Stable(s), Boarding Facilities, Barn
Construction
Type & style
- Home type: SingleFamily
- Architectural style: Traditional
- Property subtype: Residential, Single Family Residence
Materials
- Brick, Wood Siding
- Foundation: Raised
- Roof: Shake,Shingle
Condition
- New construction: No
- Year built: 1988
Utilities & green energy
- Electric: 200+ Amp Service
- Sewer: Cesspool
- Water: Well
- Utilities for property: Electricity Connected, Water Connected
Community & HOA
Location
- Region: Waymart
Financial & listing details
- Price per square foot: $144/sqft
- Tax assessed value: $984,400
- Annual tax amount: $17,563
- Date on market: 3/7/2026
- Cumulative days on market: 190 days
- Listing terms: Cash,USDA Loan,VA Loan,FHA,Conventional
- Electric utility on property: Yes
- Road surface type: Dirt, Gravel
Estimated market value
Not available
Estimated sales range
Not available
Not available
Price history
| Date | Event | Price |
|---|---|---|
| 6/26/2026 | Price change | $989,999-16.1%$144/sqft |
Source:  GSBR as distributed by MLS GRID #SC260877 Report a problem GSBR as distributed by MLS GRID #SC260877 Report a problem | ||
| 5/4/2026 | Price change | $1,179,999-15.7%$172/sqft |
Source: GSBR as distributed by MLS GRID #SC260877 Report a problem | ||
| 3/7/2026 | Listed for sale | $1,399,999+0.4%$204/sqft |
Source: GSBR as distributed by MLS GRID #SC260877 Report a problem | ||
| 1/8/2026 | Listing removed | $1,395,000$203/sqft |
Source: GSBR as distributed by MLS GRID #SC5422 Report a problem | ||
| 10/8/2025 | Listed for sale | $1,395,000$203/sqft |
Source: GSBR as distributed by MLS GRID #SC5422 Report a problem | ||
| 10/1/2025 | Listing removed | $1,395,000$203/sqft |
Source: GSBR as distributed by MLS GRID #SC5422 Report a problem | ||
| 9/9/2025 | Price change | $1,395,000-6.7%$203/sqft |
Source: GSBR as distributed by MLS GRID #SC5422 Report a problem | ||
| 5/7/2025 | Price change | $1,495,000-6.6%$218/sqft |
Source: GSBR as distributed by MLS GRID #SC5422 Report a problem | ||
| 1/7/2025 | Price change | $1,600,000-8.6%$233/sqft |
Source: GSBR as distributed by MLS GRID #SC5422 Report a problem | ||
| 10/17/2024 | Listed for sale | $1,750,000+3.6%$255/sqft |
Source: GSBR as distributed by MLS GRID #SC5422 Report a problem | ||
| 9/7/2024 | Listing removed | $1,690,000$246/sqft |
Source:  PWAR as distributed by MLS GRID #PW240769 Report a problem PWAR as distributed by MLS GRID #PW240769 Report a problem | ||
| 3/29/2024 | Listed for sale | $1,690,000+576%$246/sqft |
Source: PWAR as distributed by MLS GRID #PW240769 Report a problem | ||
| 9/30/2003 | Sold | $250,000$36/sqft |
Source: Agent Provided Report a problem | ||
Public tax history
| Year | Property taxes | Tax assessment |
|---|---|---|
| 2025 | $16,841 +3.4% | $984,400 |
| 2024 | $16,293 | $984,400 |
| 2023 | $16,293 +5.8% | $984,400 +63.7% |
| 2022 | $15,394 +2.3% | $601,500 |
| 2021 | $15,041 +1.4% | $601,500 |
| 2020 | $14,827 +5.4% | $601,500 |
| 2019 | $14,073 +0.1% | $601,500 |
| 2018 | $14,059 | $601,500 |
| 2017 | -- | $601,500 |
| 2016 | $9,601 | $601,500 |
| 2014 | $9,601 | $601,500 |
| 2013 | -- | $601,500 |
| 2012 | -- | $601,500 |
| 2011 | -- | $601,500 |
| 2010 | -- | $601,500 |
Find assessor info on the county website
Monthly payment
Est. payment
Payment breakdown
Explore the cost of this home by adjusting the details. Changes won't be saved.Climate risks
Neighborhood: 18472
Similar homes
- $940,0005 bd6 ba6.7k sqft1085 Dewberry Dr, Hawley, PA 18428For Sale
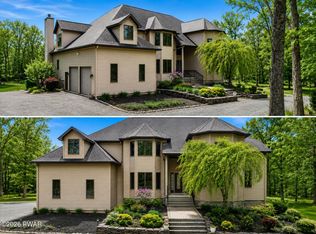
 MLS ID #PW260497, Lyndsey Tilton, Berkshire Hathaway HomeServices Pocono Real Estate Hawley. PWAR as distributed by MLS GRID
 - $999,9955 bd4 ba5.9k sqft272 Windsor Way, Roaring Brook Township, PA 18444For Sale
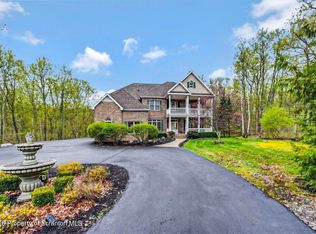
 MLS ID #SC262421, Pat Rogan, The Hub Real Estate Group Scranton. GSBR as distributed by MLS GRID
 - $1,150,0006 bd5 ba5.8k sqft219 Gravity Rd, Lake Ariel, PA 18436For Sale
 MLS ID #PW261236, George Haleem, PENN-YORK Real Estate. PWAR as distributed by MLS GRID
 - $799,9006 bd4 ba5.5k sqft1059 Shady Ln, Honesdale, PA 18431For Sale
 MLS ID #PW262792, David C Matthews, RE/MAX WAYNE. PWAR as distributed by MLS GRID
 - $829,9955 bd4 ba4.1k sqft153 Wimmers Rd, Jefferson Township, PA 18436For SaleMLS ID #SC263742, Thomas Exeter, Christian Saunders Real Estate. GSBR as distributed by MLS GRID
- $849,9004 bd3 ba3.5k sqft1115 Lily Lake Rd, Waverly, PA 18471For SaleMLS ID #SC263280, Jesse Vipond, ERA One Source Realty. GSBR as distributed by MLS GRID
- $834,9007 bd6 ba3.4k sqft540 Pleasant Mount Dr, Forest City, PA 18421For SaleMLS ID #SC262400, Kyle Savage, Christian Saunders Real Estate. GSBR as distributed by MLS GRID
- $725,0004 bd3 ba5k sqft52 Milky Way, Hawley, PA 18428For SaleMLS ID #PW262681, Michele Talbot, Iron Valley RE Innovate - Lords Valley. PWAR as distributed by MLS GRID
- $675,0006 bd5 ba6.5k sqft117 Alfred Dr, Greentown, PA 18426For SaleMLS ID #PW262969, Dina Hernandez, CENTURY 21 Country Lake Homes - Greentown. PWAR as distributed by MLS GRID
- $899,0004 bd4 ba3.8k sqft4 Elmhurst Blvd, Scranton, PA 18505For SaleMLS ID #SC262037, Kelly Hrobuchak, ERA One Source Realty. GSBR as distributed by MLS GRID
- $1,024,0004 bd3 ba3.9k sqft47 Summit Cir, Lakeville, PA 18438For SaleMLS ID #PW262839, Terri Diamond, New and Modern Group. PWAR as distributed by MLS GRID
- $1,200,0007 bd7 ba6.3k sqft621 Taylor Ave, Scranton, PA 18510For SaleMLS ID #SC262603, Jacob W. Rosenstein, ERA One Source Realty. GSBR as distributed by MLS GRID
- $1,399,0008 bd10 ba10k sqft642 Lily Lake Rd, Waverly, PA 18471For SaleMLS ID #SC263084, Lindsay E. Gress, ERA One Source Realty. GSBR as distributed by MLS GRID
- $789,9005 bd3 ba3.6k sqft124 & 128 Rosebank Rd, Lake Ariel, PA 18436For SaleMLS ID #PW251416, Kevin Sives, Jr. Associate Broker, Keller Williams RE Hawley. PWAR as distributed by MLS GRID
- $949,9005 bd3 ba4k sqft110 Osprey Ln, Archbald, PA 18403For SaleMLS ID #SC261671, Maria Muchal Berta, REALTY NETWORK GROUP. GSBR as distributed by MLS GRID
- $849,0005 bd4 ba4k sqft115 Greenbrier Dr, Clarks Green, PA 18411For SaleMLS ID #SC262294, Nell Donnelly-O'Boyle, Dwell Real Estate. GSBR as distributed by MLS GRID
- $895,0005 bd3 ba3.5k sqft3109 Highway 247, Carbondale, PA 18407For SaleMLS ID #SC263107, Timothy Meagher, Re/Max Wayne. GSBR as distributed by MLS GRID
- $842,0005 bd4 ba4.8k sqft602 Clover Ln, Moscow, PA 18444For SaleMLS ID #SC263338, Heather Kishel Team, Coldwell Banker Town & Country Properties Moscow. GSBR as distributed by MLS GRID
- $499,9004 bd3 ba3.6k sqft165 Rockway, Lake Ariel, PA 18436For SaleMLS ID #PW260748, Heather L Meagher, RE/MAX Best. PWAR as distributed by MLS GRID
