$$$ INCREDIBLE INVESTMENT / AIRBNB / STR OPPORTUNITY $$$ OWN 2 HOUSES, 6 LOTS TOTALING 8.38 ACRES, A HUGE GARAGE/STORAGE BUILDING, & ONE OF THE MOST BREATHTAKING PROPERTIES IN THE POCONOS! Featuring sprawling open fields, a picturesque pond, incredible privacy, & endless possibilities, this rare estate is perfect for a luxury vacation rental, family compound, event venue, or your dream country retreat. While the property needs work, the potential is simply unmatched! The fully renovated, turnkey 1,500 SF log cabin ranch offers 3 BRs, 1.5 beautifully tiled baths, a luxurious walk-in double rainfall shower, soaring beamed knotty pine T&G ceilings & walls, new LVP flooring, central propane forced air heat & A/C, a spiral staircase to a huge sleeping loft, an open kitchen w/ new cabinetry, butcher block countertops, stainless appliances, breakfast bar & dining area, plus a stunning great room highlighted by floor-to-ceiling windows, a massive stone wood-burning fireplace & cathedral ceilings. The 3,840 SF 2nd home offers outstanding upside w/ 1,920 SF on the main level & a full unfinished basement. Featuring a new foundation, excellent bones, cathedral knotty pine T&G ceilings, & large front & rear decks, it's ready to become an incredible primary residence or high-end Airbnb after renovation. Outside you'll find a massive cleared meadow, small pond, oversized garage/storage building, full-size basketball court & fenced tennis court (AI-enhanced photos illustrate the property's incredible potential if restored), creating endless recreational opportunities. Located just minutes from the renowned French Manor Inn & Spa, a destination known for fine dining, luxury spa experiences & breathtaking mountain views, the property is also close to Promised Land State Park, Lake Wallenpaupack, hiking trails, waterfalls, fishing, boating, skiing, golf, restaurants, breweries & countless year-round Pocono attractions, making this an exceptional investment w/ tremendous rental appeal
For sale
Price cut: $25K (9/29)
$475,000
149 Lincoln Green Ln, Newfoundland, PA 18445
3beds
5,340sqft
Single Family Residence, Multi Family
Built in 1972
-- sqft lot
$454,600 Zestimate®
$89/sqft
$-- HOA
What's special
Small pondPicturesque pondFull-size basketball courtFenced tennis courtMassive cleared meadowIncredible privacyMassive stone wood-burning fireplace
- 117 days
- 2,671
- 294
Zillow last checked:
Listing updated:
Listed by:
Joseph McNeely 570-832-1411,
Weichert Realtors - Ruffino Real Estate 570-296-7570
Source: PWAR as distributed by MLS GRID,MLS#: PW262072
Facts & features
Interior
Bedrooms & bathrooms
- Bedrooms: 3
- Bathrooms: 2
- Full bathrooms: 1
- 1/2 bathrooms: 1
Bedroom 1
- Area: 137.46
- Dimensions: 15.8 x 8.7
Bedroom 2
- Area: 100
- Dimensions: 10 x 10
Bathroom 1
- Area: 110.88
- Dimensions: 14.4 x 7.7
Bathroom 2
- Area: 32.4
- Dimensions: 7.2 x 4.5
Dining room
- Area: 130
- Dimensions: 13 x 10
Kitchen
- Area: 193.6
- Dimensions: 16 x 12.1
Laundry
- Area: 46.2
- Dimensions: 7.7 x 6
Living room
- Area: 438.4
- Dimensions: 32 x 13.7
Loft
- Area: 351
- Dimensions: 27 x 13
Other
- Description: 2nd House
- Area: 1920
- Dimensions: 60 x 32
Heating
- Fireplace(s), Wood, Propane, Forced Air
Cooling
- Central Air
Appliances
- Included: Dishwasher, Range Hood, Water Heater, Refrigerator, Exhaust Fan, Free-Standing Electric Range, Free-Standing Electric Oven
- Laundry: Laundry Room
Features
- Breakfast Bar, Vaulted Ceiling(s), Track Lighting, Smart Thermostat, Pantry, Open Floorplan, Natural Woodwork, High Speed Internet, High Ceilings, Eat-in Kitchen, Chandelier, Cathedral Ceiling(s)
- Flooring: Ceramic Tile, Tile, Vinyl
- Doors: French Doors, Sliding Doors, Storm Door(s)
- Windows: Double Pane Windows
- Basement: Block,Unfinished,Full,Dirt Floor,Crawl Space,Concrete
- Number of fireplaces: 1
- Fireplace features: Living Room, Wood Burning, Stone
Interior area
- Total structure area: 6,000
- Total interior livable area: 5,340 sqft
- Finished area above ground: 1,500
- Finished area below ground: 0
Property
Parking
- Total spaces: 2
- Parking features: Circular Driveway, Garage, Off Street, Driveway
- Garage spaces: 2
- Has uncovered spaces: Yes
Features
- Levels: Two
- Stories: 1
- Entry location: Front Doors
- Patio & porch: Deck, Porch, Side Porch, Rear Porch, Front Porch
- Exterior features: Basketball Court, Tennis Court(s), Storage, Rain Gutters, Private Yard, Outdoor Grill, Garden
- Pool features: None
- Fencing: Chain Link
- Has view: Yes
- View description: Forest, Trees/Woods, Pond, Panoramic
- Has water view: Yes
- Water view: Pond
- Body of water: None
- Frontage length: 365
Lot
- Size: 8.38 Acres
- Features: Cleared, Secluded, Views, Subdivided, Front Yard, Open Lot, Many Trees, Level, Irregular Lot
Details
- Additional structures: Barn(s), Workshop, Tennis Court(s), Storage, Garage(s)
- Additional parcels included: 08000120005, 08000120006, 08000120007
- Parcel number: 08003610016.0016
- Zoning: Residential
- Zoning description: Multi-Family
- Horses can be raised: Yes
- Horse amenities: Barn
Construction
Type & style
- Home type: MultiFamily
- Architectural style: Cabin,Ranch,Log
- Property subtype: Single Family Residence, Multi Family
Materials
- Log, Vertical Siding, Wood Siding
- Foundation: Block, Concrete Perimeter
- Roof: Asphalt
Condition
- Fixer,Updated/Remodeled
- New construction: No
- Year built: 1972
Utilities & green energy
- Electric: 200+ Amp Service
- Sewer: Shared Septic, Septic Tank
- Water: Well
- Utilities for property: Cable Connected, Water Connected, Sewer Connected, Electricity Connected
Community & HOA
Community
- Features: None
- Security: Smoke Detector(s)
- Subdivision: Sherwood Forest
HOA
- Has HOA: No
Location
- Region: Newfoundland
Financial & listing details
- Price per square foot: $89/sqft
- Annual tax amount: $1,136
- Date on market: 6/26/2026
- Cumulative days on market: 117 days
- Listing terms: Cash,Conventional
- Electric utility on property: Yes
- Road surface type: Gravel, Other
Estimated market value
$454,600
$432,000 - $477,000
$1,510/mo
Price history
| Date | Event | Price |
|---|---|---|
| 9/29/2026 | Price change | $475,000-5%$89/sqft |
Source:  PWAR as distributed by MLS GRID #PW262072 Report a problem PWAR as distributed by MLS GRID #PW262072 Report a problem | ||
| 8/4/2026 | Price change | $499,9900%$94/sqft |
Source: PWAR as distributed by MLS GRID #PW262072 Report a problem | ||
| 7/30/2026 | Listed for sale | $499,999$94/sqft |
Source: PWAR as distributed by MLS GRID #PW262072 Report a problem | ||
| 7/10/2026 | Pending sale | $499,999$94/sqft |
Source: PWAR as distributed by MLS GRID #PW262072 Report a problem | ||
| 6/26/2026 | Listed for sale | $499,9990%$94/sqft |
Source: PWAR as distributed by MLS GRID #PW262072 Report a problem | ||
| 11/7/2025 | Listing removed | $500,000$94/sqft |
Source:  GSBR as distributed by MLS GRID #SC250012 Report a problem GSBR as distributed by MLS GRID #SC250012 Report a problem | ||
| 5/7/2025 | Price change | $500,000-6.5%$94/sqft |
Source: GSBR as distributed by MLS GRID #SC250012 Report a problem | ||
| 3/17/2025 | Price change | $535,000-2.7%$100/sqft |
Source: GSBR as distributed by MLS GRID #SC250012 Report a problem | ||
| 1/7/2025 | Listed for sale | $550,000$103/sqft |
Source: GSBR as distributed by MLS GRID #SC250012 Report a problem | ||
| 1/6/2025 | Listing removed | $550,000$103/sqft |
Source: GSBR as distributed by MLS GRID #SC6481 Report a problem | ||
| 1/2/2025 | Listed for sale | $550,000+158.8%$103/sqft |
Source: GSBR as distributed by MLS GRID #SC6481 Report a problem | ||
| 7/22/2022 | Sold | $212,500-11.1%$40/sqft |
Source: PWAR as distributed by MLS GRID #22489 Report a problem | ||
| 7/2/2022 | Pending sale | $239,000$45/sqft |
Source: PWAR as distributed by MLS GRID #22-489 Report a problem | ||
| 6/27/2022 | Price change | $239,000-4%$45/sqft |
Source: PWAR as distributed by MLS GRID #22-489 Report a problem | ||
| 6/21/2022 | Price change | $249,000-6%$47/sqft |
Source: PWAR as distributed by MLS GRID #22-489 Report a problem | ||
| 6/15/2022 | Price change | $264,900-3.6%$50/sqft |
Source: PWAR as distributed by MLS GRID #22-489 Report a problem | ||
| 5/22/2022 | Price change | $274,900-3.5%$51/sqft |
Source: PWAR as distributed by MLS GRID #22-489 Report a problem | ||
| 5/18/2022 | Price change | $284,900-1.7%$53/sqft |
Source: PWAR as distributed by MLS GRID #22-489 Report a problem | ||
| 5/5/2022 | Price change | $289,900-1.7%$54/sqft |
Source:  RE/MAX International #22-489 Report a problem RE/MAX International #22-489 Report a problem | ||
| 4/22/2022 | Price change | $294,900+1.7%$55/sqft |
Source: RE/MAX International #22-489 Report a problem | ||
| 4/22/2022 | Price change | $289,900-3.3%$54/sqft |
Source: PWAR as distributed by MLS GRID #22-489 Report a problem | ||
| 3/27/2022 | Price change | $299,900-3.2%$56/sqft |
Source: PWAR as distributed by MLS GRID #22-489 Report a problem | ||
| 3/19/2022 | Price change | $309,900-2.9%$58/sqft |
Source: PWAR as distributed by MLS GRID #22-489 Report a problem | ||
| 3/16/2022 | Price change | $319,000-3%$60/sqft |
Source: PWAR as distributed by MLS GRID #22-489 Report a problem | ||
| 3/10/2022 | Listed for sale | $329,000$62/sqft |
Source: PWAR as distributed by MLS GRID #22-489 Report a problem | ||
Public tax history
Tax history is unavailable.
Monthly payment
Est. payment
Payment breakdown
Explore the cost of this home by adjusting the details. Changes won't be saved.Climate risks
Neighborhood: 18445

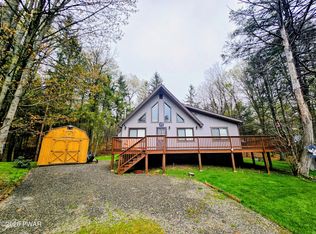
Similar homes
- $389,9003 bd3 ba4.4k sqft1016 Overlook Trl, Newfoundland, PA 18445For Sale
 MLS ID #783059, Mercedes Ortega-Bonser, Smart Way America Realty. GLVR
 - $549,0005 bd3 ba2.9k sqft135 Split Rock Rd, Newfoundland, PA 18445For Sale
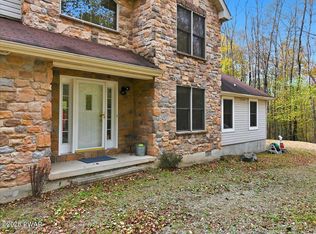
 MLS ID #PW261043, Sarah Elizabeth Tigue, Keller Williams RE Hawley. PWAR as distributed by MLS GRID
 - $449,0004 bd2 ba2.8k sqft221 Upper Swiftwater Rd, Cresco, PA 18326For Sale
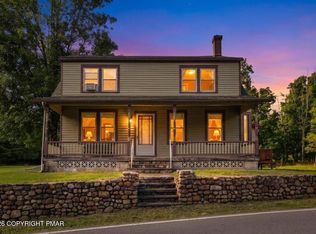 MLS ID #PM-144239, Jeanine Planer, Keller Williams Real Estate - Stroudsburg. PMAR
 - $574,9006 bd5 ba6.5k sqft117 Alfred Dr, Greentown, PA 18426For Sale
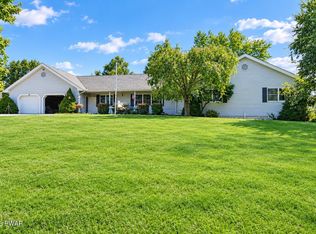 MLS ID #PW262969, Dina Hernandez, CENTURY 21 Country Lake Homes - Greentown. PWAR as distributed by MLS GRID
 - $459,0006 bd4 ba3.6k sqft531 Main St, Gouldsboro, PA 18424For Sale
 MLS ID #SC262000, Heather Kishel Team, Coldwell Banker Town & Country Properties Moscow. GSBR as distributed by MLS GRID
 - $550,0004 bd3 ba2.7k sqft20 Moore Rd, Lake Ariel, PA 18436For SaleMLS ID #PW262594, Claudia Kovaleski, RE/MAX Best. PWAR as distributed by MLS GRID
- $480,0003 bd3 ba2.8k sqft6164 Starlight Ct, Swiftwater, PA 18370For Sale
 MLS ID #PAMR2007350, Michelle Cappabianca, Weichert Realtors Acclaim. Bright MLS
 - $374,9004 bd3 ba3k sqft8 Bass Ct, Gouldsboro, PA 18424For SaleMLS ID #SC265187, Patrick Kulick, The Hub Real Estate Group Scranton. GSBR as distributed by MLS GRID
- $450,0003 bd3 ba3.3k sqft107 Timber Hill Rd, Henryville, PA 18332For SaleMLS ID #PW263249, Natasha Harmuth, Berkshire Hathaway Home Services Fox & Roach REALTORS. PWAR as distributed by MLS GRID
- $410,0003 bd3 ba3.2k sqft141 Paper Birch S, Tafton, PA 18464For SaleMLS ID #PW262109, Jodi Cooper, CENTURY 21 Country Lake Homes - Lords Valley. PWAR as distributed by MLS GRID
- $489,0004 bd3 ba3k sqft130 Ozark Rd, Tafton, PA 18464For SaleMLS ID #PW260900, Maxwell Stevens, Berkshire Hathaway HomeServices Pocono Real Estate Hawley. PWAR as distributed by MLS GRID
