Skip main navigation
Sold for $319,900
  • $319,900

    153 Lincoln Green Ln, Newfoundland, PA 18445

    3beds
    1,703sqft
    Single Family Residence
    Built in 2017
    0.79 Acres Lot
    $353,400 Zestimate®
    $188/sqft
    $2,605 Estimated rent

    Home value

    $353,400

    $336,000 - $371,000

    $2,605/mo

    Zestimate® history
    Loading
    Loading...

    Owner options

    List your home for rent

    $2,605/mo

    Rent Zestimate®

    Find your next renter with Zillow Rental Manager. Plus, with online applications, you can quickly screen prospective tenants – for free.

    Learn more

    $2,605/mo

    Rent Zestimate®

    Refinance and save

    $2,072/mo

    Est. payment

    Refinancing to a lower rate could help reduce your monthly payments and save thousands over the life of the loan.

    See today's rates

    $2,072/mo

    Est. payment

    Explore your selling options

    Work with a Zillow partner agent

    Leverage their expertise and Zillow's premium Showcase listings to get your home seen by more buyers.

    Get started

    List with your own agent

    Get your home in front of millions of buyers by listing it on Zillow.

    Learn how to do it

    Sell it yourself

    Take full control of how buyers see your home on Zillow by listing For Sale by Owner (FSBO).

    List your home

    What's special

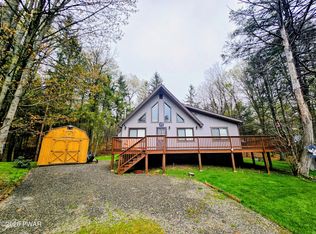
    One Level Living! Welcome to your peaceful retreat in the heart of Sherwood Forest! This charming home offers the convenience of one-level living on a serene, level lot, providing you with the ultimate privacy and seclusion.Upon arrival, you'll appreciate the easy access with just a couple of steps to enter the home. Inside, you'll find a well-thought-out floor plan that maximizes space and functionality. The spacious living room seamlessly flows into the kitchen, featuring an inviting island perfect for gathering and entertaining. Adjacent to the kitchen is a large den adorned with a cozy corner fireplace, ideal for relaxing evenings with loved ones. The split floor plan ensures privacy, with the primary bedroom retreat situated on one end of the home. This sanctuary features a private bathroom with a luxurious large tub, separate shower, and a convenient walk-in closet, offering a peaceful oasis for relaxation and rejuvenation. Two additional bedrooms occupy the opposite side of the home, providing ample space for family or guests. Central heat, propane-fired forced hot air, and central A/C guarantee year-round comfort, while a generator provides peace of mind during unexpected outages. Convenience is key with laundry facilities located on the main level, offering effortless household chores. For additional storage or potential expansion, steps lead up to the large attic spanning the length of the home. Nestled in the community of Sherwood Forest, you'll enjoy the tranquility of rural living.

    Zillow last checked:

    Listing updated:

    Listed by:

    Heather L Meagher 570-698-7299,

    RE/MAX Best

    Bought with:

    NON-MEMBER

    NON-MEMBER OFFICE

    Source: PWAR as distributed by MLS GRID,MLS#: PW240766MLS Logo

    Facts & features

    Interior

    Bedrooms & bathrooms
    • Bedrooms: 3
    • Bathrooms: 2
    • Full bathrooms: 2
    Primary bedroom
    • Area: 191.77
    • Dimensions: 15.1 x 12.7
    Bedroom 1
    • Area: 136.24
    • Dimensions: 13.1 x 10.4
    Bedroom 2
    • Area: 165.1
    • Dimensions: 13 x 12.7
    Primary bathroom
    • Area: 83.72
    • Dimensions: 9.1 x 9.2
    Bathroom 1
    • Area: 33.21
    • Dimensions: 4.1 x 8.1
    Dining room
    • Area: 106.92
    • Dimensions: 8.1 x 13.2
    Family room
    • Area: 260.04
    • Dimensions: 19.7 x 13.2
    Kitchen
    • Area: 160.08
    • Dimensions: 11.6 x 13.8
    Laundry
    • Area: 67.58
    • Dimensions: 6.2 x 10.9
    Living room
    • Area: 238.76
    • Dimensions: 18.8 x 12.7
    Other
    • Description: WIC
    • Area: 37.31
    • Dimensions: 9.1 x 4.1
    Other
    • Description: attic
    • Area: 641.99
    • Dimensions: 63.5 x 10.11
    Heating
    • Central
    Cooling
    • Central Air
    Appliances
    • Included: Dishwasher, Washer/Dryer, Range Hood, Refrigerator, Electric Range
    • Laundry: Laundry Room
    Features
    • Ceiling Fan(s)
    • Flooring: Carpet, Vinyl
    • Basement: Crawl Space
    • Attic: Storage,Walk Up
    • Has fireplace: Yes
    • Fireplace features: Den, Wood Burning
    Interior area
    • Total structure area: 1,703
    • Total interior livable area: 1,703 sqft
    • Finished area above ground: 1,703
    • Finished area below ground: 0

    Property

    Parking
    • Parking features: Asphalt
    Features
    • Levels: One
    • Stories: 1
    • Body of water: None
    Lot
    • Size: 0.79 Acres
    Details
    • Parcel number: 08000120002

    Construction

    Type & style
    • Home type: SingleFamily
    • Architectural style: Ranch
    • Property subtype: Single Family Residence
    Materials
    • Vinyl Siding
    • Foundation: Block
    • Roof: Asphalt
    Condition
    • New construction: No
    • Year built: 2017

    Utilities & green energy

    • Electric: 200+ Amp Service

    Community & neighborhood

    Location
    • Region: Newfoundland
    • Subdivision: Sherwood Forest

    Price history

    DateEventPrice
    6/14/2024Sold$319,900-3%$188/sqft
    Source: PWAR as distributed by MLS GRID #PW240766 Report a problem
    4/24/2024Pending sale$329,900$194/sqft
    Source: PWAR as distributed by MLS GRID #PW240766 Report a problem
    4/12/2024Price change$329,900-5.7%$194/sqft
    Source: PWAR as distributed by MLS GRID #PW240766 Report a problem
    3/29/2024Listed for sale$349,900$205/sqft
    Source: PWAR as distributed by MLS GRID #PW240766 Report a problem

    Public tax history

    YearProperty taxesTax assessment
    2025$3,779 +3%$266,700
    2024$3,668 $266,700
    2023$3,668 -6.2%$266,700 +46.4%
    2022$3,910 +0.8%$182,200
    2021$3,877 $182,200
    2020$3,877 +5.2%$182,200
    2019$3,684 +1145.2%$182,200 +1098.7%
    2018$296 +331.5%$15,200
    2017$69 +1135.3%$15,200 +3700%
    2016$6 $400
    2014$6 $400
    2013-- $400
    2012-- $400
    2011-- $400
    2010-- $400
    2007-- $400

    Find assessor info on the county website

    Neighborhood: 18445

    Nearby schools

    GreatSchools rating
    Get pre-qualified for a loan
    At Zillow Home Loans, we can pre-qualify you in as little as 5 minutes with no impact to your credit score.

    An equal housing lender. NMLS #10287.