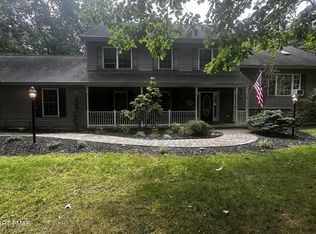
Welcome to 1127 Thunder Drive. A beautifully renovated five-bedroom, three-bath home in Pocono Summit offering over3,000 square feet of updated living space. Extensively and thoughtfully redesigned, this move-in-ready residence showcases modern finishes, new systems, and versatile living areas perfect for today's lifestyle. Step inside to find a bright, open flow featuring a brand new kitchen with stylish cabinetry, sleek countertops, and all new appliances. The spacious living and dining areas offer a warm, inviting atmosphere, ideal for gatherings or quiet nights in. Throughout the home, enjoy refreshed flooring, updated baths, contemporary lighting, and countless upgrades that give the home the feel of new construction. Comfort is front and center with a brand new heating and cooling system, providing energy efficient peace of mind for years to come. In addition to the five legal bedrooms and three full baths, the home features a finished lower level and finished upper level bonus area that offer exceptional flexibility. Think home office, media room, gym, playroom, or creative studio. Set in a convenient location just minutes from shopping, dining, major highways, and beloved Pocono attractions, this home blends tranquility with accessibility. Whether you're seeking a full-time residence, weekend retreat, or investment property, this is a rare opportunity to own a like new, turn key home with space to live, work, and play. Schedule your private tour today and experience the possibilities.
For sale
$470,000
1127 Thunder Dr, Pocono Summit, PA 18346
3beds
3,400sqft
Single Family Residence
Built in 1994
0.27 Acres Lot
$-- Zestimate®
$138/sqft
$126/mo HOA
What's special
Contemporary lightingSleek countertopsUpdated bathsModern finishesFinished lower levelNew systemsBright open flow
- 6 days
- 125
- 6
Zillow last checked:
Listing updated:
Listed by:
Rafelina Caraballo 914-439-2672,
Keller Williams Real Estate - Tannersville 570-730-4774
Source: PMAR,MLS#: PM-145604
Facts & features
Interior
Bedrooms & bathrooms
- Bedrooms: 3
- Bathrooms: 4
- Full bathrooms: 4
Primary bedroom
- Level: Upper
- Area: 216
- Dimensions: 18 x 12
Bedroom 2
- Level: Upper
- Area: 144
- Dimensions: 12 x 12
Bedroom 3
- Level: Upper
- Area: 110
- Dimensions: 11 x 10
Primary bathroom
- Level: Upper
- Area: 48
- Dimensions: 8 x 6
Bathroom 2
- Level: Main
- Area: 40
- Dimensions: 10 x 4
Bathroom 3
- Level: Upper
- Area: 32
- Dimensions: 8 x 4
Bathroom 4
- Level: Upper
- Area: 32
- Dimensions: 8 x 4
Basement
- Level: Lower
- Area: 300
- Dimensions: 15 x 20
Basement
- Level: Lower
- Area: 456
- Dimensions: 19 x 24
Basement
- Level: Lower
- Area: 117
- Dimensions: 13 x 9
Bonus room
- Level: Upper
- Area: 220
- Dimensions: 20 x 11
Dining room
- Level: Main
- Area: 182
- Dimensions: 14 x 13
Dining room
- Level: Main
- Area: 144
- Dimensions: 12 x 12
Exercise room
- Level: Lower
- Area: 140
- Dimensions: 10 x 14
Family room
- Level: Main
- Area: 196
- Dimensions: 14 x 14
Kitchen
- Level: Main
- Area: 80
- Dimensions: 20 x 4
Living room
- Level: Main
- Area: 196
- Dimensions: 14 x 14
Media room
- Level: Upper
- Area: 192
- Dimensions: 16 x 12
Office
- Level: Upper
- Area: 270
- Dimensions: 18 x 15
Utility room
- Level: Lower
- Area: 48
- Dimensions: 8 x 6
Heating
- Central, Propane Stove
Cooling
- Central Air
Appliances
- Included: Electric Range, Refrigerator
- Laundry: Lower Level
Features
- Eat-in Kitchen, Granite Counters, Walk-In Closet(s), Recessed Lighting
- Flooring: Laminate, Tile
- Windows: Storm Window(s)
- Basement: Full,Finished
- Has fireplace: Yes
- Fireplace features: None
- Common walls with other units/homes: No Common Walls
Interior area
- Total structure area: 3,400
- Total interior livable area: 3,400 sqft
- Finished area above ground: 2,650
- Finished area below ground: 750
Property
Parking
- Total spaces: 5
- Parking features: Garage, Open
- Garage spaces: 1
- Uncovered spaces: 4
Features
- Stories: 2
- Patio & porch: Patio, Rear Porch
Lot
- Size: 0.27 Acres
- Features: Landscaped, Wooded
Details
- Additional structures: None
- Parcel number: 03.14C.3.111
- Zoning: R-3
- Zoning description: Residential
- Special conditions: Standard
Construction
Type & style
- Home type: SingleFamily
- Architectural style: Colonial
- Property subtype: Single Family Residence
Materials
- Concrete, Vinyl Siding
- Foundation: Block
- Roof: Shingle
Condition
- Year built: 1994
Utilities & green energy
- Electric: 200+ Amp Service
- Sewer: Private Sewer
- Water: Well
Community & HOA
Community
- Subdivision: Stillwater Estates
HOA
- Has HOA: Yes
- Amenities included: Security
- Services included: Security, Maintenance Grounds
- HOA fee: $1,508 annually
Location
- Region: Pocono Summit
Financial & listing details
- Price per square foot: $138/sqft
- Tax assessed value: $131,030
- Annual tax amount: $4,350
- Date on market: 10/13/2026
- Listing terms: Cash,Conventional,FHA,USDA Loan,VA Loan,1031 Exchange
- Road surface type: Paved
Estimated market value
Not available
Estimated sales range
Not available
$3,025/mo
Price history
| Date | Event | Price |
|---|---|---|
| 10/13/2026 | Listed for sale | $470,000$138/sqft |
Source: PMAR #PM-145604 Report a problem | ||
| 10/10/2026 | Listing removed | $470,000$138/sqft |
Source: PMAR #PM-143912 Report a problem | ||
| 9/14/2026 | Price change | $470,000-2.1%$138/sqft |
Source: PMAR #PM-143912 Report a problem | ||
| 8/14/2026 | Listed for sale | $480,000+118%$141/sqft |
Source: PMAR #PM-143912 Report a problem | ||
| 10/23/2020 | Sold | $220,200+2.4%$65/sqft |
Source: PMAR #PM-79955 Report a problem | ||
| 8/8/2020 | Listed for sale | $215,000$63/sqft |
Source: Keller Williams Real Estate - West End #PM-79955 Report a problem | ||
Public tax history
| Year | Property taxes | Tax assessment |
|---|---|---|
| 2026 | $4,357 +3.3% | $131,030 |
| 2025 | $4,219 +8.2% | $131,030 |
| 2024 | $3,901 +7.6% | $131,030 |
| 2023 | $3,627 +2.1% | $131,030 |
| 2022 | $3,550 +0.6% | $131,030 |
| 2021 | $3,529 +1.4% | $131,030 |
| 2020 | $3,479 -35.4% | $131,030 +324.3% |
| 2019 | $5,382 +0.6% | $30,880 |
| 2018 | $5,351 +0.1% | $30,880 |
| 2017 | $5,343 +367.7% | $30,880 |
| 2016 | $1,143 -71.2% | $30,880 |
| 2015 | $3,963 | $30,880 |
| 2014 | $3,963 | $30,880 |
| 2013 | -- | $30,880 |
| 2012 | -- | $30,880 |
| 2011 | -- | $30,880 |
| 2010 | -- | $30,880 |
| 2008 | -- | $30,880 |
| 2007 | -- | $30,880 |
| 2006 | -- | $30,880 |
| 2005 | -- | $30,880 |
| 2004 | -- | $30,880 |
| 2003 | -- | $30,880 |
Find assessor info on the county website
Monthly payment
Est. payment
Payment breakdown
Explore the cost of this home by adjusting the details. Changes won't be saved.Climate risks
Neighborhood: 18346
Similar homes
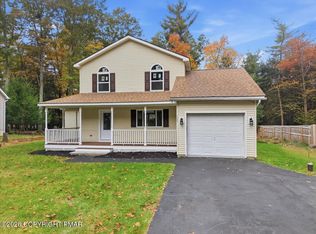
- $425,0004 bd3 ba2.9k sqft1223 Lexington Ave, Pocono Summit, PA 18346For Sale
 MLS ID #PM-141279, Ricmarie Sierra-Figueroa, E-Realty Services - Pocono Summit. PMAR
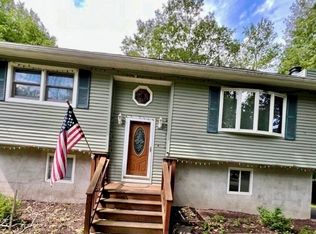
 - $474,9004 bd5 ba3k sqft5191 Spring Dr, Swiftwater, PA 18370For Sale
 MLS ID #PM-145558, Maxine Andre Foster, Keller Williams Real Estate - Stroudsburg. PMAR
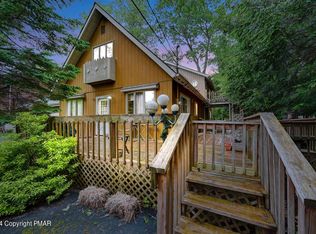
 - $480,0003 bd3 ba2.8k sqft6164 Starlight Ct, Swiftwater, PA 18370For Sale
 MLS ID #PAMR2007350, Michelle Cappabianca, Weichert Realtors Acclaim. Bright MLS
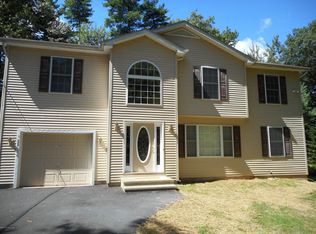
 - $499,9004 bd3 ba2.3k sqft177 Summerton Cir, East Stroudsburg, PA 18301For Sale
 MLS ID #786341, Xander Weidenbaum, Redstone Run Realty. GLVR
 - $450,0003 bd3 ba3.3k sqft107 Timber Hill Rd, Henryville, PA 18332For Sale
 MLS ID #PW263249, Natasha Harmuth, Berkshire Hathaway Home Services Fox & Roach REALTORS. PWAR as distributed by MLS GRID
 - $360,0003 bd2 ba1.9k sqft6361 Cherokee Trl, Tobyhanna, PA 18466For SaleMLS ID #PAMR2007510, Galina Sergueeva, RE/MAX Centre Realtors. Bright MLS
- $364,0003 bd3 ba2k sqft361 Hallet Rd, East Stroudsburg, PA 18301For Sale
 MLS ID #SC265051, Jodi Dunbar, EXP Realty LLC. GSBR as distributed by MLS GRID
 - $532,5004 bd3 ba2.4k sqft161 Acorn Ln, Stroudsburg, PA 18360For SaleMLS ID #PAMR2007128, Kacey Conaty, Wilkins and Associates Real Estate INC. Bright MLS
