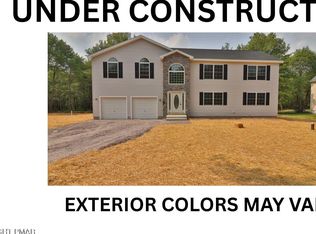
TO BE BUILT!!! NOT UNDER CONSTRUCTION YET!! Still time to choose colors and upgrades!!!! Feel safe, confident, and secure in your newly built Homestead Build with no inspections necessary due to the builders 12 point inspection process and one year warranty. Home features 4BR's and 2.5 Ba's. Home features Primary bedroom with full primary bath and walk-in closet and soaker tub. Open Kitchen with Island Bar, breakfast nook with sliding doors deck, modern dining room, living room with fireplace insert, large 2 Car Garage and more! Close to shopping, restaurants, major highways, and more!
For sale
$425,000
1223 Lexington Ave, Pocono Summit, PA 18346
4beds
2,901sqft
Single Family Residence
Built in 2026
0.28 Acres Lot
$424,400 Zestimate®
$147/sqft
$-- HOA
What's special
- 150 days
- 681
- 60
Zillow last checked:
Listing updated:
Listed by:
Ricmarie Sierra-Figueroa 570-807-4507,
E-Realty Services - Pocono Summit 570-839-6794
Source: PMAR,MLS#: PM-141279
Facts & features
Interior
Bedrooms & bathrooms
- Bedrooms: 4
- Bathrooms: 3
- Full bathrooms: 2
- 1/2 bathrooms: 1
Primary bedroom
- Description: measurements are estimated
- Level: First
- Area: 374
- Dimensions: 22 x 17
Dining room
- Description: measurements are estimated
- Level: First
- Area: 182
- Dimensions: 14 x 13
Kitchen
- Description: measurements are estimated
- Level: First
- Area: 182
- Dimensions: 14 x 13
Living room
- Description: measurements are estimated
- Level: First
- Area: 325
- Dimensions: 25 x 13
Loft
- Description: measurements are estimated
- Level: Second
- Area: 224
- Dimensions: 14 x 16
Other
- Description: measurements are estimated
- Level: First
- Area: 169
- Dimensions: 13 x 13
Heating
- Forced Air, Propane
Cooling
- Ceiling Fan(s), Central Air
Appliances
- Included: Gas Range, Refrigerator, Dishwasher, Microwave
- Laundry: Main Level, Electric Dryer Hookup, Washer Hookup
Features
- Breakfast Nook, Eat-in Kitchen, Kitchen Island, Double Vanity, Walk-In Closet(s), Chandelier, Ceiling Fan(s)
- Flooring: Carpet, Luxury Vinyl
- Doors: Sliding Doors
- Windows: Low-Emissivity Windows
- Basement: Stone Floor,Crawl Space,French Drain,Vapor Barrier
- Number of fireplaces: 1
- Fireplace features: Living Room, Propane
- Common walls with other units/homes: No Common Walls
Interior area
- Total structure area: 3,411
- Total interior livable area: 2,901 sqft
- Finished area above ground: 2,901
- Finished area below ground: 0
Property
Parking
- Total spaces: 2
- Parking features: Garage - Attached
- Attached garage spaces: 2
Features
- Stories: 2
- Patio & porch: Deck
Lot
- Size: 0.28 Acres
Details
- Parcel number: 03.5.1.552
- Zoning description: Residential
Construction
Type & style
- Home type: SingleFamily
- Architectural style: Colonial
- Property subtype: Single Family Residence
Materials
- Stone, Vinyl Siding
- Roof: Shingle
Condition
- Year built: 2026
Utilities & green energy
- Electric: 200+ Amp Service
- Sewer: Septic Tank
- Water: Well
- Utilities for property: Cable Available
Community & HOA
Community
- Subdivision: Pocono Summit Lake
HOA
- Has HOA: No
Location
- Region: Pocono Summit
Financial & listing details
- Price per square foot: $147/sqft
- Annual tax amount: $53
- Date on market: 5/14/2026
- Listing terms: Cash,Conventional,FHA
- Road surface type: Paved
Estimated market value
$424,400
$403,000 - $446,000
$3,267/mo
Price history
| Date | Event | Price |
|---|---|---|
| 5/14/2026 | Listed for sale | $425,000$147/sqft |
Source: PMAR #PM-141279 Report a problem | ||
Public tax history
Tax history is unavailable.
Monthly payment
Est. payment
Payment breakdown
Explore the cost of this home by adjusting the details. Changes won't be saved.Climate risks
Neighborhood: 18346
Similar homes
- $399,0005 bd3 ba2.6k sqft6334 Cherokee Trl, Tobyhanna, PA 18466For Sale
 MLS ID #PM-138367, Monika Agnieszka Pienkowski, Royal Pocono Realty. PMAR
 - $424,0004 bd3 ba2.3k sqft346 Coach Rd #5311, Tobyhanna, PA 18466For Sale
 MLS ID #PM-144554, Malgorzata Lesniewski, Poconos Properties Real Estate, Inc.. PMAR
 - $422,0004 bd3 ba2.7k sqft343 Sugarbush Rd, Henryville, PA 18332For Sale
 MLS ID #PM-139354, Ricmarie Sierra-Figueroa, E-Realty Services - Pocono Summit. PMAR
 - $360,0004 bd3 ba1.8k sqft33 Seneca Rd, Mount Pocono, PA 18344For Sale
 MLS ID #781752, Pam Gothard, RE/MAX Real Estate. GLVR
 - $450,0003 bd3 ba3.3k sqft107 Timber Hill Rd, Henryville, PA 18332For Sale
 MLS ID #PW263249, Natasha Harmuth, Berkshire Hathaway Home Services Fox & Roach REALTORS. PWAR as distributed by MLS GRID
 - $420,0004 bd3 ba2.4k sqft80 Parker Mews, Albrightsville, PA 18210For Sale
 MLS ID #PACC2007950, Shabana Pathan, Keller Williams Real Estate - Bethlehem. Bright MLS
 - $424,7733 bd3 ba2.3k sqft1610 Big Ridge Dr, East Stroudsburg, PA 18302For SaleMLS ID #PW263162, Beth N Schutte, Realtor, Realty Executives Exceptional Hawley. PWAR as distributed by MLS GRID
- $309,0003 bd2 ba1.6k sqft3117 Tutelo Way, Tobyhanna, PA 18466For SaleMLS ID #PAMR2007402, Jessica Ouellette, Century 21 Select Group. Bright MLS
- $369,0006 bd3 ba2.3k sqft327 Country Place Dr, Tobyhanna, PA 18466For SaleMLS ID #PAMR2006854, Anisha Allen, Amantea Real Estate, LLC.. Bright MLS
