OPEN HOUSE!!! Saturday 12/20 10a-2p! Welcome to your completely remodeled, multi-wing Milford retreat, where comfort meets flexibility. Set on 1.62 acres bordering state game lands, this 6-bedroom, 4-bath home has been transformed from top to bottom so you can move in with ease and start your plan B almost immediately. Local zoning supports accessory living, transient lodging, and home-based business use. With a luxurious kitchen in the main house, a practical kitchenette, and two laundry rooms, the layout is ideal for a mother-daughter setup, multi-generational living, or a primary residence with multiple income-producing options. Every renovation was completed with integrity and attention to detail: a new state-of-the-art septic system servicing the entire property, new roof and siding, a newly paved driveway with ample parking, brand-new water heater, generators and a beautiful new connector room that unites the home's wings seamlessly. Every appliance, fixture, and finish - from flooring and carpeting to lighting and paint is new. Every system was upgraded or replaced; not a stone was left unturned. Step into the original farmhouse and you'll feel the charm of history preserved: the original stone floor, exposed beams, and a classic stone hearth fully inspected and ready for cozy fires. Upstairs are two private bedrooms, a full bath, and generous storage the perfect tucked-away quarters for Bed-and-Breakfast guests or friends visiting the Poconos for the weekend. The main kitchen is a true centerpiece: white shaker cabinetry, granite countertops, mosaic tile backsplash, double ovens, gas range, LG energy-efficient appliances, and a walk-in pantry. Sliding doors open to a front stone patio, while beamed ceilings and layered lighting make this space the bright, welcoming heart of the home. Off the kitchen, a flexible room with high ceilings, its own bath, and laundry area can serve as a home office, classroom, studio, or guest suite. Beyond that, the massive family room features a brand-new pellet-burning stove, walls of windows, and a vaulted ceiling. The large primary bedroom with an ensuite bath has its own soaking tub overlooking the backyard, a shower, a double vanity, and custom built-ins. The new connector wing flows effortlessly into the second living area, complete with its own split HVAC unit for efficiency and comfort. This bright, open space serves beautifully as a guest entrance, office, or sitting room for the three attached guest bedrooms, fourth bath, compact kitchenette with dishwasher and refrigerator, and separate laundry. Outside, the property unfolds into a landscaped yard overlooking a peaceful woodland stream - private, natural, and perfect for gatherings. Multiple patios invite outdoor dining or future event hosting. The detached pole barn features a concrete floor, is fully wired for electricity, and offers flexible use as a workshop, garage, or storage for tools and toys. While perfect as a private residence, this property's approved zoning for Lodging/Transient use (LOD) and ideal location, only minutes from the I-84, Milford Center, New York and New Jersey, make it far more than a home; it's an opportunity for a whole new life! Live here full-time, host guests, operate a boutique inn, or simply generate income on your terms. If you're ready for a life-changing switch one that offers everyday comfort and built-in potential welcome home. Live beautifully. Earn quietly. Expand intentionally.
For sale
$650,000
1122 Highway 739, Milford, PA 18337
6beds
5,424sqft
Single Family Residence
Built in 1960
-- sqft lot
$-- Zestimate®
$120/sqft
$-- HOA
What's special
Fourth bathCustom built-insNew roof and sidingPractical kitchenetteWalls of windowsGas rangeCompletely remodeled
- 246 days |
- 278 |
- 19 |
Zillow last checked:
Listing updated:
Listed by:
Beth Hogan 570-223-4162,
EXP Realty, LLC 8883977352
Source: Bright MLS,MLS#: PAPI2000778
Facts & features
Interior
Bedrooms & bathrooms
- Bedrooms: 6
- Bathrooms: 4
- Full bathrooms: 4
- Main level bathrooms: 4
- Main level bedrooms: 6
Heating
- Wood Stove, Programmable Thermostat, Other, Oil, Propane, Wood
Cooling
- ENERGY STAR Qualified Equipment, Wall Unit(s), Electric
Appliances
- Included: Electric Water Heater
Features
- Basement: Finished,Full,Heated,Exterior Entry
- Number of fireplaces: 3
- Fireplace features: Stone, Gas/Propane, Other, Wood Burning
Interior area
- Total structure area: 5,424
- Total interior livable area: 5,424 sqft
- Finished area above ground: 5,424
Property
Parking
- Parking features: Driveway
- Has uncovered spaces: Yes
Accessibility
- Accessibility features: None
Features
- Levels: Two
- Stories: 2
- Pool features: None
Details
- Additional structures: Above Grade
- Parcel number: NO TAX RECORD
- Zoning: RESIDENTIAL
- Special conditions: Standard
Construction
Type & style
- Home type: SingleFamily
- Architectural style: Farmhouse/National Folk,Ranch/Rambler
- Property subtype: Single Family Residence
Materials
- Block, Concrete, Frame, Stone, Vinyl Siding
Condition
- New construction: No
- Year built: 1960
- Major remodel year: 2025
Utilities & green energy
- Sewer: On Site Septic
- Water: Well
Community & HOA
Community
- Subdivision: None Available
HOA
- Has HOA: No
Location
- Region: Milford
- Municipality: DINGMAN TOWNSHIP
Financial & listing details
- Price per square foot: $120/sqft
- Tax assessed value: $43,730
- Annual tax amount: $6,887
- Date on market: 11/17/2025
- Listing agreement: Exclusive Right To Sell
- Ownership: Other
Estimated market value
Not available
Estimated sales range
Not available
$3,606/mo
Price history
| Date | Event | Price |
|---|---|---|
| 4/17/2026 | Price change | $650,000-7%$120/sqft |
Source:  Bright MLS #PAPI2000778 Report a problem Bright MLS #PAPI2000778 Report a problem | ||
| 4/1/2026 | Pending sale | $699,000$129/sqft |
Source: eXp Realty #PAPI2000778 Report a problem | ||
| 3/6/2026 | Price change | $699,000-15.3%$129/sqft |
Source: eXp Realty #PAPI2000778 Report a problem | ||
| 11/24/2025 | Price change | $825,000-8.3%$152/sqft |
Source: Bright MLS #PAPI2000778 Report a problem | ||
| 11/17/2025 | Listed for sale | $899,999+80%$166/sqft |
Source: Bright MLS #PAPI2000778 Report a problem | ||
| 10/3/2023 | Listing removed | -- |
Source:  PWAR as distributed by MLS GRID #PW-232318 Report a problem PWAR as distributed by MLS GRID #PW-232318 Report a problem | ||
| 5/22/2023 | Listed for sale | $499,900$92/sqft |
Source: PWAR as distributed by MLS GRID #PW-231469 Report a problem | ||
Public tax history
Tax history is unavailable.
Monthly payment
Est. payment
Payment breakdown
Explore the cost of this home by adjusting the details. Changes won't be saved.Climate risks
Neighborhood: 18337
Nearby schools
GreatSchools rating
- 8/10Dingman-Delaware El SchoolGrades: 3-5Distance: 2.2 mi
- 7/10Dingman-Delaware Middle SchoolGrades: 6-8Distance: 2.3 mi
- 9/10Delaware Valley High SchoolGrades: 9-12Distance: 9.2 mi
Schools provided by the listing agent
- High: Delaware Valley
- District: Delaware Valley
Source: Bright MLS. This data may not be complete. We recommend contacting the local school district to confirm school assignments for this home.
- $346,000-- bd1 ba3.7k sqft1122-1124 Route 739, Milford, PA 18337Off Market
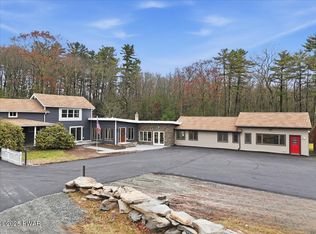
- $650,0006 bd4 ba5.4k sqft1122 Route 739, Milford, PA 18337For Sale
- $405,3004 bd3 ba7.7k sqft1131 Route 739, Milford, PA 18337Off Market

- $344,1003 bd2 ba1.7k sqft110 Seneca Dr, Milford, PA 18337Off Market
- $299,0003 bd2 ba1.7k sqft108 Brook Park Ct, Milford, PA 18337Sold
- $439,200-- bd2 ba2.5k sqft116 Seneca Dr, Milford, PA 18337Off Market
- $--1.12 AcresLOT 2805 Seneca Dr, Milford, PA 18337Off Market
- $214,9002 bd1 ba924 sqft107 Brook Park Ct, Milford, PA 18337Off Market
A local agent can set up tours, give advice and negotiate with sellers.
A local lender can help you make sure your offer is ready when you are.
Similar homes
- $650,0006 bd4 ba5.4k sqft1122 Route 739, Milford, PA 18337For Sale
 MLS ID #PW253740, Beth Hogan, EXP Realty. PWAR as distributed by MLS GRID
 - $649,9004 bd4 ba3.4k sqft104 Montauk Ct, Milford, PA 18337For Sale
 MLS ID #PW261662, Nicole Monahan, Realty Executives Exceptional Hawley. PWAR as distributed by MLS GRID
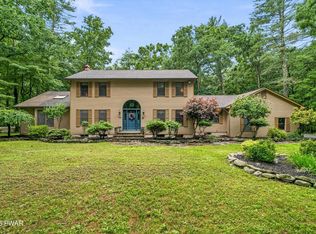
 - $639,0005 bd4 ba3.4k sqft105 Stonehedge Ln, Milford, PA 18337For Sale
 MLS ID #PW262290, Shaun Burger, Assoc Broker, Keller Williams RE Milford. PWAR as distributed by MLS GRID
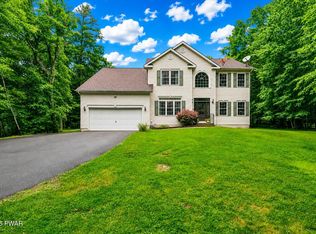
 - $579,0004 bd4 ba4.2k sqft103 W Mulberry Dr, Milford, PA 18337For Sale
 MLS ID #PW262054, Brian Sweeney, Realty Executives Exceptional Milford. PWAR as distributed by MLS GRID
 - $725,0005 bd3 ba3.1k sqft111 Millridge Dr, Milford, PA 18337For SaleMLS ID #PW262234, Deanna M Mazzotta, Keller Williams RE Hawley. PWAR as distributed by MLS GRID
- $749,9004 bd4 ba3.3k sqft109 Gwinnett Rd, Milford, PA 18337New ConstructionMLS ID #PW261609, Amanda Brehm, Keller Williams Realty Hudson Valley United. PWAR as distributed by MLS GRID
- $749,9004 bd3 ba3k sqft101 Azalea Ct, Milford, PA 18337For SaleMLS ID #PW262006, Donna Geba, Century 21 Geba Realty. PWAR as distributed by MLS GRID
- $434,5004 bd3 ba2.7k sqft171 Flatbrook Way, Milford, PA 18337For SaleMLS ID #PM-137740, Izabella Glinska, eXp Realty, LLC - East Stroudsburg. PMAR
- $634,9004 bd4 ba3.6k sqft119 Canoebrook Dr, Lords Valley, PA 18428For SaleMLS ID #PW261301, Cynthia Blanchard, Iron Valley RE Innovate - Lords Valley. PWAR as distributed by MLS GRID
- $595,0004 bd3 ba2.8k sqft117 Country Club Dr, Lords Valley, PA 18428For SaleMLS ID #PW261670, Mia Joseph, Davis R. Chant - Lords Valley. PWAR as distributed by MLS GRID
- $895,0005 bd4 ba6.3k sqft160 Mountain Springs Rd, Milford, PA 18337For SaleMLS ID #PW261685, Regina Thoenig, Assoc. Broker, Iron Valley R E Tri-State. PWAR as distributed by MLS GRID
- $649,0003 bd3 ba3.5k sqft114 Wisener Ln, Shohola, PA 18458For SaleMLS ID #PW261142, Bernadetta Kaleta Castellano, Davis R. Chant - Milford. PWAR as distributed by MLS GRID
- $699,9995 bd4 ba4.3k sqft16 Buena Vista Point, Glen Spey, NY 12737For Sale
 MLS ID #1020749, Patti Martell, Listing by: Payne Team LLC. OneKey® MLS as distributed by MLS GRID
 - $464,5003 bd4 ba2.8k sqft130 Spicebush Ln, Milford, PA 18337For SaleMLS ID #PW261202, Burma Pedranti, Davis R. Chant - Milford. PWAR as distributed by MLS GRID
- $659,9005 bd4 ba3.2k sqft106 Quarry Ln, Tafton, PA 18464For SaleMLS ID #PW261585, Jessica A Black, Davis R. Chant - Lake Wallenpaupack. PWAR as distributed by MLS GRID
- $769,0004 bd3 ba2.8k sqft208 E High St, Milford, PA 18337For SaleMLS ID #PW253321, Brian Sweeney, Realty Executives Exceptional Milford. PWAR as distributed by MLS GRID
- $625,0004 bd4 ba2.8k sqft220 Kinsale Ln, Dingmans Ferry, PA 18328For SaleMLS ID #PW261631, Shaun Burger, Assoc Broker, Keller Williams RE Milford. PWAR as distributed by MLS GRID
- $639,9003 bd4 ba3.9k sqft111 Highland Ln, Lords Valley, PA 18428For SaleMLS ID #PW261909, Matthew MacDonald, Keller Williams RE Hawley. PWAR as distributed by MLS GRID
- $574,9003 bd3 ba2.7k sqft148 Winterberry Dr, Milford, PA 18337New ConstructionMLS ID #PW261758, Jesse B Tashlik, Tashlik Real Estate-DF. PWAR as distributed by MLS GRID
- $650,0005 bd3 ba3.4k sqft64 Mattison Rd, Frankford Twp., NJ 07826For SaleMLS ID #4003803, Michael Porter, Realty Executives Exceptional. GSMLS
