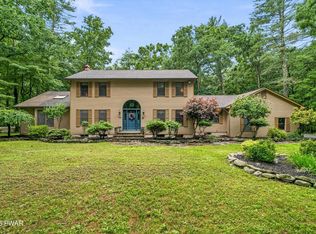
MAGNIFICENT CUSTOM ESTATE ON 2.64 ACRES WITH A BACKYARD OASIS FEATURING A HEATED IN-GROUND SALTWATER POOL! Central A/C! New heating & water system! Invisible dog fence! This exceptional 5-bedroom, 4-bath custom home is one of Pike County's finest, offering timeless craftsmanship, generous living spaces, and luxury amenities throughout. From the moment you enter through your front porch, you'll be captivated by soaring ceilings, a dramatic two-story great room, gleaming floors, and an open floor plan designed for everyday living and entertaining. The heart of the home is the stunning kitchen featuring beautiful granite countertops, a large center island, abundant cabinetry, and seamless flow into the main living and dining areas. The sought-after first-floor primary suite is a private retreat with soaring tray ceilings, a spacious en suite bath, and generous closet space. A first-floor office provides the perfect work-from-home space, while the oversized mudroom adds everyday convenience. The expansive finished basement offers endless possibilities for a media room, game room, fitness area, guest space, or recreation. Thoughtfully updated throughout, the home also features central air, hardwood floors, beautiful moldings, a whole-house generator, and is located on a cul-de-sac. Step outside to your private backyard oasis where the heated in-ground saltwater pool is surrounded by elegant pavers, creating the perfect setting for relaxing or entertaining. An invisible fence, swing set, expanded storage, and newly added gym complete this remarkable property. Located in the highly desirable Delaware Valley School District, just minutes from Milford Borough, you'll enjoy boutique shopping, exceptional dining, art galleries, festivals, the scenic Delaware River, hiking, skiing, and convenient access to both New York City and Philadelphia.
For sale
$985,000
124 Milford Estates Dr, Milford, PA 18337
4beds
6,580sqft
Single Family Residence
Built in 2004
2.64 Acres Lot
$926,300 Zestimate®
$150/sqft
$42/mo HOA
What's special
Heated in-ground saltwater poolInvisible fenceBackyard oasisFirst-floor primary suitePrivate backyard oasisExpansive finished basementBeautiful granite countertops
- 33 days |
- 1,130 |
- 64 |
Zillow last checked:
Listing updated:
Listed by:
Lisa McAteer 570-832-4425,
Keller Williams RE 402 Broad 570-832-4425
Source: PWAR as distributed by MLS GRID,MLS#: PW262438
Facts & features
Interior
Bedrooms & bathrooms
- Bedrooms: 4
- Bathrooms: 4
- Full bathrooms: 3
- 1/2 bathrooms: 1
Primary bedroom
- Area: 638
- Dimensions: 29 x 22
Bedroom 2
- Area: 441
- Dimensions: 21 x 21
Bedroom 3
- Area: 180
- Dimensions: 15 x 12
Bedroom 4
- Area: 209
- Dimensions: 19 x 11
Primary bathroom
- Area: 420
- Dimensions: 21 x 20
Bathroom 1
- Description: half
- Area: 48
- Dimensions: 6 x 8
Bathroom 3
- Area: 108
- Dimensions: 12 x 9
Bathroom 4
- Area: 75
- Dimensions: 15 x 5
Other
- Area: 130
- Dimensions: 10 x 13
Bonus room
- Area: 440
- Dimensions: 20 x 22
Dining room
- Area: 255
- Dimensions: 15 x 17
Eating area
- Area: 209
- Dimensions: 19 x 11
Family room
- Area: 2838
- Dimensions: 66 x 43
Kitchen
- Area: 300
- Dimensions: 15 x 20
Laundry
- Area: 66
- Dimensions: 6 x 11
Living room
- Area: 567
- Dimensions: 27 x 21
Office
- Area: 156
- Dimensions: 12 x 13
Other
- Description: pantry
- Area: 56
- Dimensions: 7 x 8
Other
- Description: mudroom
- Area: 232
- Dimensions: 8 x 29
Utility room
- Area: 231
- Dimensions: 21 x 11
Heating
- Fireplace(s), Pellet Stove, Propane, Forced Air
Cooling
- Central Air
Appliances
- Included: Dishwasher, Water Heater, Refrigerator, Stainless Steel Appliance(s), Gas Range
- Laundry: Laundry Room
Features
- Breakfast Bar, Radon Mitigation System, Open Floorplan, High Ceilings, Granite Counters
- Flooring: Carpet, Tile, Hardwood
- Basement: Finished,Full
Interior area
- Total structure area: 6,580
- Total interior livable area: 6,580 sqft
- Finished area above ground: 4,122
- Finished area below ground: 2,458
Video & virtual tour
Property
Parking
- Parking features: Driveway, Garage
- Has garage: Yes
- Has uncovered spaces: Yes
Features
- Levels: Two
- Stories: 2
- Patio & porch: Patio, Porch
- Pool features: Heated, Liner, In Ground
- Fencing: Invisible
- Has view: Yes
- View description: Neighborhood, Pool
- Body of water: None
Lot
- Size: 2.64 Acres
- Features: Cleared, Level, Cul-De-Sac
Details
- Parcel number: 112.000327.018 111762
- Zoning: Residential
Construction
Type & style
- Home type: SingleFamily
- Architectural style: Contemporary
- Property subtype: Single Family Residence
Materials
- Frame, Vinyl Siding, Stone
- Roof: Asphalt,Shingle
Condition
- New construction: No
- Year built: 2004
Utilities & green energy
- Water: Well
Community & HOA
Community
- Subdivision: None
HOA
- Has HOA: Yes
- HOA fee: $500 annually
Location
- Region: Milford
Financial & listing details
- Price per square foot: $150/sqft
- Tax assessed value: $70,410
- Annual tax amount: $11,307
- Date on market: 7/22/2026
- Listing terms: Cash,USDA Loan,VA Loan,FHA,Conventional
- Road surface type: Paved
Estimated market value
$926,300
$880,000 - $973,000
$4,453/mo
Price history
| Date | Event | Price |
|---|---|---|
| 7/22/2026 | Listed for sale | $985,000+75.9%$150/sqft |
Source:  PWAR as distributed by MLS GRID #PW262438 Report a problem PWAR as distributed by MLS GRID #PW262438 Report a problem | ||
| 2/25/2020 | Sold | $560,000-6.5%$85/sqft |
Source: PWAR as distributed by MLS GRID #195099 Report a problem | ||
| 11/29/2019 | Listed for sale | $599,000-7.7%$91/sqft |
Source: Keller Williams RE Milford #19-5099 Report a problem | ||
| 8/30/2018 | Listing removed | $649,000$99/sqft |
Source: Davis R. Chant Realtors-Milford #18-1829 Report a problem | ||
| 5/10/2018 | Price change | $649,000-1.5%$99/sqft |
Source: Davis R. Chant Realtors-Milford #18-1829 Report a problem | ||
| 4/6/2018 | Listed for sale | $659,000-12%$100/sqft |
Source: Owner Report a problem | ||
| 2/4/2018 | Listing removed | $749,000$114/sqft |
Source: Realty Executives Exceptional Milford #17-4820 Report a problem | ||
| 12/8/2017 | Price change | $749,000-6.3%$114/sqft |
Source: Realty Executives Exceptional Milford #17-4820 Report a problem | ||
| 11/3/2017 | Listed for sale | $799,000$121/sqft |
Source: Realty Executives Exceptional Milford #17-4820 Report a problem | ||
Public tax history
| Year | Property taxes | Tax assessment |
|---|---|---|
| 2025 | $11,138 +4.7% | $70,410 |
| 2024 | $10,637 +1.5% | $70,410 |
| 2023 | $10,478 +2.7% | $70,410 |
| 2022 | $10,198 +1% | $70,410 |
| 2021 | $10,093 +0.5% | $70,410 |
| 2020 | $10,042 +3.6% | $70,410 |
| 2019 | $9,695 | $70,410 |
| 2018 | $9,695 | $70,410 |
| 2017 | -- | $70,410 |
| 2016 | -- | $70,410 |
| 2015 | -- | $70,410 |
| 2014 | -- | $70,410 |
| 2013 | -- | $70,410 |
| 2012 | -- | $70,410 |
| 2011 | -- | $70,410 |
| 2010 | -- | $70,410 |
Find assessor info on the county website
Monthly payment
Est. payment
Payment breakdown
Explore the cost of this home by adjusting the details. Changes won't be saved.Climate risks
Neighborhood: 18337
Nearby schools
GreatSchools rating
- 7/10Delaware Valley El SchoolGrades: PK-5Distance: 7.4 mi
- 6/10Delaware Valley Middle SchoolGrades: 6-8Distance: 4.9 mi
- 9/10Delaware Valley High SchoolGrades: 9-12Distance: 1 mi
- $350,0003 bd3 ba2.3k sqft154 Route 2001, Milford, PA 18337Sold

- $463,8002 bd2 ba2k sqft118 Milford Estates Dr, Milford, PA 18337Off Market
- $694,5004 bd2 ba4.5k sqft125 Milford Estates Dr, Milford, PA 18337Off Market

- $549,5003 bd-- ba4.1k sqft116 Milford Estates Dr, Milford, PA 18337Off Market
- $712,5004 bd4 ba3.3k sqft123 Milford Estates Dr, Milford, PA 18337Sold
- $242,5003 bd2 ba2k sqft150 Route 2001, Milford, PA 18337Off Market
- $576,8004 bd3 ba3.5k sqft117 Milford Estates Dr, Milford, PA 18337Off Market
- $575,5004 bd3 ba5.3k sqft107 Allen Ter, Milford, PA 18337Off Market
A local agent can set up tours, give advice and negotiate with sellers.
A local lender can help you make sure your offer is ready when you are.
Similar homes
- $995,0005 bd4 ba3.4k sqft187 Nelson Rd, Milford, PA 18337For Sale

 MLS ID #PW262888, Lisa McAteer, Keller Williams RE 402 Broad. PWAR as distributed by MLS GRID
 - $895,0005 bd4 ba6.3k sqft160 Mountain Springs Rd, Milford, PA 18337For Sale
 MLS ID #PW261685, Regina Thoenig, Assoc. Broker, Iron Valley R E Tri-State. PWAR as distributed by MLS GRID
 - $609,0005 bd4 ba3.4k sqft105 Stonehedge Ln, Milford, PA 18337For Sale
 MLS ID #PW262290, Shaun Burger, Assoc Broker, Keller Williams RE Milford. PWAR as distributed by MLS GRID
 - $1,199,0004 bd5 ba4.7k sqft117 Foster Hill Rd, Milford, PA 18337For Sale
 MLS ID #PW261076, Vincent O'Brien, Davis R. Chant - Milford. PWAR as distributed by MLS GRID
 - $1,450,0005 bd4 ba3.4k sqft120 Milford Hill Ln, Milford, PA 18337For SaleMLS ID #PW261392, Patricia L. Tomaszewski, Davis R. Chant - Milford. PWAR as distributed by MLS GRID
- $1,125,0005 bd3 ba3.3k sqft206 W Ann St, Milford, PA 18337For SaleMLS ID #PW262242, Maxwell Stevens, Berkshire Hathaway HomeServices Pocono Real Estate Hawley. PWAR as distributed by MLS GRID
- $549,0004 bd4 ba4.2k sqft103 W Mulberry Dr, Milford, PA 18337For SaleMLS ID #PW262054, Brian Sweeney, Realty Executives Exceptional Milford. PWAR as distributed by MLS GRID
- $1,098,0004 bd5 ba5.1k sqft110 Shadow Ln, Milford, PA 18337New ConstructionMLS ID #PW253419, Lisa McAteer, Keller Williams RE 402 Broad. PWAR as distributed by MLS GRID
- $995,0003 bd4 ba6.3k sqft229 Clove Road, Montague Twp., NJ 07827For SaleMLS ID #4035727, Laure Mantia, Krumpfer Realty Group. GSMLS
- $599,9003 bd4 ba3.9k sqft162 Oak Ridge Dr, Milford, PA 18337For SaleMLS ID #782779, Jon Campbell, Real of Pennsylvania. GLVR
- $649,9004 bd4 ba3.4k sqft104 Montauk Ct, Milford, PA 18337For SaleMLS ID #PW261662, Nicole Monahan, Realty Executives Exceptional Hawley. PWAR as distributed by MLS GRID
- $989,9994 bd4 ba5.9k sqft111 Beaver Run Rd, Lafayette Twp., NJ 07848For SaleMLS ID #4035754, Jennifer Weekley, Exp Realty, Llc. GSMLS
- $500,0005 bd4 ba3.4k sqft145 Oak Ridge Dr, Milford, PA 18337For Sale
 MLS ID #SC262250, Jennifer McMonigle-Jakubczyk, LUXE Homes Real Estate LLC. GSBR as distributed by MLS GRID
 - $1,200,0004 bd4 ba4k sqft143 Sawkill Ave, Milford, PA 18337New ConstructionMLS ID #PW261337, Ryan Case, Keller Williams Realty Chester. PWAR as distributed by MLS GRID
- $899,0004 bd5 ba3.7k sqft28 Hickory Lane, Westtown, NY 10998For Sale
 MLS ID #1018801, Katheryn E. DeClerck, Listing by: Howard Hanna Rand Realty. OneKey® MLS as distributed by MLS GRID
 - $895,0003 bd3 ba4k sqft265 Oneida Way, Milford, PA 18337New ConstructionMLS ID #PW261597, Ashlie Eckert, Berkshire Hathaway HomeServices Pocono Real Estate Hawley. PWAR as distributed by MLS GRID
- $899,0005 bd4 ba6.7k sqft110 Overlook Ln, Hawley, PA 18428For SaleMLS ID #PW260735, Svetlana Tamam, Service World Realty. PWAR as distributed by MLS GRID
- $599,0006 bd4 ba5.4k sqft1122 Route 739, Milford, PA 18337For SaleMLS ID #PW253740, Beth Hogan, EXP Realty. PWAR as distributed by MLS GRID
- $995,0005 bd3 ba3.3k sqft150 Robin Way, Lackawaxen, PA 18435For SaleMLS ID #PW262201, Philip Arasimowicz, Davis R. Chant - Lake Wallenpaupack. PWAR as distributed by MLS GRID
- $849,9005 bd4 ba3.4k sqft71 Eagle Crest Road, Port Jervis, NY 12771For SaleMLS ID #981238, Paul Biagini, Listing by: Biagini Realty. OneKey® MLS as distributed by MLS GRID
