New Construction Duplex in the Heart of Milford, PA!!!A Rare Investment & Lifestyle Opportunity!!!Welcome to a masterpiece of modern design and tranquil living. Nestled on a quiet, scenic backstreet in the highly sought-after historic borough of Milford, Pennsylvania, this expansive 6,000-square-foot new construction duplex offers a unique blend of luxury, scale, and strategic location. Whether you are a savvy investor looking for a high-yield property or a homeowner seeking a massive mountain getaway with built-in income potential, this property is the crown jewel of Pike County.The Property: Grandeur by DesignRarely does a new construction project of this magnitude become available in the ''Prettiest County Seat in America.'' Each side of this meticulously crafted Hardie sidinged duplex feels more like a sprawling estate than a traditional multi-family home, including 1st and 2nd floor covered porches and rear trex decking. Expansive Living Spaces: With 6,000 square feet of total living area, the rooms are defined by their sheer scale. High ceilings and open-concept floor plans allow natural light to pour in, emphasizing the fresh, modern finishes. Architectural Excellence: From the foundation to the roofline, every detail reflects quality. Enjoy the peace of mind that comes with brand-new systems, energy-efficient insulation, quartz countertops , custom showers and contemporary aesthetics that honor Milford's historic charm while providing 21st-century comfort.The Location: Tranquility Meets ConvenienceLocated on a peaceful secondary road, you are shielded from the hustle and bustle while remaining steps away from everything that makes Milford a premier destination.A Culinary & Social Hub: Leave the car at home. You are within walking distance or a very short drive to legendary local restaraunts like the Tom Quick Inn, The Waterwheel Cafe, and the Hotel Fauchere. Don't miss your chance to own a piece of Milford's future.
New construction
$1,200,000
143 Sawkill Ave, Milford, PA 18337
8beds
4,048sqft
Single Family Residence, Duplex
Built in 2024
-- sqft lot
$1,138,200 Zestimate®
$296/sqft
$-- HOA
What's special
Quartz countertopsCustom showersContemporary aestheticsFresh modern finishesNatural lightBrand-new systemsHardie siding
- 168 days
- 238
- 6
Zillow last checked:
Listing updated:
Listed by:
Ryan Case 845-699-3543,
Keller Williams Realty Chester 845-928-8000
Source: PWAR as distributed by MLS GRID,MLS#: PW261337
Facts & features
Interior
Bedrooms & bathrooms
- Bedrooms: 8
- Bathrooms: 4
- Full bathrooms: 3
- 1/2 bathrooms: 1
Primary bedroom
- Description: Sides the same on left and right sides of duplex
- Area: 140.21
- Dimensions: 12.62 x 11.11
Bedroom 2
- Description: Sides the same on left and right sides of duplex
- Area: 193.09
- Dimensions: 19.08 x 10.12
Bedroom 3
- Description: Sides the same on left and right sides of duplex
- Area: 178.11
- Dimensions: 16.63 x 10.71
Bedroom 4
- Description: Sides the same on left and right sides of duplex
- Area: 178.95
- Dimensions: 16.74 x 10.69
Primary bathroom
- Description: Sides the same on left and right sides of duplex
- Area: 102.26
- Dimensions: 11.2 x 9.13
Bathroom 2
- Description: Sides the same on left and right sides of duplex
- Area: 22.77
- Dimensions: 6.9 x 3.3
Bathroom 3
- Description: Sides the same on left and right sides of duplex
- Area: 64
- Dimensions: 8 x 8
Basement
- Description: Size the same on left and right sides of duplex
- Area: 892.07
- Dimensions: 41.98 x 21.25
Kitchen
- Description: Size the same on left and ride sides of duplex
- Area: 278.74
- Dimensions: 14.42 x 19.33
Living room
- Description: Size the same on left and right sides of duplex
- Area: 292.41
- Dimensions: 16.4 x 17.83
Heating
- Forced Air
Cooling
- Central Air
Appliances
- Included: Dishwasher, Electric Oven, Stainless Steel Appliance(s), Refrigerator
Features
- High Ceilings, Recessed Lighting
- Flooring: Hardwood, Marble
- Basement: Finished,Walk-Up Access,Full
- Attic: Crawl Opening
- Has fireplace: No
- Common walls with other units/homes: 1 Common Wall,No One Above,No One Below
Interior area
- Total structure area: 6,072
- Total interior livable area: 4,048 sqft
- Finished area above ground: 4,048
- Finished area below ground: 2,024
Property
Parking
- Total spaces: 6
- Parking features: On Site, Common
Features
- Levels: Two
- Stories: 2
- Patio & porch: Covered, Other, Patio, Deck
- Pool features: None
- Fencing: None
- Body of water: None
Lot
- Size: 0.55 Acres
- Features: See Remarks
Details
- Additional structures: None
- Parcel number: 112.160130
- Zoning description: Residential
- Special conditions: Standard
Construction
Type & style
- Home type: MultiFamily
- Architectural style: Contemporary
- Property subtype: Single Family Residence, Duplex
Materials
- Vinyl Siding
Condition
- New construction: Yes
- Year built: 2024
Community & HOA
Community
- Features: None
- Subdivision: Other
HOA
- Has HOA: No
Location
- Region: Milford
Financial & listing details
- Price per square foot: $296/sqft
- Annual tax amount: $2,786
- Date on market: 5/11/2026
- Cumulative days on market: 173 days
- Road surface type: Paved
Estimated market value
$1,138,200
$1.08M - $1.20M
$2,045/mo
Price history
| Date | Event | Price |
|---|---|---|
| 5/11/2026 | Listed for sale | $1,200,000$296/sqft |
Source:  PWAR as distributed by MLS GRID #PW261337 Report a problem PWAR as distributed by MLS GRID #PW261337 Report a problem | ||
Public tax history
Tax history is unavailable.
Monthly payment
Est. payment
Payment breakdown
Explore the cost of this home by adjusting the details. Changes won't be saved.Climate risks
Neighborhood: 18337
Similar homes
- $1,125,0005 bd3 ba3.3k sqft206 W Ann St, Milford, PA 18337For Sale

 MLS ID #PW262242, Maxwell Stevens, Berkshire Hathaway HomeServices Pocono Real Estate Hawley. PWAR as distributed by MLS GRID
 - $1,450,0005 bd4 ba3.4k sqft120 Milford Hill Ln, Milford, PA 18337For Sale
 MLS ID #PW261392, Patricia L. Tomaszewski, Davis R. Chant - Milford. PWAR as distributed by MLS GRID
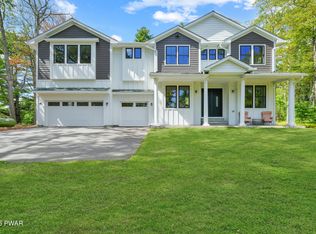
 - $1,384,0006 bd4 ba4.4k sqft4 Gary Ln, Milford, PA 18337New Construction
 MLS ID #PW252991, Lisa McAteer, Keller Williams RE 402 Broad. PWAR as distributed by MLS GRID
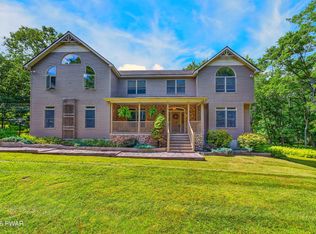
 - $945,0005 bd4 ba3.4k sqft187 Nelson Rd, Milford, PA 18337For Sale
 MLS ID #PW262888, Lisa McAteer, Keller Williams RE 402 Broad. PWAR as distributed by MLS GRID
 - $725,0005 bd3 ba3.1k sqft111 Millridge Dr, Milford, PA 18337For SaleMLS ID #PW262234, Deanna M Mazzotta, Keller Williams RE Hawley. PWAR as distributed by MLS GRID
- $795,0005 bd3 ba2.8k sqft37 S Plank Road, Westtown, NY 10998For Sale
 MLS ID #1065654, Nancy E. LaBarbera, Listing by: KW Hudson Valley United. OneKey® MLS as distributed by MLS GRID
 - $1,180,0005 bd4 ba3k sqft107 Bass Ct, Lackawaxen, PA 18435For SaleMLS ID #PW261988, William Clauss, Davis R. Chant - Lake Wallenpaupack. PWAR as distributed by MLS GRID
- $1,297,5005 bd5 ba3.8k sqft123 Wildwood Way, Forestburgh, NY 12777Active
 MLS ID #20260024, Carol Malek, Listing by: Malek Properties, Inc.. HVCRMLS
 - $1,275,0005 bd5 ba2.8k sqft57 Inn Road, Forestburgh, NY 12777For SaleMLS ID #980987, Deborah K. Jagel, Listing by: Cabins & Canoes Real Estate. OneKey® MLS as distributed by MLS GRID
- $899,9995 bd4 ba3.8k sqft2096 Route 6, Middletown, NY 10940For SaleMLS ID #1046363, Silena R. Marchetti, Listing by: S M Target Realty, LLC. OneKey® MLS as distributed by MLS GRID
- $995,0005 bd3 ba3.3k sqft150 Robin Way, Lackawaxen, PA 18435For SaleMLS ID #PW262201, Philip Arasimowicz, Davis R. Chant - Lake Wallenpaupack. PWAR as distributed by MLS GRID
- $849,9005 bd4 ba3.4k sqft71 Eagle Crest Road, Port Jervis, NY 12771For SaleMLS ID #981238, Paul Biagini, Listing by: Biagini Realty. OneKey® MLS as distributed by MLS GRID
- $699,0005 bd3 ba3.2k sqft109 Pheasant Ct, Lackawaxen, PA 18435For SaleMLS ID #PW263632, Jessica A Black, Davis R. Chant - Lake Wallenpaupack. PWAR as distributed by MLS GRID
- $1,470,0005 bd4 ba3.4k sqft125 Mapes Road, Barryville, NY 12719For SaleMLS ID #947681, Donna M Geba, Listing by: Century 21 Geba Realty. OneKey® MLS as distributed by MLS GRID
- $900,00011 bd7 ba4.7k sqft238 Lakeview Drive Road, Highland Lake, NY 12743For SaleMLS ID #976488, Joseph A. LaBarbera, Listing by: KW Hudson Valley United. OneKey® MLS as distributed by MLS GRID
- $674,9995 bd4 ba4.3k sqft16 Buena Vista Point, Glen Spey, NY 12737For SaleMLS ID #1020749, Patti Martell, Listing by: Payne Team LLC. OneKey® MLS as distributed by MLS GRID
- $799,0005 bd3 ba3.9k sqft9 Curtis Road, Eldred, NY 12732ActiveMLS ID #20262785, Megan Kinealy, Listing by: Country House Realty, Inc.. HVCRMLS
