Beautifully renovated. Brand new addition 2025. Floor to ceiling stone fireplace with wood burning stone insert, open concept, plenty of room for entertainment. In law set up with kitchenette.
For sale
$899,999
2096 Route 6, Middletown, NY 10940
5beds
3,820sqft
Single Family Residence, Residential
Built in 2015
3 Acres Lot
$-- Zestimate®
$236/sqft
$-- HOA
What's special
Beautifully renovatedOpen concept
- 46 days
- 156
- 7
Zillow last checked:
Listing updated:
Listed by:
S M Target Realty, LLC 914-906-1393,
Silena R. Marchetti
Source: OneKey® MLS as distributed by MLS GRID,MLS#: 1046363
Facts & features
Interior
Bedrooms & bathrooms
- Bedrooms: 5
- Bathrooms: 4
- Full bathrooms: 4
Heating
- Forced Air
Cooling
- Central Air
Appliances
- Included: Dishwasher, Dryer, ENERGY STAR Qualified Appliances, Exhaust Fan, Gas Range, Microwave, Range, Refrigerator, Stainless Steel Appliance(s), Tankless Water Heater, Washer, Water Purifier Owned, Water Softener Owned
- Laundry: Washer/Dryer Hookup
Features
- First Floor Bedroom, First Floor Full Bath, Breakfast Bar, Cathedral Ceiling(s), Chandelier, Double Vanity, High Ceilings, His and Hers Closets, In-Law Floorplan, Kitchen Island, Open Kitchen, Pantry, Primary Bathroom, Quartz/Quartzite Counters, Recessed Lighting, Smart Thermostat, Stone Counters, Walk-In Closet(s)
- Basement: Finished,Full,See Remarks,Walk-Out Access
- Attic: Pull Stairs
- Has fireplace: Yes
Interior area
- Total structure area: 3,820
- Total interior livable area: 3,820 sqft
Property
Parking
- Total spaces: 2
- Parking features: Driveway
- Garage spaces: 2
- Has uncovered spaces: Yes
Lot
- Size: 3 Acres
Details
- Parcel number: 3356000220000001109.3100000
- Special conditions: None
Construction
Type & style
- Home type: SingleFamily
- Architectural style: Contemporary,Raised Ranch
- Property subtype: Single Family Residence, Residential
Materials
- Vinyl Siding
Condition
- Year built: 2015
Utilities & green energy
- Sewer: Septic Tank
- Water: Well
- Utilities for property: Electricity Connected, Propane
Community & HOA
HOA
- Has HOA: No
Location
- Region: Middletown
Financial & listing details
- Price per square foot: $236/sqft
- Tax assessed value: $237,700
- Annual tax amount: $11,098
- Date on market: 9/2/2026
- Cumulative days on market: 47 days
- Listing agreement: Exclusive Right To Sell
- Electric utility on property: Yes
Estimated market value
Not available
Estimated sales range
Not available
Not available
Price history
| Date | Event | Price |
|---|---|---|
| 9/2/2026 | Listed for sale | $899,999+248.8%$236/sqft |
Source:  OneKey® MLS as distributed by MLS GRID #1046363 Report a problem OneKey® MLS as distributed by MLS GRID #1046363 Report a problem | ||
| 4/28/2016 | Sold | $258,000$68/sqft |
Source: OneKey® MLS as distributed by MLS GRID #H4537965 Report a problem | ||
Public tax history
| Year | Property taxes | Tax assessment |
|---|---|---|
| 2025 | -- | $237,700 +11.6% |
| 2024 | -- | $213,000 |
| 2023 | -- | $213,000 |
| 2022 | -- | $213,000 +1.4% |
| 2021 | -- | $210,000 |
| 2020 | -- | $210,000 +9.4% |
| 2019 | -- | $192,000 |
| 2018 | -- | $192,000 |
| 2017 | $6,309 | $192,000 |
| 2016 | -- | $192,000 |
Find assessor info on the county website
Monthly payment
Climate risks
Neighborhood: 10940
Nearby schools
Schools provided by the listing agent
- Elementary: Minisink Valley Elementary
- Middle: Minisink Valley Middle School
- High: Minisink Valley High School
Source: OneKey® MLS as distributed by MLS GRID. This data may not be complete. We recommend contacting the local school district to confirm school assignments for this home.

Similar homes
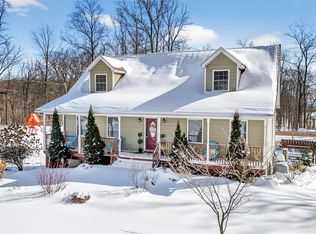
- $680,0004 bd3 ba2.9k sqft512 County Route 49, Middletown, NY 10940For Sale

 MLS ID #1062924, Jonathon Z. Lee, Listing by: KW Hudson Valley United. OneKey® MLS as distributed by MLS GRID
 - $799,9004 bd3 ba2.6k sqft175 Mulford Road, Middletown, NY 10940For Sale
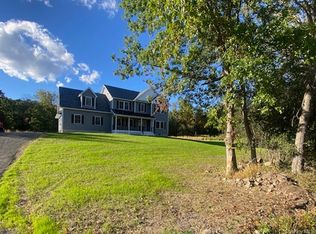 MLS ID #1058582, Christopher M Ogden, Listing by: Realty Promotions Inc. OneKey® MLS as distributed by MLS GRID
 - $849,9005 bd4 ba3.4k sqft71 Eagle Crest Road, Port Jervis, NY 12771For Sale
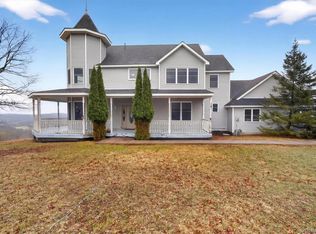 MLS ID #981238, Paul Biagini, Listing by: Biagini Realty. OneKey® MLS as distributed by MLS GRID
 - $699,8994 bd3 ba2.5k sqft473 Ingrassia Road, Middletown, NY 10940For Sale
 MLS ID #1039298, John N Biasi, Listing by: Howard Hanna Rand Realty. OneKey® MLS as distributed by MLS GRID
 - $688,0004 bd3 ba2.6k sqft151 Bowser Road, Middletown, NY 10940For SaleMLS ID #1044102, Zhiheng Tang, Listing by: KW Hudson Valley United. OneKey® MLS as distributed by MLS GRID
- $789,0004 bd3 ba3.6k sqft643 Ridgebury Road, Slate Hill, NY 10973For SaleMLS ID #1035170, Philip Barnao, Listing by: eXp Realty. OneKey® MLS as distributed by MLS GRID
- $589,0003 bd3 ba2.4k sqft5 Decker Drive, Middletown, NY 10940For SaleMLS ID #999526, Dominick J Tufano, Listing by: RE/MAX Benchmark Realty Group. OneKey® MLS as distributed by MLS GRID
- $579,0004 bd3 ba2.8k sqft1215 Route 211 W, Middletown, NY 10940For SaleMLS ID #1035791, Matthew W. Gibbs, Listing by: KW Hudson Valley United. OneKey® MLS as distributed by MLS GRID
- $799,0004 bd3 ba3.2k sqft411 Mt Joy Road, Middletown, NY 10941For SaleMLS ID #1018190, Donna A Reese, Listing by: KW Hudson Valley United. OneKey® MLS as distributed by MLS GRID
- $679,0004 bd3 ba3.1k sqft64 Normandy Court, New Hampton, NY 10958For SaleMLS ID #1057994, Erin K Connolly-Frontino, Listing by: Artisan Realty. OneKey® MLS as distributed by MLS GRID
- $699,0004 bd4 ba3.3k sqft571 Route 17M, Middletown, NY 10940For SaleMLS ID #984442, Angela R. Murphy, Listing by: BHG Real Estate Green Team. OneKey® MLS as distributed by MLS GRID
- $799,9994 bd6 ba5.3k sqft167 Vinegar Hill Road, Pine Bush, NY 12566For SaleMLS ID #1063357, Jordan Vaccaro, Listing by: Serhant LLC. OneKey® MLS as distributed by MLS GRID
- $849,9004 bd3 ba3.2k sqft112 Elise Drive, Middletown, NY 10941For SaleMLS ID #1047251, Tammy A Scotto, Listing by: Keller Williams Realty. OneKey® MLS as distributed by MLS GRID
- $824,9003 bd3 ba3k sqft354 Mt Joy Road, Middletown, NY 10941For SaleMLS ID #1049668, Daniel P Neil, Listing by: Field Pointe Realty LLC. OneKey® MLS as distributed by MLS GRID
- $995,0003 bd3 ba2.8k sqft29 Gurda Lane, Pine Island, NY 10969For SaleMLS ID #1014010, Jennifer DiCostanzo, Listing by: RE/MAX Town & Country. OneKey® MLS as distributed by MLS GRID
- $679,9004 bd3 ba2.5k sqft604 Ridgebury Road, Slate Hill, NY 10973For SaleMLS ID #1026551, Tom Pahucki, Listing by: Keller Williams Realty. OneKey® MLS as distributed by MLS GRID
- $670,0003 bd3 ba2.3k sqft55 Fairway Drive, Johnson, NY 10933For SaleMLS ID #1024464, Regina Clark, Listing by: Real Estate Circuit Inc. OneKey® MLS as distributed by MLS GRID
- $950,0005 bd4 ba4.8k sqft34-36 Museum Village Road, Monroe, NY 10950For SaleMLS ID #1043034, Meyer Tauber, Listing by: Metrex Realty INC. OneKey® MLS as distributed by MLS GRID
- $872,9004 bd3 ba3.4k sqftLot #17 Beeblossom Court, Slate Hill, NY 10973New ConstructionOneKey® MLS as distributed by MLS GRID
- $949,0004 bd3 ba3.3k sqft19 Bull Mine Road, Chester, NY 10918For SaleMLS ID #1007687, James J. Cosenza, Listing by: BHG Real Estate Green Team. OneKey® MLS as distributed by MLS GRID
