Welcome to this beautiful and private 4-bedroom, 3-full-bath home located in a guarded, gated community. Filled with warmth and character, the home features beautiful natural woodwork, beamed ceilings, graceful palladium windows, pegged hardwood floors, and two wood-burning fireplaces--one in the family room and another in the dining room. The exquisite custom kitchen showcases rich cherry wood cabinetry, while the primary bedroom features custom built-in furniture. Step outside and enjoy the expansive decking, covered patio, and charming lighted pergola, offering wonderful spaces for entertaining or simply relaxing in the peaceful surroundings. The property also enjoys scenic views of the nearby golf course while maintaining a wonderful sense of privacy. This well-established community offers an impressive array of amenities, including an indoor pool, steam room, sauna, fitness center, library, mailroom, church, its own fire station, and year-round community events. A wonderful combination of privacy, character, recreation, and community living in a beautiful setting.
For sale
$535,000
805 Overlook Ct, Lords Valley, PA 18428
4beds
3,200sqft
Single Family Residence
Built in 1976
0.59 Acres Lot
$508,600 Zestimate®
$167/sqft
$243/mo HOA
What's special
Two wood-burning fireplacesExquisite custom kitchenCharming lighted pergolaGraceful palladium windowsBeautiful natural woodworkRich cherry wood cabinetryPegged hardwood floors
- 30 days
- 3,165
- 274
Zillow last checked:
Listing updated:
Listed by:
Kristen Edwards 570-352-2388,
Berkshire Hathaway HomeServices Pocono Real Estate Milford 570-832-8558,
Giselle A Caridi 570-832-8558,
Berkshire Hathaway HomeServices Pocono Real Estate Milford
Source: PWAR as distributed by MLS GRID,MLS#: PW263332
Facts & features
Interior
Bedrooms & bathrooms
- Bedrooms: 4
- Bathrooms: 3
- Full bathrooms: 3
Primary bedroom
- Area: 254.37
- Dimensions: 18.3 x 13.9
Bedroom 2
- Area: 173.16
- Dimensions: 15.6 x 11.1
Bedroom 3
- Area: 173.16
- Dimensions: 15.6 x 11.1
Bedroom 4
- Area: 84.36
- Dimensions: 7.6 x 11.1
Primary bathroom
- Area: 176.4
- Dimensions: 12.6 x 14
Bathroom 2
- Area: 40.8
- Dimensions: 8 x 5.1
Bathroom 3
- Area: 60
- Dimensions: 7.5 x 8
Den
- Area: 141.78
- Dimensions: 10.2 x 13.9
Dining room
- Area: 352.06
- Dimensions: 23.3 x 15.11
Eating area
- Description: Eat in Kitchen
- Area: 179.47
- Dimensions: 13.7 x 13.1
Family room
- Area: 391.44
- Dimensions: 23.3 x 16.8
Kitchen
- Area: 156.09
- Dimensions: 12.1 x 12.9
Living room
- Area: 466
- Dimensions: 23.3 x 20
Office
- Area: 126.49
- Dimensions: 9.1 x 13.9
Other
- Description: Walk in Closet
- Area: 66.55
- Dimensions: 12.1 x 5.5
Utility room
- Area: 199.98
- Dimensions: 18 x 11.11
Heating
- Electric, Wood, Propane, Hot Water, Fireplace(s)
Cooling
- Central Air
Appliances
- Included: Dishwasher, Washer, Microwave, Refrigerator, Electric Range, Electric Oven, Dryer
Features
- Beamed Ceilings, Walk-In Closet(s), Natural Woodwork, Kitchen Island, Eat-in Kitchen, Cedar Closet(s)
- Flooring: Carpet, Slate, Tile, Hardwood
- Basement: None
Interior area
- Total structure area: 3,200
- Total interior livable area: 3,200 sqft
- Finished area above ground: 3,200
- Finished area below ground: 0
Property
Parking
- Parking features: Carport, Driveway, Off Street
- Has carport: Yes
- Has uncovered spaces: Yes
Features
- Levels: Two
- Stories: 2
- Patio & porch: Awning(s), Patio, Wrap Around, Covered, Deck
- Pool features: Association, Community
- Spa features: Association
- Has view: Yes
- View description: Golf Course, Trees/Woods
- Body of water: None
- Frontage type: Golf Course
Lot
- Size: 0.59 Acres
- Features: Cul-De-Sac, Wooded, Views, Near Golf Course, Private, Paved
Details
- Parcel number: 120.040236
Construction
Type & style
- Home type: SingleFamily
- Architectural style: Traditional
- Property subtype: Single Family Residence
Materials
- Asphalt, Wood Siding
- Roof: Asphalt
Condition
- New construction: No
- Year built: 1976
Utilities & green energy
- Electric: 200+ Amp Service
- Water: Comm Central
Community & HOA
Community
- Features: Clubhouse, Tennis Court(s), Racquetball, Pool, Playground, Park, Lake, Gated, Fitness Center, Fishing
- Security: Gated Community
- Subdivision: Hemlock Farms
HOA
- Has HOA: Yes
- Amenities included: Basketball Court, Trail(s), Trash, Recreation Facilities, Tennis Court(s), Teen Center, Sport Court, Spa/Hot Tub, Snow Removal, Security, Sauna, Powered Boats Allowed, Racquetball, Pond Year Round, Pool, Party Room, Playground, Picnic Area, Meeting Room, Park, Indoor Pool, Jogging Path, Game Room, Gated, Fitness Center, Dog Park, Exercise Course, Clubhouse, Billiard Room, Beach Rights, Beach Access
- HOA fee: $2,918 annually
Location
- Region: Lords Valley
Financial & listing details
- Price per square foot: $167/sqft
- Tax assessed value: $229,302
- Annual tax amount: $7,066
- Date on market: 9/24/2026
- Cumulative days on market: 30 days
- Listing terms: Cash,USDA Loan,VA Loan,FHA,Conventional
- Road surface type: Paved
Estimated market value
$508,600
$483,000 - $534,000
$4,213/mo
Price history
| Date | Event | Price |
|---|---|---|
| 9/24/2026 | Listed for sale | $535,000+43.6%$167/sqft |
Source:  PWAR as distributed by MLS GRID #PW263332 Report a problem | ||
| 10/6/2021 | Sold | $372,500-5%$116/sqft |
Source: Public Record Report a problem | ||
| 9/7/2007 | Sold | $392,000$123/sqft |
Source: PWAR as distributed by MLS GRID #07399 Report a problem | ||
Public tax history
| Year | Property taxes | Tax assessment |
|---|---|---|
| 2025 | $6,858 +6.7% | $57,330 |
| 2024 | $6,426 +3.9% | $57,330 |
| 2023 | $6,182 +3.9% | $57,330 |
| 2022 | $5,953 +1.5% | $57,330 |
| 2021 | $5,867 | $57,330 |
| 2020 | $5,867 +3.3% | $57,330 |
| 2019 | $5,678 +1.7% | $57,330 |
| 2018 | $5,583 | $57,330 |
| 2017 | -- | $57,330 |
| 2016 | -- | $57,330 |
| 2015 | -- | $57,330 |
| 2014 | -- | $57,330 |
| 2013 | -- | $57,330 |
| 2012 | -- | $57,330 |
| 2011 | -- | $57,330 |
| 2010 | -- | $57,330 |
Find assessor info on the county website
Monthly payment
Est. payment
Payment breakdown
Explore the cost of this home by adjusting the details. Changes won't be saved.Climate risks
Neighborhood: 18428
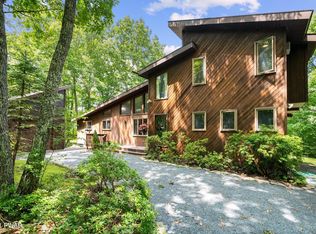


Similar homes
- $--4 bd3 ba3k sqft800 Maverick Ct, Lords Valley, PA 18428Auction
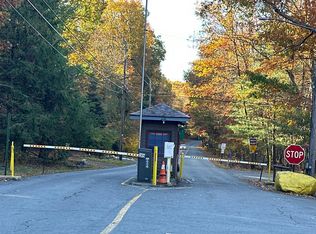 Auction.com 2
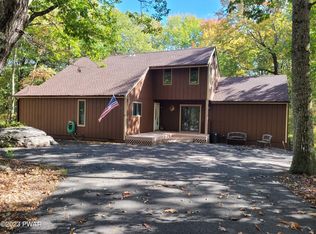
- $599,0003 bd3 ba2.8k sqft107 Burning Tree Dr, Hawley, PA 18428For Sale

 MLS ID #PW263690, Tina Haser, Iron Valley R E Innovate. PWAR as distributed by MLS GRID
- $499,0003 bd3 ba2.2k sqft308 Canoebrook Dr, Hawley, PA 18428For Sale
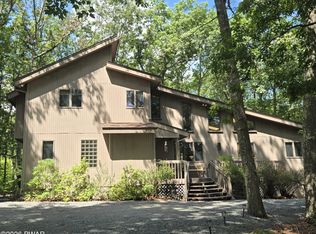 MLS ID #PW262954, Ina Beth Filip, CENTURY 21 Country Lake Homes - Lords Valley. PWAR as distributed by MLS GRID
- $499,0004 bd3 ba3.3k sqft102 Long Spur Ln, Hawley, PA 18428For Sale
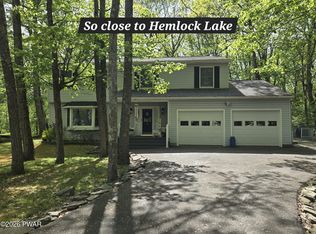 MLS ID #PW260321, Ina Beth Filip, CENTURY 21 Country Lake Homes - Lords Valley. PWAR as distributed by MLS GRID
- $489,0003 bd2 ba2.5k sqft502 Canoebrook Dr, Hawley, PA 18428For SaleMLS ID #PW263391, Bonnie La Fe', Realty Executives Exceptional Milford. PWAR as distributed by MLS GRID
- $475,0003 bd2 ba1.8k sqft125 Basswood Dr, Lords Valley, PA 18428For SaleMLS ID #PW263641, Brenda Antidormi, RE/MAX Best. PWAR as distributed by MLS GRID
- $525,0003 bd2 ba2.2k sqft809 Maple Leaf Ct, Lords Valley, PA 18428For SaleMLS ID #PW263122, Patty Magie, Davis R. Chant - Lords Valley. PWAR as distributed by MLS GRID
- $459,0003 bd3 ba2.9k sqft127 Lone Pine Bay, Hawley, PA 18428For SaleMLS ID #PW262529, Josephine Contrastano, Associate Broker, CENTURY 21 Country Lake Homes - Lords Valley. PWAR as distributed by MLS GRID
- $375,0004 bd2 ba2.6k sqft127 Hillcrest Dr, Lords Valley, PA 18428For SaleMLS ID #PW263587, Patty Magie, Davis R. Chant - Lords Valley. PWAR as distributed by MLS GRID
- $675,0003 bd2 ba2.6k sqft116 Saddlebrook Ln, Lords Valley, PA 18428For SaleMLS ID #PW263310, Nicole Monahan, Realty Executives Exceptional Hawley. PWAR as distributed by MLS GRID
- $550,0003 bd3 ba2.3k sqft107 Lookout Dr, Lords Valley, PA 18428For SaleMLS ID #PW261305, John W Jones JR, CENTURY 21 Country Lake Homes - Lords Valley. PWAR as distributed by MLS GRID
- $715,0004 bd5 ba3.5k sqft802 Green Ct, Lords Valley, PA 18428For SaleMLS ID #PW263203, Patty Magie, Davis R. Chant - Lords Valley. PWAR as distributed by MLS GRID
- $499,0003 bd2 ba2k sqft121 Gold Rush Dr, Hawley, PA 18428For SaleMLS ID #PW263385, Elena Quinn, Keller Williams RE Milford. PWAR as distributed by MLS GRID
- $285,9004 bd3 ba2.5k sqft124 Buckboard Ln, Hawley, PA 18428For SaleMLS ID #PW263667, Megan Vennie, Davis R. Chant - Lords Valley. PWAR as distributed by MLS GRID
- $529,0003 bd3 ba3k sqft125 Franklin Dr, Hawley, PA 18428New ConstructionMLS ID #PW263235, Liza Rombousek, Realty Executives Exceptional Milford. PWAR as distributed by MLS GRID
- $315,0003 bd2 ba1.7k sqft106 Burning Tree Dr, Lords Valley, PA 18428For SaleMLS ID #PW263689, Josephine Contrastano, Associate Broker, CENTURY 21 Country Lake Homes - Lords Valley. PWAR as distributed by MLS GRID
- $399,0003 bd2 ba1.7k sqft800 Kinglet Ct, Lords Valley, PA 18428For SaleMLS ID #PW263608, Brian Sweeney, Realty Executives Exceptional Milford. PWAR as distributed by MLS GRID
- $399,0003 bd4 ba2.7k sqft120 Water View Dr, Lords Valley, PA 18428For SaleMLS ID #PW262206, Bridget Gelderman, Iron Valley R E Innovate. PWAR as distributed by MLS GRID
- $630,0003 bd2 ba2.3k sqft813 W Spur Ct, Lords Valley, PA 18428For SaleMLS ID #PW262787, Scott P. Bouwmans, Davis R. Chant - Lords Valley. PWAR as distributed by MLS GRID
- $369,0004 bd3 ba2.4k sqft809 Rimrock Ct, Lords Valley, PA 18428For SaleMLS ID #PW261593, Megan Vennie, Davis R. Chant - Lords Valley. PWAR as distributed by MLS GRID
