A double A-frame home featuring wooded interior with a striking white brick fireplace as a focal point. complimented by a large open kitchen and dining area plus a sunroom perfect for relaxing with a wood burning stove. Large bedrooms and a partially finished basement for a family play space. Large open deck and flat yard with horseshoe driveway.
For sale
$375,000
127 Hillcrest Dr, Lords Valley, PA 18428
4beds
2,613sqft
Single Family Residence
Built in 1983
0.46 Acres Lot
$355,800 Zestimate®
$144/sqft
$250/mo HOA
What's special
Flat yardDouble a-frame homeSunroom perfect for relaxingWooded interiorHorseshoe drivewayLarge bedroomsWood burning stove
- 38 days
- 273
- 15
Zillow last checked:
Listing updated:
Listed by:
Patty Magie 570-228-1715,
Davis R. Chant - Lords Valley 570-775-7337,
Megan Vennie 570-470-0678,
Davis R. Chant - Lords Valley
Source: PWAR as distributed by MLS GRID,MLS#: PW263587
Facts & features
Interior
Bedrooms & bathrooms
- Bedrooms: 4
- Bathrooms: 2
- Full bathrooms: 2
Primary bedroom
- Description: large closets
- Area: 208
- Dimensions: 16 x 13
Bedroom 2
- Area: 137.75
- Dimensions: 14.5 x 9.5
Bedroom 3
- Area: 140
- Dimensions: 14 x 10
Bedroom 4
- Area: 108
- Dimensions: 12 x 9
Bathroom 1
- Description: tile tub and shower
- Area: 56
- Dimensions: 8 x 7
Bathroom 2
- Description: tile shower
- Area: 52
- Dimensions: 8 x 6.5
Dining room
- Description: slider to deck
- Area: 121.5
- Dimensions: 13.5 x 9
Other
- Description: wood stove
- Area: 224
- Dimensions: 16 x 14
Kitchen
- Area: 121.5
- Dimensions: 13.5 x 9
Living room
- Description: white brick fireplace
- Area: 280.5
- Dimensions: 17 x 16.5
Heating
- Baseboard, Wood Stove, Electric
Appliances
- Included: Dishwasher, Washer, Refrigerator, Range, Dryer
Features
- Cathedral Ceiling(s)
- Flooring: Carpet, Tile, Laminate
- Basement: Partially Finished,Storage Space
- Number of fireplaces: 2
- Fireplace features: Wood Burning, Wood Burning Stove
Interior area
- Total structure area: 4,283
- Total interior livable area: 2,613 sqft
- Finished area above ground: 2,013
- Finished area below ground: 600
Property
Parking
- Total spaces: 101199992
- Parking features: Circular Driveway
- Garage spaces: 101199992
- Has uncovered spaces: Yes
Features
- Levels: Two
- Stories: 2
- Patio & porch: Deck
- Pool features: Community, Association
- Has view: Yes
- View description: Trees/Woods
- Body of water: Community Lake
- Frontage length: 101
Lot
- Size: 0.46 Acres
- Dimensions: 101 x 199 x 99 x 200
- Features: Level
Details
- Parcel number: 120.030505 035091
- Zoning: Residential
- Zoning description: Residential
Construction
Type & style
- Home type: SingleFamily
- Architectural style: A-Frame
- Property subtype: Single Family Residence
Condition
- New construction: No
- Year built: 1983
- Major remodel year: 1983
Utilities & green energy
- Electric: 200+ Amp Service
- Water: Comm Central
Community & HOA
Community
- Features: Clubhouse, Tennis Court(s), Pool, Playground, Park, Lake, Gated, Fitness Center, Fishing
- Subdivision: Hemlock Farms
HOA
- Has HOA: Yes
- Amenities included: Basketball Court, Trail(s), Trash, Security, Tennis Court(s), Teen Center, Pond Year Round, Party Room, Playground, Park, Indoor Pool, Game Room, Gated, Fitness Center, Dog Park, Exercise Course, Clubhouse, Billiard Room, Beach Rights
- Services included: Trash, Snow Removal
- HOA fee: $2,995 annually
- Second HOA fee: $2,995 one time
Location
- Region: Lords Valley
Financial & listing details
- Price per square foot: $144/sqft
- Tax assessed value: $32,710
- Annual tax amount: $4,074
- Date on market: 10/13/2026
- Cumulative days on market: 41 days
- Road surface type: Paved
Estimated market value
$355,800
$338,000 - $374,000
$3,241/mo
Price history
| Date | Event | Price |
|---|---|---|
| 10/13/2026 | Listed for sale | $375,000+66.7%$144/sqft |
Source:  PWAR as distributed by MLS GRID #PW263587 Report a problem | ||
| 3/23/2007 | Sold | $225,000+15.4%$86/sqft |
Source: PWAR as distributed by MLS GRID #064608 Report a problem | ||
| 1/20/2005 | Sold | $195,000$75/sqft |
Source: PWAR as distributed by MLS GRID #044050 Report a problem | ||
Public tax history
| Year | Property taxes | Tax assessment |
|---|---|---|
| 2026 | $4,032 +3% | $32,710 |
| 2025 | $3,913 +6.7% | $32,710 |
| 2024 | $3,666 +3.9% | $32,710 |
| 2023 | $3,527 +3.9% | $32,710 |
| 2022 | $3,397 +1.5% | $32,710 |
| 2021 | $3,348 | $32,710 |
| 2020 | $3,348 +3.3% | $32,710 |
| 2019 | $3,240 +1.7% | $32,710 |
| 2018 | $3,186 | $32,710 |
| 2017 | -- | $32,710 |
| 2016 | -- | $32,710 |
| 2015 | -- | $32,710 |
| 2014 | -- | $32,710 |
| 2013 | -- | $32,710 |
| 2012 | -- | $32,710 |
| 2011 | -- | $32,710 |
| 2010 | -- | $32,710 |
Find assessor info on the county website
Monthly payment
Est. payment
Payment breakdown
Explore the cost of this home by adjusting the details. Changes won't be saved.Climate risks
Neighborhood: 18428
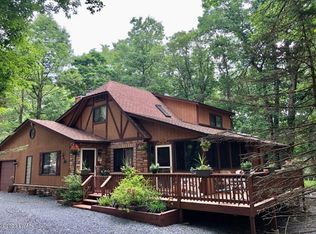
Similar homes
- $369,0003 bd2 ba1.7k sqft800 Kinglet Ct, Lords Valley, PA 18428For Sale
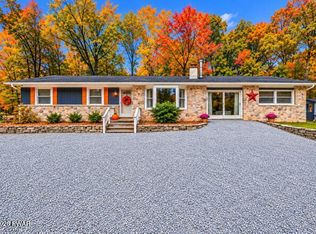
 MLS ID #PW263608, Brian Sweeney, Realty Executives Exceptional Milford. PWAR as distributed by MLS GRID
- $425,0003 bd2 ba2.5k sqft123 Hillside Dr, Lords Valley, PA 18428For Sale
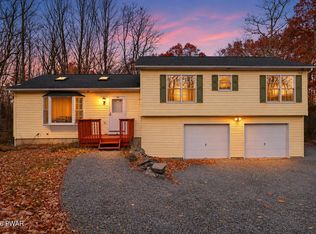 MLS ID #PW263881, Kathy Conte, Berkshire Hathaway HomeServices Pocono Real Estate Milford. PWAR as distributed by MLS GRID
- $369,0004 bd3 ba2.4k sqft809 Rimrock Ct, Lords Valley, PA 18428For Sale
 MLS ID #PW261593, Megan Vennie, Davis R. Chant - Lords Valley. PWAR as distributed by MLS GRID
- $374,8803 bd3 ba2.2k sqft223 Maple Ridge Dr, Lords Valley, PA 18428For Sale
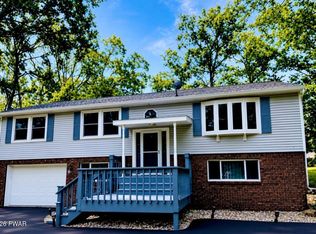 MLS ID #PW263010, Ashlie Eckert, Berkshire Hathaway HomeServices Pocono Real Estate Hawley. PWAR as distributed by MLS GRID
- $399,0003 bd4 ba2.7k sqft120 Water View Dr, Lords Valley, PA 18428For SaleMLS ID #PW262206, Bridget Gelderman, Iron Valley R E Innovate - Hawley. PWAR as distributed by MLS GRID
- $380,0003 bd2 ba3k sqft111 Cottonwood Dr, Hawley, PA 18428For SaleMLS ID #PW262819, Scott P. Bouwmans, Davis R. Chant - Lords Valley. PWAR as distributed by MLS GRID
- $360,0005 bd3 ba2.4k sqft118 Country Club Dr, Hawley, PA 18428For SaleMLS ID #PW261802, Christine Spano, Davis R. Chant - Lords Valley. PWAR as distributed by MLS GRID
- $354,9003 bd2 ba1.8k sqft115 Boulder Dr, Hawley, PA 18428For SaleMLS ID #PW263798, Patty Magie, Davis R. Chant - Lords Valley. PWAR as distributed by MLS GRID
- $329,0003 bd2 ba1.6k sqft801 Tanager Ct, Hawley, PA 18428For SaleMLS ID #PW263354, Danny Tusinean, Service World Realty. PWAR as distributed by MLS GRID
- $399,0003 bd2 ba2.1k sqft803 Jefferson Ct, Lords Valley, PA 18428For SaleMLS ID #PW263454, Claudia Kovaleski, RE/MAX Best. PWAR as distributed by MLS GRID
- $340,0003 bd2 ba1.6k sqft101 Fairway Ln, Lords Valley, PA 18428For SaleMLS ID #PW262227, John W Jones JR, CENTURY 21 Country Lake Homes - Lords Valley. PWAR as distributed by MLS GRID
- $350,0003 bd2 ba1.7k sqft804 Fetlock Ct, Lords Valley, PA 18428For SaleMLS ID #PW261797, Ina Beth Filip, CENTURY 21 Country Lake Homes - Lords Valley. PWAR as distributed by MLS GRID
- $359,9003 bd2 ba1.8k sqft121 Boulder Dr, Hawley, PA 18428For SaleMLS ID #PW263761, Niki Santelli-Wolff, Berkshire Hathaway HomeServices Pocono Real Estate Milford. PWAR as distributed by MLS GRID
- $299,9003 bd2 ba1.6k sqft805 Colt Ct, Lords Valley, PA 18428For SaleMLS ID #PW263925, Kristina McMenimon, Iron Valley R E Innovate - Lords Valley. PWAR as distributed by MLS GRID
- $315,0003 bd2 ba1.7k sqft106 Burning Tree Dr, Lords Valley, PA 18428For SaleMLS ID #PW263689, Josephine Contrastano, Associate Broker, CENTURY 21 Country Lake Homes - Lords Valley. PWAR as distributed by MLS GRID
- $275,0003 bd3 ba2k sqft805 Towhee Ct, Lords Valley, PA 18428For SaleMLS ID #PW262656, Patty Magie, Davis R. Chant - Lords Valley. PWAR as distributed by MLS GRID
- $425,0003 bd2 ba1.7k sqft514 Maple Ridge Dr, Lords Valley, PA 18428For SaleMLS ID #PW262879, Patty Magie, Davis R. Chant - Lords Valley. PWAR as distributed by MLS GRID
- $325,0003 bd2 ba1.5k sqft123 Saddlebrook Ln, Lords Valley, PA 18428For SaleMLS ID #PW263352, Johnnie William Jones, III, CENTURY 21 Country Lake Homes - Lords Valley. PWAR as distributed by MLS GRID
- $327,5003 bd3 ba1.7k sqft125 Canterbrook Dr, Blooming Grove, PA 18428For SaleMLS ID #PW261834, Bernadette Caslin, Davis R. Chant - Lords Valley. PWAR as distributed by MLS GRID
