Beautifully Updated Ranch in Amenity-Filled Hemlock Farms! Enjoy the ease and convenience of one-floor living in this modern farmhouse-inspired 3-bedroom, 2-bathroom ranch. This inviting home sits on a half-acre of level land, situated on a corner lot between a cul-de-sac and a quiet side street. The large circular driveway can accommodate the vehicles of your family and friends, while the auxiliary driveway grants convenient access to the shed and mudroom at the rear of the property. Offering the ideal combination of comfort, functionality, and location, this home features a desirable single-level layout with a dedicated home office, providing the perfect space for working remotely or pursuing hobbies. A cozy wood-burning fireplace and two additional wood stoves add warmth and character throughout the home. The full basement offers plenty of additional space for storage and recreation. Major improvements include a new roof in 2020, new energy-efficient windows and entry doors in 2024, and a brand-new septic system in 2025, providing added peace of mind for years to come. In the highly sought-after community of Hemlock Farms, residents enjoy access to lakes, beaches, pools, tennis courts, fitness facilities, and more! Whether you're looking for a full-time residence or a weekend retreat, this beautifully maintained ranch offers the comfort of one-floor living in a wonderful Pocono Mountains setting. Come experience everything Hemlock Farms has to offer.
For sale
$399,000
800 Kinglet Ct, Lords Valley, PA 18428
3beds
1,782sqft
Single Family Residence
Built in 1987
0.51 Acres Lot
$375,600 Zestimate®
$224/sqft
$267/mo HOA
What's special
Cozy wood-burning fireplaceSingle-level layoutModern farmhouse-inspiredCorner lotLarge circular drivewayAuxiliary drivewayDedicated home office
- 2 days
- 583
- 45
Likely to sell faster than
Zillow last checked:
Listing updated:
Listed by:
Brian Sweeney 845-820-3502,
Realty Executives Exceptional Milford 570-296-5800,
John Sweeney 914-850-9212,
Realty Executives Exceptional Milford
Source: PWAR as distributed by MLS GRID,MLS#: PW263608
Facts & features
Interior
Bedrooms & bathrooms
- Bedrooms: 3
- Bathrooms: 2
- Full bathrooms: 2
Primary bedroom
- Area: 196
- Dimensions: 14 x 14
Bedroom 1
- Area: 144
- Dimensions: 12 x 12
Bedroom 2
- Area: 130
- Dimensions: 10 x 13
Primary bathroom
- Area: 35
- Dimensions: 7 x 5
Bathroom 1
- Area: 45
- Dimensions: 5 x 9
Dining room
- Area: 99
- Dimensions: 9 x 11
Family room
- Area: 234
- Dimensions: 13 x 18
Kitchen
- Area: 132
- Dimensions: 12 x 11
Living room
- Area: 221
- Dimensions: 17 x 13
Office
- Area: 90
- Dimensions: 10 x 9
Heating
- Baseboard, Wood Stove, Fireplace(s)
Cooling
- Ceiling Fan(s), Wall Unit(s)
Appliances
- Included: Dishwasher, Refrigerator, Electric Range, Electric Oven
Features
- Flooring: Carpet, Tile, Hardwood
- Doors: Sliding Doors
- Basement: Full,Storage Space,Unfinished
- Attic: Storage
- Number of fireplaces: 1
- Fireplace features: Wood Burning, Wood Burning Stove
Interior area
- Total structure area: 1,782
- Total interior livable area: 1,782 sqft
- Finished area above ground: 1,782
- Finished area below ground: 1,134
Video & virtual tour
Property
Parking
- Parking features: Driveway, Private, Off Street
- Has uncovered spaces: Yes
Features
- Levels: Two
- Stories: 1
- Entry location: Front Door
- Patio & porch: Patio
- Exterior features: Garden, Storage, Private Yard
- Pool features: Community, Outdoor Pool, Indoor, Association
- Fencing: None
- Has view: Yes
- View description: Neighborhood, Trees/Woods
- Body of water: None
Lot
- Size: 0.51 Acres
- Features: Back Yard, Front Yard, Level, Garden, Corner Lot, Few Trees, Cul-De-Sac, Cleared
Details
- Additional structures: Shed(s), Storage
- Parcel number: 120.030464 033100
- Zoning: Residential
- Zoning description: Residential
Construction
Type & style
- Home type: SingleFamily
- Architectural style: Ranch
- Property subtype: Single Family Residence
Materials
- Stone Veneer, Vertical Siding, Wood Siding
- Foundation: Block
- Roof: Shingle
Condition
- New construction: No
- Year built: 1987
- Major remodel year: 1987
Utilities & green energy
- Electric: 200+ Amp Service
- Water: Comm Central
- Utilities for property: Cable Available, Water Connected, Electricity Connected
Community & HOA
Community
- Features: Clubhouse, Pool, Lake, Fitness Center, Fishing
- Security: Gated Community, Security Guard
- Subdivision: Hemlock Farms
HOA
- Has HOA: Yes
- Amenities included: Beach Access, Sport Court, Tennis Court(s), Recreation Facilities, Playground, Gated, Indoor Pool, Clubhouse
- Services included: Snow Removal, Water, Trash
- HOA fee: $3,200 annually
Location
- Region: Lords Valley
Financial & listing details
- Price per square foot: $224/sqft
- Tax assessed value: $31,850
- Annual tax amount: $3,967
- Date on market: 10/15/2026
- Cumulative days on market: 2 days
- Listing terms: Cash,VA Loan,FHA,Conventional
- Electric utility on property: Yes
- Road surface type: Paved
Estimated market value
$375,600
$357,000 - $394,000
$2,452/mo
Price history
| Date | Event | Price |
|---|---|---|
| 10/15/2026 | Listed for sale | $399,000$224/sqft |
Source:  PWAR as distributed by MLS GRID #PW263608 Report a problem PWAR as distributed by MLS GRID #PW263608 Report a problem | ||
Public tax history
| Year | Property taxes | Tax assessment |
|---|---|---|
| 2025 | $3,810 +6.7% | $31,850 |
| 2024 | $3,570 +3.9% | $31,850 |
| 2023 | $3,435 +3.9% | $31,850 |
| 2022 | $3,307 +1.5% | $31,850 |
| 2021 | $3,260 | $31,850 |
| 2020 | $3,260 +3.3% | $31,850 |
| 2019 | $3,155 +1.7% | $31,850 |
| 2018 | $3,102 | $31,850 |
| 2017 | -- | $31,850 |
| 2016 | -- | $31,850 |
| 2015 | -- | $31,850 |
| 2014 | -- | $31,850 |
| 2013 | -- | $31,850 |
| 2012 | -- | $31,850 |
| 2011 | -- | $31,850 |
| 2010 | -- | $31,850 |
Find assessor info on the county website
Monthly payment
Est. payment
Payment breakdown
Explore the cost of this home by adjusting the details. Changes won't be saved.Climate risks
Neighborhood: 18428
Similar homes
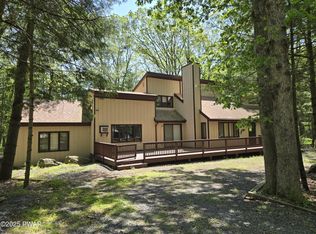
- $375,0004 bd2 ba2.6k sqft127 Hillcrest Dr, Lords Valley, PA 18428For Sale
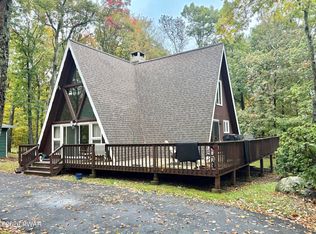
 MLS ID #PW263587, Patty Magie, Davis R. Chant - Lords Valley. PWAR as distributed by MLS GRID
 - $385,0003 bd2 ba1.8k sqft801 Oriole Ct, Lords Valley, PA 18428For Sale
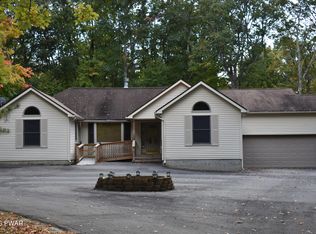 MLS ID #PW263504, George Schmitt, Associate Broker, Davis R. Chant - Lords Valley. PWAR as distributed by MLS GRID
 - $299,0004 bd2 ba1.6k sqft805 Pastern Ct, Lords Valley, PA 18428For Sale
 MLS ID #PW263627, Kevin Orr, Iron Valley R E Innovate. PWAR as distributed by MLS GRID
 - $349,0004 bd2 ba2.1k sqft211 Waterview Dr, Hawley, PA 18428For Sale
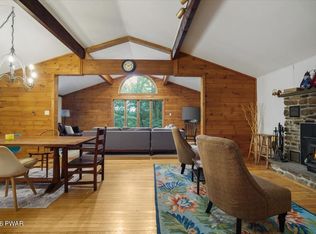 MLS ID #PW263452, Kristen Edwards, Berkshire Hathaway HomeServices Pocono Real Estate Milford. PWAR as distributed by MLS GRID
 - $415,0003 bd2 ba2.1k sqft803 Jefferson Ct, Lords Valley, PA 18428For SaleMLS ID #PW263454, Claudia Kovaleski, RE/MAX Best. PWAR as distributed by MLS GRID
- $434,9903 bd2 ba1.6k sqft802 Sunrise Ct, Lords Valley, PA 18428For SaleMLS ID #PW260672, Lisa Marie Perry Smith, CENTURY 21 Country Lake Homes - Lords Valley. PWAR as distributed by MLS GRID
- $329,0003 bd2 ba1.6k sqft801 Tanager Ct, Hawley, PA 18428For SaleMLS ID #PW263354, Danny Tusinean, Service World Realty. PWAR as distributed by MLS GRID
- $340,0003 bd2 ba1.6k sqft101 Fairway Ln, Lords Valley, PA 18428For SaleMLS ID #PW262227, John W Jones JR, CENTURY 21 Country Lake Homes - Lords Valley. PWAR as distributed by MLS GRID
- $379,8803 bd3 ba2.2k sqft223 Maple Ridge Dr, Lords Valley, PA 18428For SaleMLS ID #PW263010, Ashlie Eckert, Berkshire Hathaway HomeServices Pocono Real Estate Hawley. PWAR as distributed by MLS GRID
- $447,0003 bd2 ba1.2k sqft112 Ledgeway Ln, Lords Valley, PA 18428For SaleMLS ID #PW263287, Ina Beth Filip, CENTURY 21 Country Lake Homes - Lords Valley. PWAR as distributed by MLS GRID
- $350,0003 bd2 ba1.7k sqft804 Fetlock Ct, Lords Valley, PA 18428For SaleMLS ID #PW261797, Ina Beth Filip, CENTURY 21 Country Lake Homes - Lords Valley. PWAR as distributed by MLS GRID
- $327,5003 bd3 ba1.7k sqft125 Canterbrook Dr, Blooming Grove, PA 18428For SaleMLS ID #PW261834, Bernadette Caslin, Davis R. Chant - Lords Valley. PWAR as distributed by MLS GRID
- $360,0003 bd3 ba2.4k sqft118 Country Club Dr, Hawley, PA 18428For SaleMLS ID #PW261802, Christine Spano, Davis R. Chant - Lords Valley. PWAR as distributed by MLS GRID
- $369,0004 bd3 ba2.4k sqft809 Rimrock Ct, Lords Valley, PA 18428For SaleMLS ID #PW261593, Megan Vennie, Davis R. Chant - Lords Valley. PWAR as distributed by MLS GRID
- $275,0003 bd3 ba2k sqft805 Towhee Ct, Lords Valley, PA 18428For SaleMLS ID #PW262656, Patty Magie, Davis R. Chant - Lords Valley. PWAR as distributed by MLS GRID
- $489,0003 bd2 ba2.5k sqft502 Canoebrook Dr, Hawley, PA 18428For SaleMLS ID #PW263391, Bonnie La Fe', Realty Executives Exceptional Milford. PWAR as distributed by MLS GRID
- $325,0003 bd2 ba1.5k sqft123 Saddlebrook Ln, Lords Valley, PA 18428For SaleMLS ID #PW263352, Johnnie William Jones, III, CENTURY 21 Country Lake Homes - Lords Valley. PWAR as distributed by MLS GRID
- $289,0003 bd2 ba915 sqft140 Hillside Dr, Hawley, PA 18428For SaleMLS ID #PW262900, David Calabrese, Berkshire Hathaway HomeServices Pocono Real Estate Hawley. PWAR as distributed by MLS GRID
- $439,0002 bd2 ba1.9k sqft100 Heron Bay, Hawley, PA 18428For SaleMLS ID #PW261085, Megan Vennie, Davis R. Chant - Lords Valley. PWAR as distributed by MLS GRID
- $337,5003 bd2 ba1.4k sqft117 Franklin Dr., Lords Valley, PA 18428For SaleMLS ID #PW261899, Zachary Wirth, Iron Valley R E Tri-State. PWAR as distributed by MLS GRID
