Life on the pond! Beautiful, abundant windows overlooking Ledgeway Pond. The 10x26' deck is the perfect place to have your morning coffee while gazing at the pond and enjoying all the nature Hemlock offers. The cutest ranch ever! Flat lot too! Wooded with so much privacy. One floor living, sought after open floor plan. Hardwood floors, soaring dramatic windows, primary ensuite, oversized 3 season room. Nearly 150 feet of pond front footage. Tall, clean crawl space for so much storage space. It's easy livin' in this home!**Several photos have been virtually staged**Hemlock Farms is a year round recreational community with so many included amenities - pools, lakes, beaches, gym, bocce, tennis, pickleball, 24 hour security... Lords Valley Country Club is a private non-profit club located within the gates of Hemlock Farms with a USGA- rated championship 18 hole golf course, dining, Har-tru tennis, pickleball. Contact LVCC directly for rates and membership.** Be well! Be happy! Be in Hemlock!
For sale
$447,000
112 Ledgeway Ln, Lords Valley, PA 18428
3beds
1,284sqft
Single Family Residence
Built in 1985
1.06 Acres Lot
$421,300 Zestimate®
$348/sqft
$250/mo HOA
What's special
Primary ensuiteFlat lotOne floor livingSoaring dramatic windowsHardwood floors
- 17 days
- 1,575
- 123
Zillow last checked:
Listing updated:
Listed by:
Ina Beth Filip 201-321-1605,
CENTURY 21 Country Lake Homes - Lords Valley 570-775-4000
Source: PWAR as distributed by MLS GRID,MLS#: PW263287
Facts & features
Interior
Bedrooms & bathrooms
- Bedrooms: 3
- Bathrooms: 2
- Full bathrooms: 2
Primary bedroom
- Area: 140
- Dimensions: 10 x 14
Bedroom 2
- Area: 99
- Dimensions: 9 x 11
Bedroom 3
- Area: 99
- Dimensions: 9 x 11
Primary bathroom
- Area: 45
- Dimensions: 5 x 9
Bathroom 2
- Area: 50
- Dimensions: 5 x 10
Dining room
- Area: 247
- Dimensions: 19 x 13
Kitchen
- Area: 130
- Dimensions: 10 x 13
Living room
- Description: propane fireplace
- Area: 325
- Dimensions: 25 x 13
Heating
- Baseboard, Electric
Cooling
- Ceiling Fan(s), Wall Unit(s)
Appliances
- Included: Dishwasher, Washer, Refrigerator, Oven, Dryer
Features
- Ceiling Fan(s), Open Floorplan
- Flooring: Carpet, Wood, Tile
- Basement: Crawl Space,Walk-Out Access,Unfinished,Full
- Attic: Crawl Opening
- Number of fireplaces: 1
- Fireplace features: Propane
Interior area
- Total structure area: 1,284
- Total interior livable area: 1,284 sqft
- Finished area above ground: 1,284
- Finished area below ground: 0
Property
Parking
- Parking features: Driveway, Gravel
- Has uncovered spaces: Yes
Features
- Levels: One
- Stories: 1
- Patio & porch: Deck, Side Porch, Enclosed
- Pool features: Association, Community
- Spa features: Association
- Has view: Yes
- View description: Pond, Water, Trees/Woods
- Has water view: Yes
- Water view: Pond,Water
- Waterfront features: Pond
- Body of water: Private Pond
- Frontage length: 188'
Lot
- Size: 1.06 Acres
- Features: Level, Wooded, Views, Private, Many Trees
Details
- Parcel number: 120.010543
Construction
Type & style
- Home type: SingleFamily
- Architectural style: Ranch
- Property subtype: Single Family Residence
Materials
- Vinyl Siding
- Roof: Asphalt
Condition
- New construction: No
- Year built: 1985
Utilities & green energy
- Electric: 200+ Amp Service
- Water: Comm Central
Community & HOA
Community
- Features: Clubhouse, Tennis Court(s), Pool, Racquetball, Playground, Park, Lake, Gated, Fitness Center, Fishing
- Security: 24 Hour Security, Gated Community, Gated with Guard
- Subdivision: Hemlock Farms
HOA
- Has HOA: Yes
- Amenities included: Basketball Court, Trail(s), Trash, Recreation Facilities, Tennis Court(s), Teen Center, Sport Court, Spa/Hot Tub, Security, Sauna, Recreation Room, Pond Year Round, Pool, Party Room, Playground, Picnic Area, Meeting Room, Park, Outdoor Ice Skating, Indoor Pool, Game Court Exterior, Gated, Game Room, Fitness Center, Concierge, Exercise Course, Dog Park, Clubhouse, Billiard Room, Beach Rights, Beach Access
- Services included: Trash
- HOA fee: $2,995 annually
Location
- Region: Lords Valley
Financial & listing details
- Price per square foot: $348/sqft
- Tax assessed value: $103,040
- Annual tax amount: $3,209
- Date on market: 9/19/2026
Estimated market value
$421,300
$400,000 - $442,000
$2,502/mo
Price history
| Date | Event | Price |
|---|---|---|
| 9/19/2026 | Listed for sale | $447,000$348/sqft |
Source:  PWAR as distributed by MLS GRID #PW263287 Report a problem PWAR as distributed by MLS GRID #PW263287 Report a problem | ||
Public tax history
| Year | Property taxes | Tax assessment |
|---|---|---|
| 2025 | $3,082 +6.7% | $25,760 |
| 2024 | $2,887 +3.9% | $25,760 |
| 2023 | $2,778 +3.9% | $25,760 |
| 2022 | $2,675 +1.5% | $25,760 |
| 2021 | $2,636 | $25,760 |
| 2020 | $2,636 +3.3% | $25,760 |
| 2019 | $2,551 +1.7% | $25,760 |
| 2018 | $2,509 | $25,760 |
| 2017 | -- | $25,760 |
| 2016 | -- | $25,760 |
| 2015 | -- | $25,760 |
| 2014 | -- | $25,760 |
| 2013 | -- | $25,760 |
| 2012 | -- | $25,760 |
| 2011 | -- | $25,760 |
| 2010 | -- | $25,760 |
Find assessor info on the county website
Monthly payment
Est. payment
Payment breakdown
Explore the cost of this home by adjusting the details. Changes won't be saved.Climate risks
Neighborhood: 18428
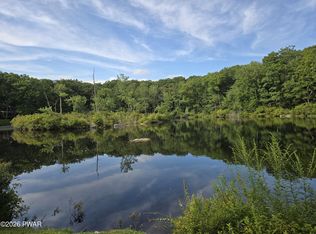
Similar homes
- $434,9903 bd2 ba1.6k sqft802 Sunrise Ct, Lords Valley, PA 18428For Sale
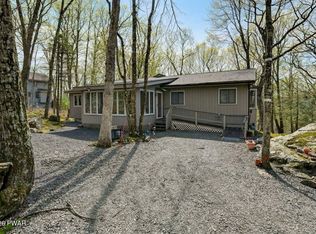
 MLS ID #PW260672, Lisa Marie Perry Smith, CENTURY 21 Country Lake Homes - Lords Valley. PWAR as distributed by MLS GRID
 - $375,0003 bd2 ba1.6k sqft804 Hackamore Ct, Lords Valley, PA 18428For Sale
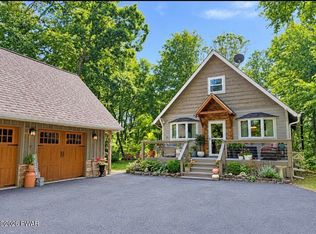 MLS ID #PW263371, Megan Vennie, Davis R. Chant - Lords Valley. PWAR as distributed by MLS GRID
 - $329,0003 bd2 ba1.6k sqft801 Tanager Ct, Hawley, PA 18428For Sale
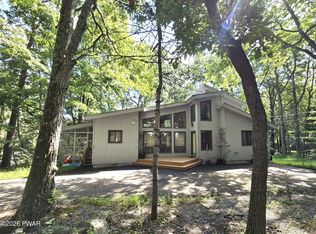 MLS ID #PW263354, Danny Tusinean, Service World Realty. PWAR as distributed by MLS GRID
 - $480,0003 bd3 ba1.8k sqft215 Maple Ridge Dr, Lords Valley, PA 18428For Sale
 MLS ID #PM-143772, Anthony Gallo, exp Realty, LLC - Philadelphia. PMAR
 - $325,0003 bd2 ba1.5k sqft123 Saddlebrook Ln, Lords Valley, PA 18428For SaleMLS ID #PW263352, Johnnie William Jones, III, CENTURY 21 Country Lake Homes - Lords Valley. PWAR as distributed by MLS GRID
- $315,9003 bd2 ba1.5k sqft102 Corral Ln, Lords Valley, PA 18428For SaleMLS ID #PW263374, Mia Joseph, Davis R. Chant - Lords Valley. PWAR as distributed by MLS GRID
- $350,0003 bd2 ba1.7k sqft804 Fetlock Ct, Lords Valley, PA 18428For SaleMLS ID #PW261797, Ina Beth Filip, CENTURY 21 Country Lake Homes - Lords Valley. PWAR as distributed by MLS GRID
- $479,0003 bd2 ba1.2k sqft111 Conashaugh Trl, Milford, PA 18337For SaleMLS ID #PW263389, Jesse B Tashlik, Tashlik Real Estate-DF. PWAR as distributed by MLS GRID
- $339,0003 bd2 ba1.3k sqft112 Highland Ln, Lords Valley, PA 18428For SaleMLS ID #PW263071, Patty Magie, Davis R. Chant - Lords Valley. PWAR as distributed by MLS GRID
- $255,0003 bd3 ba1.1k sqft100 Long Ridge Dr, Hawley, PA 18428For SaleMLS ID #PW263119, Ashlie Eckert, Berkshire Hathaway HomeServices Pocono Real Estate Hawley. PWAR as distributed by MLS GRID
- $550,0003 bd2 ba1.6k sqft111 Waterview Dr, Hawley, PA 18428For SaleMLS ID #PW262229, Ina Beth Filip, CENTURY 21 Country Lake Homes - Lords Valley. PWAR as distributed by MLS GRID
- $299,0003 bd2 ba1.2k sqft113 Widgeon Ln, Blooming Grove, PA 18428For SaleMLS ID #PW261907, Josephine Contrastano, Associate Broker, CENTURY 21 Country Lake Homes - Lords Valley. PWAR as distributed by MLS GRID
- $299,0003 bd2 ba1.1k sqft111 Widgeon Ln, Blooming Grove, PA 18428For SaleMLS ID #PW261369, Ashlie Eckert, Berkshire Hathaway HomeServices Pocono Real Estate Hawley. PWAR as distributed by MLS GRID
- $350,0004 bd2 ba1.7k sqft802 Clydesdale Ct, Hawley, PA 18428For SaleMLS ID #PW260634, Ina Beth Filip, CENTURY 21 Country Lake Homes - Lords Valley. PWAR as distributed by MLS GRID
- $299,5003 bd2 ba1.2k sqft505 Maple Ridge Dr, Hawley, PA 18428For SaleMLS ID #PW263060, Lisa McAteer, Keller Williams RE 402 Broad. PWAR as distributed by MLS GRID
- $325,0003 bd2 ba1.5k sqft202 Basswood Dr, Lords Valley, PA 18428For SaleMLS ID #PW262639, Josephine Contrastano, Associate Broker, CENTURY 21 Country Lake Homes - Lords Valley. PWAR as distributed by MLS GRID
- $269,9003 bd2 ba1.2k sqft129 Surrey Ln, Hawley, PA 18428For SaleMLS ID #PW263117, Kassey Renna, Davis R. Chant - Milford. PWAR as distributed by MLS GRID
- $275,0003 bd2 ba1.2k sqft104 Hickory Ln, Hawley, PA 18428For SaleMLS ID #PW263303, Scott P. Bouwmans, Davis R. Chant - Lords Valley. PWAR as distributed by MLS GRID
- $340,0003 bd2 ba1.6k sqft101 Fairway Ln, Lords Valley, PA 18428For SaleMLS ID #PW262227, John W Jones JR, CENTURY 21 Country Lake Homes - Lords Valley. PWAR as distributed by MLS GRID
