Welcome to your perfect oasis in Hemlock Farms. This beautifully maintained 3 bedroom, 2 bath ranch home combines a modern open concept living with ADA accessibility. Featuring vaulted ceilings, and an abundance of natural light from a gorgeous large bay window, this property is designed for both comfortable daily living and effortless entertaining. Other features include a spacious living room featuring a stunning stone fireplace as its centerpiece. Flexible living space includes a private den, perfect for a home office, hobby room or quiet reading room. Step out onto the large open deck, ideal for summer bbq's or enjoying the peaceful wooded surroundings. An attached 2 car garage and a paved circular driveway provide excellent parking and accessibility. Hemlock Farms offers premier recreational amenities including lakes, indoor and outdoor heated pools, 27/7 gated security and patrols, a dedicated volunteer fire department and on-site EMT and ambulance services. Make the home your today. Call to schedule a visit.
Pending
$385,000
801 Oriole Ct, Lords Valley, PA 18428
3beds
1,886sqft
Single Family Residence
Built in 2003
1.37 Acres Lot
$379,700 Zestimate®
$204/sqft
$250/mo HOA
What's special
Ada accessibilityAbundance of natural lightPaved circular drivewayFlexible living spaceModern open concept livingStunning stone fireplacePeaceful wooded surroundings
- 17 days
- 667
- 45
Likely to sell faster than
Zillow last checked:
Listing updated:
Listed by:
George Schmitt, Associate Broker 570-234-4055,
Davis R. Chant - Lords Valley 570-775-7337
Source: PWAR as distributed by MLS GRID,MLS#: PW263504
Facts & features
Interior
Bedrooms & bathrooms
- Bedrooms: 3
- Bathrooms: 2
- Full bathrooms: 2
Primary bedroom
- Area: 169
- Dimensions: 13 x 13
Bedroom 2
- Area: 143
- Dimensions: 11 x 13
Bedroom 3
- Area: 143
- Dimensions: 11 x 13
Primary bathroom
- Area: 80
- Dimensions: 10 x 8
Bathroom 2
- Area: 63
- Dimensions: 9 x 7
Den
- Area: 169
- Dimensions: 13 x 13
Family room
- Area: 192
- Dimensions: 12 x 16
Kitchen
- Area: 286
- Dimensions: 22 x 13
Living room
- Area: 432
- Dimensions: 24 x 18
Utility room
- Area: 35
- Dimensions: 5 x 7
Heating
- Baseboard, Electric
Cooling
- None
Appliances
- Included: Dishwasher, Microwave, Washer, Refrigerator, Electric Range, Dryer
Features
- Cathedral Ceiling(s), Walk-In Closet(s)
- Flooring: Carpet, Wood, Laminate
- Basement: Crawl Space
- Number of fireplaces: 1
- Fireplace features: Living Room, Stone
Interior area
- Total structure area: 2,856
- Total interior livable area: 1,886 sqft
- Finished area above ground: 1,886
- Finished area below ground: 0
Property
Parking
- Total spaces: 2
- Parking features: Attached, Garage
- Garage spaces: 2
Features
- Levels: One
- Stories: 1
- Patio & porch: Deck
- Pool features: Community, Association
- Body of water: Community Lake
Lot
- Size: 1.37 Acres
- Features: Wooded
Details
- Parcel number: 120.030430.001 033735
- Zoning: Residential
Construction
Type & style
- Home type: SingleFamily
- Architectural style: Contemporary
- Property subtype: Single Family Residence
Materials
- Vinyl Siding
- Foundation: Block
- Roof: Shingle
Condition
- New construction: No
- Year built: 2003
Utilities & green energy
- Electric: 200+ Amp Service
- Water: Comm Central
Community & HOA
Community
- Features: Clubhouse, Tennis Court(s), Pool, Playground, Lake, Gated, Fitness Center
- Security: 24 Hour Security, Gated Community
- Subdivision: Hemlock Farms
HOA
- Has HOA: Yes
- Amenities included: Basketball Court, Trail(s), Trash, Sauna, Tennis Court(s), Security, Pool, Outdoor Ice Skating, Playground, Indoor Pool, Gated, Dog Park, Fitness Center, Clubhouse
- Services included: Trash
- HOA fee: $2,995 annually
- Second HOA fee: $2,918 one time
Location
- Region: Lords Valley
Financial & listing details
- Price per square foot: $204/sqft
- Tax assessed value: $43,240
- Annual tax amount: $5,386
- Date on market: 10/8/2026
- Cumulative days on market: 18 days
- Road surface type: Paved
Estimated market value
$379,700
$361,000 - $399,000
$3,103/mo
Price history
| Date | Event | Price |
|---|---|---|
| 10/19/2026 | Pending sale | $385,000$204/sqft |
Source:  PWAR as distributed by MLS GRID #PW263504 Report a problem | ||
| 10/8/2026 | Listed for sale | $385,000$204/sqft |
Source: PWAR as distributed by MLS GRID #PW263504 Report a problem | ||
Public tax history
| Year | Property taxes | Tax assessment |
|---|---|---|
| 2025 | $5,173 +6.7% | $43,240 |
| 2024 | $4,846 +3.9% | $43,240 |
| 2023 | $4,663 +3.9% | $43,240 |
| 2022 | $4,490 +1.5% | $43,240 |
| 2021 | $4,425 | $43,240 |
| 2020 | $4,425 +3.3% | $43,240 |
| 2019 | $4,283 +1.7% | $43,240 |
| 2018 | $4,211 | $43,240 |
| 2017 | -- | $43,240 |
| 2016 | -- | $43,240 |
| 2015 | -- | $43,240 |
| 2014 | -- | $43,240 |
| 2013 | -- | $43,240 |
| 2012 | -- | $43,240 |
| 2011 | -- | $43,240 |
| 2010 | -- | $43,240 |
Find assessor info on the county website
Monthly payment
Est. payment
Payment breakdown
Explore the cost of this home by adjusting the details. Changes won't be saved.Climate risks
Neighborhood: 18428
Similar homes
- $415,0003 bd2 ba2.1k sqft803 Jefferson Ct, Lords Valley, PA 18428For Sale
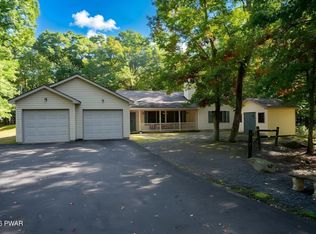
 MLS ID #PW263454, Claudia Kovaleski, RE/MAX Best. PWAR as distributed by MLS GRID
- $425,0003 bd2 ba1.7k sqft514 Maple Ridge Dr, Lords Valley, PA 18428For Sale
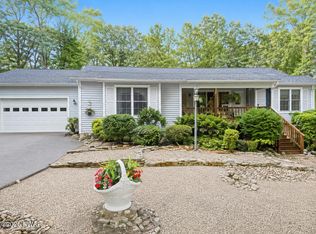 MLS ID #PW262879, Patty Magie, Davis R. Chant - Lords Valley. PWAR as distributed by MLS GRID
- $350,0003 bd2 ba1.7k sqft804 Fetlock Ct, Lords Valley, PA 18428For Sale
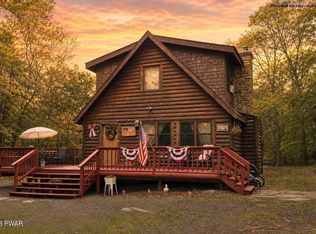 MLS ID #PW261797, Ina Beth Filip, CENTURY 21 Country Lake Homes - Lords Valley. PWAR as distributed by MLS GRID
- $327,5003 bd3 ba1.7k sqft125 Canterbrook Dr, Blooming Grove, PA 18428For Sale
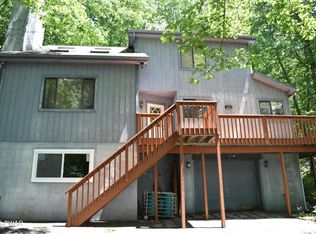 MLS ID #PW261834, Bernadette Caslin, Davis R. Chant - Lords Valley. PWAR as distributed by MLS GRID
- $299,0003 bd2 ba1.6k sqft127 Fetlock Dr, Hawley, PA 18428For SaleMLS ID #PW260044, Scott P. Bouwmans, Davis R. Chant - Lords Valley. PWAR as distributed by MLS GRID
- $350,0004 bd2 ba1.7k sqft802 Clydesdale Ct, Hawley, PA 18428For SaleMLS ID #PW260634, Ina Beth Filip, CENTURY 21 Country Lake Homes - Lords Valley. PWAR as distributed by MLS GRID
- $499,0003 bd2 ba2.2k sqft809 Maple Leaf Ct, Lords Valley, PA 18428For SaleMLS ID #PW263122, Patty Magie, Davis R. Chant - Lords Valley. PWAR as distributed by MLS GRID
- $499,0003 bd3 ba2.2k sqft308 Canoebrook Dr, Hawley, PA 18428For SaleMLS ID #PW262954, Ina Beth Filip, CENTURY 21 Country Lake Homes - Lords Valley. PWAR as distributed by MLS GRID
- $499,0003 bd2 ba2k sqft121 Gold Rush Dr, Hawley, PA 18428For SaleMLS ID #PW263385, Elena Quinn, Keller Williams RE Milford. PWAR as distributed by MLS GRID
- $290,0002 bd1 ba1.2k sqft215 Stirrup Ln, Hawley, PA 18428For SaleMLS ID #PW263074, Patty Magie, Davis R. Chant - Lords Valley. PWAR as distributed by MLS GRID
- $289,0004 bd2 ba1.8k sqft508 Forest Dr, Lords Valley, PA 18428For SaleMLS ID #PW260443, Josephine Contrastano, Associate Broker, CENTURY 21 Country Lake Homes - Lords Valley. PWAR as distributed by MLS GRID
- $235,0003 bd2 ba1.7k sqft124 Boulder Dr, Lords Valley, PA 18428For SaleMLS ID #PW261557, George Schmitt, Associate Broker, Davis R. Chant - Lords Valley. PWAR as distributed by MLS GRID
- $250,0003 bd3 ba1.1k sqft100 Long Ridge Dr, Hawley, PA 18428For SaleMLS ID #PW263119, Ashlie Eckert, Berkshire Hathaway HomeServices Pocono Real Estate Hawley. PWAR as distributed by MLS GRID
- $380,0004 bd3 ba2.1k sqft106 Lakeview Ct, Milford, PA 18337For SaleMLS ID #PW261898, Theresa Rocco, Keller Williams RE Milford. PWAR as distributed by MLS GRID
- $285,0003 bd2 ba1.2k sqft328 Maple Ridge Dr, Lords Valley, PA 18428For SaleMLS ID #PW261344, Josephine Contrastano, Associate Broker, CENTURY 21 Country Lake Homes - Lords Valley. PWAR as distributed by MLS GRID
- $275,0003 bd2 ba1.2k sqft232 Basswood Dr, Hawley, PA 18428For SaleMLS ID #PW261540, Scott P. Bouwmans, Davis R. Chant - Lords Valley. PWAR as distributed by MLS GRID
- $429,0004 bd3 ba2.7k sqft804 Basswood Ct W, Lords Valley, PA 18428For SaleMLS ID #PW261106, Josephine Contrastano, Associate Broker, CENTURY 21 Country Lake Homes - Lords Valley. PWAR as distributed by MLS GRID
- $369,9003 bd2 ba1.4k sqft124 Claudine Ln, Dingmans Ferry, PA 18328For SaleMLS ID #PW262666, Regina Thoenig, Assoc. Broker, Iron Valley R E Tri-State. PWAR as distributed by MLS GRID
- $384,0004 bd3 ba1.9k sqft110 Stafford Ct, Milford, PA 18337For SaleMLS ID #PW262240, Stan Tashlik, Tashlik Real Estate-DF. PWAR as distributed by MLS GRID
- $420,0003 bd2 ba2.2k sqft118 Spicebush Ln, Milford, PA 18337For SaleMLS ID #PW263474, Lynn Homer, Keller Williams RE Milford. PWAR as distributed by MLS GRID
