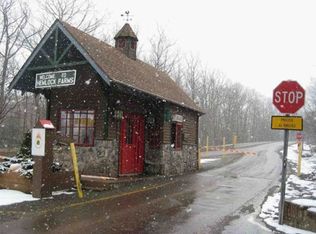
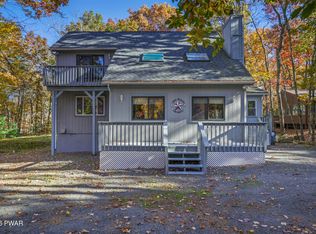
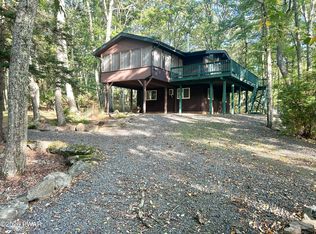
A sun-filled retreat with a striking fireplace, stylish kitchen, and the Hemlock Farms lifestyle! Set on 0.76 acres with a beautiful wooded backdrop, this 3-bedroom, 1.5-bath home offers 2,048 square feet of inviting living space within the Wallenpaupack School District. The spacious living room pairs a bold brick fireplace with recessed lighting and sliding glass doors leading to a standout sunroom. Vaulted ceilings, skylights, and walls of windows make this the perfect spot to sip your morning coffee, watch the seasons change, or unwind after a long day. White Shaker-style cabinetry, stainless steel appliances, a subway tile backsplash, and generous counter space give the kitchen a crisp, modern feel. The adjoining dining area opens directly to the deck, making it easy to take dinner and entertaining outdoors. A dedicated laundry room with cabinetry and an attached garage add practical space for everyday living, storage, and hobbies. With the right offer, the home can be sold turnkey, with furnishings and contents subject to agreement. Beyond your doorstep, Hemlock Farms offers lakes, beaches, boating, indoor and outdoor pools, a fitness center, tennis and pickleball courts, basketball, hiking and fitness trails, a playground, and dog exercise areas. The Steer Barn Clubhouse adds clubs, classes, a game room, and community activities to the mix. From quiet mornings among the trees to afternoons filled with recreation, this home puts the best of Pocono living within reach!
For sale
$329,000
329 Forest Dr, Hawley, PA 18428
3beds
2,048sqft
Single Family Residence
Built in 1985
0.76 Acres Lot
$327,000 Zestimate®
$161/sqft
$250/mo HOA
What's special
Striking fireplaceWhite shaker-style cabinetryAttached garageWalls of windowsSun-filled retreatRecessed lightingSubway tile backsplash
- 8 days
- 1,672
- 90
Likely to sell faster than
Zillow last checked:
Listing updated:
Listed by:
Heather Rai Schierloh 570-977-0770,
Real of Pennsylvania-Brodheadsville 855-450-0442
Source: PMAR,MLS#: PM-146109
Facts & features
Interior
Bedrooms & bathrooms
- Bedrooms: 3
- Bathrooms: 2
- Full bathrooms: 2
Primary bedroom
- Level: Main
- Area: 143
- Dimensions: 11 x 13
Bedroom 2
- Level: Upper
- Area: 154
- Dimensions: 11 x 14
Bedroom 3
- Level: Upper
- Area: 140
- Dimensions: 10 x 14
Bathroom 2
- Level: Upper
- Area: 28
- Dimensions: 4 x 7
Other
- Level: Main
- Area: 40
- Dimensions: 5 x 8
Dining room
- Level: Main
- Area: 99
- Dimensions: 11 x 9
Other
- Level: Main
- Area: 160
- Dimensions: 16 x 10
Kitchen
- Level: Main
- Area: 121
- Dimensions: 11 x 11
Laundry
- Level: Main
- Area: 80
- Dimensions: 8 x 10
Living room
- Level: Main
- Area: 224
- Dimensions: 16 x 14
Heating
- Baseboard, Electric
Cooling
- Ceiling Fan(s)
Appliances
- Included: Electric Oven, Electric Range, Dishwasher, Stainless Steel Appliance(s)
- Laundry: Main Level
Features
- Eat-in Kitchen, Granite Counters, Recessed Lighting
- Flooring: Carpet, Laminate
- Basement: Crawl Space
- Number of fireplaces: 1
- Fireplace features: Living Room, Wood Burning
- Common walls with other units/homes: No Common Walls
Interior area
- Total structure area: 2,048
- Total interior livable area: 2,048 sqft
- Finished area above ground: 2,048
- Finished area below ground: 0
Property
Parking
- Total spaces: 3
- Parking features: Garage - Attached, Open
- Attached garage spaces: 1
- Uncovered spaces: 2
Features
- Stories: 2
- Patio & porch: Deck
- Pool features: Other
Lot
- Size: 0.76 Acres
Details
- Additional structures: Shed(s)
- Parcel number: 035594
- Zoning description: Residential
- Special conditions: Standard
Construction
Type & style
- Home type: SingleFamily
- Architectural style: Other
- Property subtype: Single Family Residence
Materials
- Roof: Shingle
Condition
- Year built: 1985
Utilities & green energy
- Electric: 200+ Amp Service
- Sewer: Septic Tank
- Water: Public
Community & HOA
Community
- Subdivision: Hemlock Farms
HOA
- Has HOA: Yes
- Amenities included: Gated, Clubhouse, Playground, Park, Recreation Room, Other
- Services included: Snow Removal, Maintenance Road
- HOA fee: $2,995 annually
Location
- Region: Hawley
Financial & listing details
- Price per square foot: $161/sqft
- Tax assessed value: $108,016
- Annual tax amount: $3,363
- Date on market: 11/2/2026
- Listing terms: Cash,Conventional,FHA,USDA Loan,VA Loan
Estimated market value
$327,000
$311,000 - $343,000
$2,419/mo
Price history
| Date | Event | Price |
|---|---|---|
| 11/2/2026 | Listed for sale | $329,000+43%$161/sqft |
Source: PMAR #PM-146109 Report a problem | ||
| 10/14/2022 | Sold | $230,000-14.5%$112/sqft |
Source:  PWAR as distributed by MLS GRID #222739 Report a problem | ||
| 9/8/2022 | Pending sale | $269,000$131/sqft |
Source: PWAR as distributed by MLS GRID #22-2739 Report a problem | ||
| 8/27/2022 | Price change | $269,000-10%$131/sqft |
Source: PWAR as distributed by MLS GRID #22-2739 Report a problem | ||
| 8/1/2022 | Price change | $299,000-3.2%$146/sqft |
Source: PWAR as distributed by MLS GRID #22-2739 Report a problem | ||
| 7/21/2022 | Listed for sale | $309,000+38.6%$151/sqft |
Source: PWAR as distributed by MLS GRID #22-2739 Report a problem | ||
| 9/25/2007 | Sold | $223,000$109/sqft |
Source: PWAR as distributed by MLS GRID #07418 Report a problem | ||
Public tax history
| Year | Property taxes | Tax assessment |
|---|---|---|
| 2025 | $3,230 +6.7% | $27,000 |
| 2024 | $3,026 +3.9% | $27,000 |
| 2023 | $2,912 +3.9% | $27,000 |
| 2022 | $2,804 +1.5% | $27,000 |
| 2021 | $2,763 | $27,000 |
| 2020 | $2,763 +3.3% | $27,000 |
| 2019 | $2,674 +1.7% | $27,000 |
| 2018 | $2,630 | $27,000 |
| 2017 | -- | $27,000 |
| 2016 | -- | $27,000 |
| 2015 | -- | $27,000 |
| 2014 | -- | $27,000 |
| 2013 | -- | $27,000 |
| 2012 | -- | $27,000 |
| 2011 | -- | $27,000 |
| 2010 | -- | $27,000 |
Find assessor info on the county website
Monthly payment
Est. payment
Payment breakdown
Explore the cost of this home by adjusting the details. Changes won't be saved.Climate risks
Neighborhood: 18428
Similar homes
- $--3 bd2 ba1.3k sqft110 Farrier Ln, Lords Valley, PA 18428Auction
 Xome
- $354,9003 bd2 ba1.8k sqft115 Boulder Dr, Hawley, PA 18428For Sale

 MLS ID #PW263798, Patty Magie, Davis R. Chant - Lords Valley. PWAR as distributed by MLS GRID
- $359,9003 bd2 ba1.8k sqft121 Boulder Dr, Hawley, PA 18428For Sale
 MLS ID #PW263761, Niki Santelli-Wolff, Berkshire Hathaway HomeServices Pocono Real Estate Milford. PWAR as distributed by MLS GRID
- $325,0003 bd2 ba1.5k sqft123 Saddlebrook Ln, Lords Valley, PA 18428For Sale
 MLS ID #PW263352, Johnnie William Jones, III, CENTURY 21 Country Lake Homes - Lords Valley. PWAR as distributed by MLS GRID
- $329,0003 bd2 ba1.6k sqft801 Tanager Ct, Hawley, PA 18428For SaleMLS ID #PW263354, Danny Tusinean, Service World Realty. PWAR as distributed by MLS GRID
- $325,0003 bd2 ba1.5k sqft202 Basswood Dr, Lords Valley, PA 18428For SaleMLS ID #PW262639, Josephine Contrastano, Associate Broker, CENTURY 21 Country Lake Homes - Lords Valley. PWAR as distributed by MLS GRID
- $310,0003 bd2 ba1.6k sqft800 Cedar Ct, Hawley, PA 18428For SaleMLS ID #PW263530, Kevin Orr, Iron Valley R E Innovate - Hawley. PWAR as distributed by MLS GRID
- $315,0003 bd2 ba1.7k sqft106 Burning Tree Dr, Lords Valley, PA 18428For SaleMLS ID #PW263689, Josephine Contrastano, Associate Broker, CENTURY 21 Country Lake Homes - Lords Valley. PWAR as distributed by MLS GRID
- $315,9003 bd2 ba1.5k sqft102 Corral Ln, Lords Valley, PA 18428For SaleMLS ID #PW263374, Mia Joseph, Davis R. Chant - Lords Valley. PWAR as distributed by MLS GRID
- $339,0003 bd2 ba1.3k sqft112 Highland Ln, Lords Valley, PA 18428For SaleMLS ID #PW263071, Patty Magie, Davis R. Chant - Lords Valley. PWAR as distributed by MLS GRID
- $327,5003 bd3 ba1.7k sqft125 Canterbrook Dr, Blooming Grove, PA 18428For SaleMLS ID #PW261834, Bernadette Caslin, Davis R. Chant - Lords Valley. PWAR as distributed by MLS GRID
- $309,9004 bd2 ba1.2k sqft105 Forest Dr, Lords Valley, PA 18428For SaleMLS ID #PW263535, Sarah Elizabeth Tigue, Keller Williams RE Hawley. PWAR as distributed by MLS GRID
- $350,0003 bd2 ba1.7k sqft804 Fetlock Ct, Lords Valley, PA 18428For SaleMLS ID #PW261797, Ina Beth Filip, CENTURY 21 Country Lake Homes - Lords Valley. PWAR as distributed by MLS GRID
- $299,0002 bd2 ba1.8k sqft208 Mountain View Dr, Hawley, PA 18428For SaleMLS ID #PW263483, Josephine Contrastano, Associate Broker, CENTURY 21 Country Lake Homes - Lords Valley. PWAR as distributed by MLS GRID
- $369,0004 bd3 ba2.4k sqft809 Rimrock Ct, Lords Valley, PA 18428For SaleMLS ID #PW261593, Megan Vennie, Davis R. Chant - Lords Valley. PWAR as distributed by MLS GRID
- $299,0004 bd2 ba1.6k sqft805 Pastern Ct, Lords Valley, PA 18428For SaleMLS ID #PW263627, Kevin Orr, Iron Valley R E Innovate - Hawley. PWAR as distributed by MLS GRID
- $340,0003 bd2 ba1.6k sqft101 Fairway Ln, Lords Valley, PA 18428For SaleMLS ID #PW262227, John W Jones JR, CENTURY 21 Country Lake Homes - Lords Valley. PWAR as distributed by MLS GRID
- $299,0003 bd2 ba1.2k sqft113 Widgeon Ln, Blooming Grove, PA 18428For SaleMLS ID #PW261907, Josephine Contrastano, Associate Broker, CENTURY 21 Country Lake Homes - Lords Valley. PWAR as distributed by MLS GRID
- $299,0003 bd2 ba1.1k sqft111 Widgeon Ln, Blooming Grove, PA 18428For SaleMLS ID #PW261369, Ashlie Eckert, Berkshire Hathaway HomeServices Pocono Real Estate Hawley. PWAR as distributed by MLS GRID
- $380,0003 bd2 ba3k sqft111 Cottonwood Dr, Hawley, PA 18428For SaleMLS ID #PW262819, Scott P. Bouwmans, Davis R. Chant - Lords Valley. PWAR as distributed by MLS GRID
