A Ranch Reimagined -- Modern, Spacious, and Designed for Modern Living. This is not your average ranch. Completely renovated and thoughtfully expanded, this 3-bedroom,3-bathroom home combines the ease of single-level living with the added versatility of finished lower-level space.The heart of the home is the open-concept living area, where the kitchen, dining, and living spaces flow seamlessly together. Cathedral ceilings, a brick-faced fireplace, new flooring, and a completely remodeled kitchen create a bright, comfortable space for everyday living and entertaining.The main level offers two private en-suite bedrooms, each with a new bathroom, along with a third bedroom and additional bath.The finished lower level expands the living space even further, featuring a new bathroom and versatile finished areas that can be used for additional sleeping quarters, a recreation room, entertainment area, hobby space, or home office.Outside, the level lot and deck provide a great setting for relaxing or entertaining, while the detached two-car garage offers room for vehicles and storage.Every major detail has been addressed, new kitchen, updated bathrooms, new flooring, expanded living space, and modern finishes throughout, creating a home that feels fresh, functional, and thoughtfully designed for modern living.
For sale
$459,000
127 Lone Pine Bay, Hawley, PA 18428
3beds
2,988sqft
Single Family Residence
Built in 1979
1.01 Acres Lot
$431,000 Zestimate®
$154/sqft
$250/mo HOA
What's special
- 84 days
- 442
- 21
Zillow last checked:
Listing updated:
Listed by:
Josephine Contrastano, Associate Broker 570-470-7917,
CENTURY 21 Country Lake Homes - Lords Valley 570-775-4000
Source: PWAR as distributed by MLS GRID,MLS#: PW262529
Facts & features
Interior
Bedrooms & bathrooms
- Bedrooms: 3
- Bathrooms: 3
- Full bathrooms: 3
Bedroom 1
- Description: Ensuite w/walk in closet
- Area: 234.05
- Dimensions: 15.5 x 15.1
Bedroom 2
- Description: Ensuite- w/walk in closet
- Area: 252.65
- Dimensions: 15.5 x 16.3
Bedroom 3
- Area: 153.44
- Dimensions: 11.2 x 13.7
Bedroom 4
- Area: 175.48
- Dimensions: 16.4 x 10.7
Bathroom 1
- Area: 62.45
- Dimensions: 7.7 x 8.11
Bathroom 2
- Area: 62.37
- Dimensions: 7.7 x 8.1
Bathroom 3
- Area: 33.29
- Dimensions: 8.1 x 4.11
Bonus room
- Area: 300.03
- Dimensions: 13.7 x 21.9
Dining room
- Area: 181.2
- Dimensions: 12 x 15.1
Great room
- Description: Rec room
- Area: 701.52
- Dimensions: 22.2 x 31.6
Kitchen
- Area: 145.52
- Dimensions: 11.1 x 13.11
Living room
- Area: 251.79
- Dimensions: 23.1 x 10.9
Utility room
- Area: 196.95
- Dimensions: 19.5 x 10.1
Heating
- Baseboard, Electric
Cooling
- Ductless, Multi Units
Appliances
- Included: Dishwasher, Washer, Microwave, Refrigerator, Electric Range, Electric Oven, Dryer
Features
- Recessed Lighting
- Flooring: Laminate, Tile
- Basement: Finished,Walk-Out Access,Walk-Up Access,Interior Entry,Full
- Number of fireplaces: 1
- Fireplace features: Living Room, Wood Burning
Interior area
- Total structure area: 2,988
- Total interior livable area: 2,988 sqft
- Finished area above ground: 1,694
- Finished area below ground: 1,294
Video & virtual tour
Property
Parking
- Total spaces: 2
- Parking features: Driveway, Garage
- Garage spaces: 2
- Has uncovered spaces: Yes
Features
- Levels: One
- Stories: 1
- Patio & porch: Deck
- Pool features: Association, Community
- Spa features: Association
- Has view: Yes
- View description: Trees/Woods
- Body of water: Community Lake
Lot
- Size: 1.01 Acres
- Features: Level, Wooded
Details
- Parcel number: 107.041583 034008
- Zoning description: Residential
Construction
Type & style
- Home type: SingleFamily
- Architectural style: Ranch
- Property subtype: Single Family Residence
Materials
- Vinyl Siding
- Roof: Asphalt,Shingle
Condition
- Updated/Remodeled
- New construction: No
- Year built: 1979
Utilities & green energy
- Water: Comm Central
- Utilities for property: Electricity Available, Water Connected, Sewer Connected, Phone Available
Community & HOA
Community
- Features: Clubhouse, Tennis Court(s), Pool, Playground, Other, Lake, Gated, Fitness Center, Fishing
- Security: 24 Hour Security, Gated Community
- Subdivision: Hemlock Farms
HOA
- Has HOA: Yes
- Amenities included: Basketball Court, Trail(s), Recreation Facilities, Teen Center, Spa/Hot Tub, Security, Sauna, Recreation Room, Pond Seasonal, Pool, Pond Year Round, Outdoor Ice Skating, Playground, Meeting Room, Indoor Pool, Game Room, Gated, Fitness Center, Dog Park, Clubhouse, Beach Access
- HOA fee: $2,995 annually
Location
- Region: Hawley
Financial & listing details
- Price per square foot: $154/sqft
- Tax assessed value: $96,130
- Annual tax amount: $2,962
- Date on market: 7/28/2026
- Cumulative days on market: 87 days
- Listing terms: Cash,VA Loan,FHA,Conventional
- Electric utility on property: Yes
- Road surface type: Paved
Estimated market value
$431,000
$409,000 - $453,000
$4,439/mo
Price history
| Date | Event | Price |
|---|---|---|
| 7/28/2026 | Listed for sale | $459,000+264.3%$154/sqft |
Source:  PWAR as distributed by MLS GRID #PW262529 Report a problem PWAR as distributed by MLS GRID #PW262529 Report a problem | ||
| 7/27/2023 | Sold | $126,000+4062.5%$42/sqft |
Source: Public Record Report a problem | ||
| 9/15/2022 | Sold | $3,027$1/sqft |
Source: Public Record Report a problem | ||
Public tax history
| Year | Property taxes | Tax assessment |
|---|---|---|
| 2025 | $2,875 +6.7% | $24,030 |
| 2024 | $2,693 +3.9% | $24,030 |
| 2023 | $2,591 +3.9% | $24,030 |
| 2022 | $2,495 +1.5% | $24,030 |
| 2021 | $2,459 | $24,030 |
| 2020 | $2,459 +3.3% | $24,030 |
| 2019 | $2,380 +1.7% | $24,030 |
| 2018 | $2,340 | $24,030 |
| 2017 | -- | $24,030 |
| 2016 | -- | $24,030 |
| 2015 | -- | $24,030 |
| 2014 | -- | $24,030 |
| 2013 | -- | $24,030 |
| 2012 | -- | $24,030 |
| 2011 | -- | $24,030 |
| 2010 | -- | $24,030 |
Find assessor info on the county website
Monthly payment
Est. payment
Payment breakdown
Explore the cost of this home by adjusting the details. Changes won't be saved.Climate risks
Neighborhood: 18428
Similar homes
- $475,0003 bd2 ba1.8k sqft125 Basswood Dr, Lords Valley, PA 18428For Sale
 MLS ID #PW263641, Brenda Antidormi, RE/MAX Best. PWAR as distributed by MLS GRID
 - $--4 bd3 ba3k sqft800 Maverick Ct, Lords Valley, PA 18428Auction
 Auction.com 2
 - $380,0003 bd2 ba3k sqft111 Cottonwood Dr, Hawley, PA 18428For Sale
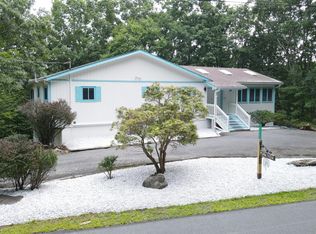 MLS ID #PW262819, Scott P. Bouwmans, Davis R. Chant - Lords Valley. PWAR as distributed by MLS GRID
 - $489,0003 bd2 ba2.5k sqft502 Canoebrook Dr, Hawley, PA 18428For Sale
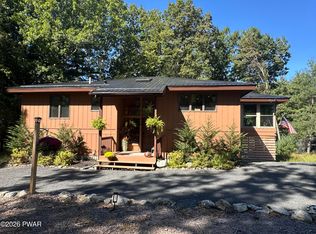 MLS ID #PW263391, Bonnie La Fe', Realty Executives Exceptional Milford. PWAR as distributed by MLS GRID
 - $400,0003 bd4 ba3.3k sqft225 Basswood Dr, Lords Valley, PA 18428For SaleMLS ID #PW261226, Beth N Schutte, Realtor, Realty Executives Exceptional Hawley. PWAR as distributed by MLS GRID
- $499,0003 bd3 ba2.2k sqft308 Canoebrook Dr, Hawley, PA 18428For SaleMLS ID #PW262954, Ina Beth Filip, CENTURY 21 Country Lake Homes - Lords Valley. PWAR as distributed by MLS GRID
- $399,0003 bd2 ba1.7k sqft800 Kinglet Ct, Lords Valley, PA 18428For SaleMLS ID #PW263608, Brian Sweeney, Realty Executives Exceptional Milford. PWAR as distributed by MLS GRID
- $535,0004 bd3 ba3.2k sqft805 Overlook Ct, Lords Valley, PA 18428For SaleMLS ID #PW263332, Kristen Edwards, Berkshire Hathaway HomeServices Pocono Real Estate Milford. PWAR as distributed by MLS GRID
- $499,0004 bd3 ba3.3k sqft102 Long Spur Ln, Hawley, PA 18428For SaleMLS ID #PW260321, Ina Beth Filip, CENTURY 21 Country Lake Homes - Lords Valley. PWAR as distributed by MLS GRID
- $439,0002 bd2 ba1.9k sqft100 Heron Bay, Hawley, PA 18428For SaleMLS ID #PW261085, Megan Vennie, Davis R. Chant - Lords Valley. PWAR as distributed by MLS GRID
- $399,0003 bd4 ba2.7k sqft120 Water View Dr, Lords Valley, PA 18428For SaleMLS ID #PW262206, Bridget Gelderman, Iron Valley R E Innovate. PWAR as distributed by MLS GRID
- $375,0004 bd2 ba2.6k sqft127 Hillcrest Dr, Lords Valley, PA 18428For SaleMLS ID #PW263587, Patty Magie, Davis R. Chant - Lords Valley. PWAR as distributed by MLS GRID
- $397,0003 bd4 ba2.8k sqft111 Remuda Dr, Lords Valley, PA 18428For Sale
 MLS ID #PAPI2001216, Colleen Venango, Keller Williams Realty Group. Bright MLS
 - $434,9903 bd2 ba1.6k sqft802 Sunrise Ct, Lords Valley, PA 18428For SaleMLS ID #PW260672, Lisa Marie Perry Smith, CENTURY 21 Country Lake Homes - Lords Valley. PWAR as distributed by MLS GRID
- $415,0003 bd2 ba2.1k sqft803 Jefferson Ct, Lords Valley, PA 18428For SaleMLS ID #PW263454, Claudia Kovaleski, RE/MAX Best. PWAR as distributed by MLS GRID
- $550,0003 bd3 ba2.3k sqft107 Lookout Dr, Lords Valley, PA 18428For SaleMLS ID #PW261305, John W Jones JR, CENTURY 21 Country Lake Homes - Lords Valley. PWAR as distributed by MLS GRID
- $525,0003 bd2 ba2.2k sqft809 Maple Leaf Ct, Lords Valley, PA 18428For SaleMLS ID #PW263122, Patty Magie, Davis R. Chant - Lords Valley. PWAR as distributed by MLS GRID
- $369,0004 bd3 ba2.4k sqft809 Rimrock Ct, Lords Valley, PA 18428For SaleMLS ID #PW261593, Megan Vennie, Davis R. Chant - Lords Valley. PWAR as distributed by MLS GRID
- $328,0003 bd2 ba1.6k sqft300 Forest Dr, Hawley, PA 18428For SaleMLS ID #PW260910, Michele Talbot, Iron Valley RE Innovate - Lords Valley. PWAR as distributed by MLS GRID
