You will notice it on the first night cold enough for a jacket, walking back up across the grass toward the house. Lights on upstairs and lights on downstairs, everyone in for the night, everyone with a place of their own to go back to, and nothing left for you to check on. Every person you love is already under this roof, and you will sleep differently for it.
Two complete homes here, 4.3 acres around them, and nobody giving up their independence to be close to everyone else.
And you want the country, not the idea of it. Lawn falling away toward the trees, fruit trees out in the middle of it, deer at the tree line most evenings, and a red barn of a house up on the rise. In July the fireflies come up out of the grass by the hundred. In October you light the fire ring out back and stay out there until you cannot feel your hands. This is the part of Orange County people mean when they say they remember what it used to be like out here.
Inside, the living room runs 40 feet and never meets a flat ceiling. It goes straight up into the roof, solid plank with the rafters exposed, skylights down the whole length, and a brick fireplace on one wall. This is where a Sunday gets away from you, where a conversation that started at two in the afternoon is still going when somebody notices it went dark outside, and where not one person makes a move toward the door.
Above it a walkway crosses the full length of the room on a black railing, bedroom doors along the wall behind it. You will cross it a thousand times and still stop halfway to look down. Three bedrooms and a full bath sit up under the peak.
Downstairs is not a basement with a kitchenette in it. It is a second home. Its own entrance, French doors that swing out onto the grass. A real kitchen. A full bath. A bedroom at 13'3" by 14'7". Its own laundry. And a 29 foot gathering room with a brick hearth and a pellet stove that throws serious heat in January. Somebody could live down there for 20 years and never once feel like a guest.
The screened porch off the deck that wraps the house looks into deep woods, and it is the seat everybody fights over from May to September.
The structure is settled and the land is here. The rest is paint and fixtures and the small choices that make it yours, which is the fun part if you have been waiting for a place worth putting your own hand on.
Milford is a short drive west, over the river into Pennsylvania, and it is where you go for a real dinner. Bar Louis inside the Hotel Fauchere, or any of the places up Broad Street, and every June the street closes for the Milford Music Festival. Warwick is the Sunday trip, with the farmers market in the South Street lot from 9 to 2 and orchards picking through the fall. Middletown, the other direction, has Thrall Library.
But the reason you moved out here is the rest of it. High Point is 20 minutes south, where the monument stands over three states and Lake Marcia stays cold enough to be worth swimming in August. The Appalachian Trail crosses at Unionville, so hikers come down off the ridge all summer looking for a hot meal. The Delaware is right there for a float in July, a canoe in September, and shad in the spring. In January the bald eagles come down to the Upper Delaware and sit in the bare trees along the banks. And Route 97 climbs onto the cliffs at Hawk's Nest and runs above the water with nothing but a low stone wall between you and it.
I-84 meets Exit 4 minutes from the door, Otisville puts you on the rail line in 15 minutes, and Manhattan is 75 miles southeast on the days you want it.
A year from now what you cannot explain to anyone is how the light falls through that roof on a cold morning, how much of the place already has your fingerprints on it, and how everyone you love can be 30 seconds away and on their own at the same time.
Pending
$539,900
53 Woods Road, Port Jervis, NY 12771
5beds
4,016sqft
Single Family Residence, Residential
Built in 1973
4.3 Acres Lot
$-- Zestimate®
$134/sqft
$-- HOA
What's special
Two complete homesFire ring out back
- 61 days
- 365
- 30
Zillow last checked:
Listing updated:
Listed by:
KW Hudson Valley United 845-610-6065,
Brian J Caplicki 845-460-0879
Source: OneKey® MLS as distributed by MLS GRID,MLS#: 1041097
Facts & features
Interior
Bedrooms & bathrooms
- Bedrooms: 5
- Bathrooms: 3
- Full bathrooms: 3
Heating
- Baseboard
Cooling
- Wall/Window Unit(s)
Appliances
- Included: Dishwasher, Dryer, Range, Refrigerator, Stainless Steel Appliance(s), Washer
- Laundry: Laundry Room, Multiple Locations
Features
- Beamed Ceilings, Cathedral Ceiling(s), Ceiling Fan(s), Chandelier, Double Vanity, Natural Woodwork, Open Floorplan, Open Kitchen, Recessed Lighting
- Flooring: Ceramic Tile, Laminate, Tile
- Windows: Skylight(s)
- Basement: Finished
- Attic: Unfinished
- Number of fireplaces: 2
- Fireplace features: Electric, Pellet Stove
Interior area
- Total structure area: 4,016
- Total interior livable area: 4,016 sqft
Property
Parking
- Parking features: Driveway
- Has uncovered spaces: Yes
Features
- Patio & porch: Deck, Porch, Screened, Wrap Around
Lot
- Size: 4.3 Acres
Details
- Additional structures: Shed(s)
- Parcel number: 3332000070000001014.2000000
- Special conditions: None
Construction
Type & style
- Home type: SingleFamily
- Architectural style: Contemporary
- Property subtype: Single Family Residence, Residential
Materials
- Wood Siding
Condition
- Year built: 1973
Utilities & green energy
- Sewer: Septic Tank
- Water: Well
- Utilities for property: Electricity Connected
Community & HOA
HOA
- Has HOA: No
Location
- Region: Port Jervis
Financial & listing details
- Price per square foot: $134/sqft
- Tax assessed value: $182,800
- Annual tax amount: $9,241
- Date on market: 8/26/2026
- Cumulative days on market: 61 days
- Listing agreement: Exclusive Right To Sell
- Electric utility on property: Yes
Estimated market value
Not available
Estimated sales range
Not available
Not available
Price history
| Date | Event | Price |
|---|---|---|
| 10/5/2026 | Pending sale | $539,900$134/sqft |
Source:  OneKey® MLS as distributed by MLS GRID #1041097 Report a problem | ||
| 8/26/2026 | Listed for sale | $539,900+103.7%$134/sqft |
Source: OneKey® MLS as distributed by MLS GRID #1041097 Report a problem | ||
| 10/18/2002 | Sold | $265,000$66/sqft |
Source: Public Record Report a problem | ||
Public tax history
| Year | Property taxes | Tax assessment |
|---|---|---|
| 2025 | -- | $182,800 |
| 2024 | -- | $182,800 |
| 2023 | -- | $182,800 |
| 2022 | -- | $182,800 |
| 2021 | -- | $182,800 |
| 2020 | -- | $182,800 |
| 2019 | -- | $182,800 |
| 2018 | -- | $182,800 |
| 2017 | $7,294 | $182,800 |
| 2016 | -- | $182,800 |
| 2015 | -- | $182,800 |
| 2014 | -- | $182,800 |
| 2013 | -- | $182,800 |
| 2012 | -- | $182,800 |
| 2011 | -- | $182,800 |
| 2010 | -- | $182,800 |
| 2009 | -- | $182,800 |
| 2007 | -- | $182,800 |
| 2006 | -- | $182,800 |
| 2005 | -- | $182,800 +1% |
| 2004 | -- | $181,000 |
| 2002 | -- | $181,000 |
| 2001 | -- | $181,000 |
| 2000 | -- | $181,000 |
Find assessor info on the county website
Monthly payment
Climate risks
Neighborhood: 12771
Nearby schools
Schools provided by the listing agent
- Elementary: Minisink Valley Elementary
- Middle: Minisink Valley Middle School
- High: Minisink Valley High School
Source: OneKey® MLS as distributed by MLS GRID. This data may not be complete. We recommend contacting the local school district to confirm school assignments for this home.
Similar homes
- $635,0004 bd3 ba2.5k sqft2810 County Route 1, Port Jervis, NY 12771For Sale
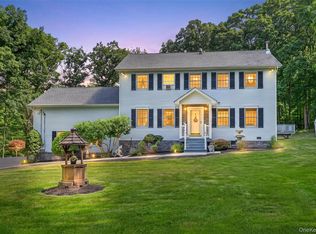
 MLS ID #1028846, Johnette Berlingieri, Listing by: Houlihan Lawrence Inc.. OneKey® MLS as distributed by MLS GRID
- $559,9003 bd2 ba2.2k sqft257 Fort Van Tyle Road, Port Jervis, NY 12771For Sale
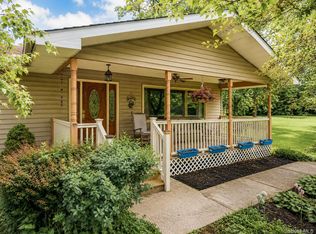 MLS ID #1032400, Elsie Nunez, Listing by: Keller Williams Realty. OneKey® MLS as distributed by MLS GRID
- $614,9004 bd3 ba2.6k sqft25 Mitchell Lane, Westtown, NY 10998For Sale
 MLS ID #1043223, Patricia M Sassi, Listing by: RE/MAX Benchmark Realty Group. OneKey® MLS as distributed by MLS GRID
- $574,9004 bd3 ba2.2k sqft71 Dellwood Court, Westtown, NY 10998For Sale
 MLS ID #1022645, Dien M Le Duc, Listing by: Hudson Premium Realty. OneKey® MLS as distributed by MLS GRID
- $795,0005 bd3 ba2.8k sqft37 S Plank Road, Westtown, NY 10998For SaleMLS ID #1065654, Nancy E. LaBarbera, Listing by: KW Hudson Valley United. OneKey® MLS as distributed by MLS GRID
- $589,0003 bd3 ba2.4k sqft5 Decker Drive, Middletown, NY 10940For SaleMLS ID #999526, Dominick J Tufano, Listing by: RE/MAX Benchmark Realty Group. OneKey® MLS as distributed by MLS GRID
- $499,0004 bd2 ba2.5k sqft492 White Road, Glen Spey, NY 12737For SaleMLS ID #1032412, Donna M Geba, Listing by: Century 21 Geba Realty. OneKey® MLS as distributed by MLS GRID
- $448,0003 bd4 ba2.3k sqft405 County Route 22, Middletown, NY 10940For SaleMLS ID #1063876, Stephanie Dolan, Listing by: HomeSmart Homes & Estates. OneKey® MLS as distributed by MLS GRID
- $549,9004 bd3 ba2.4k sqft28 Brady Road, Warwick, NY 10990For SaleMLS ID #1060657, Dennis Decina, Listing by: RE/MAX Country Realty. OneKey® MLS as distributed by MLS GRID
- $499,0005 bd3 ba2.6k sqft86 Main Street, Otisville, NY 10963For SaleMLS ID #1058299, Hai Li, Listing by: KW Hudson Valley United. OneKey® MLS as distributed by MLS GRID
- $549,9004 bd3 ba2.7k sqft16 Panel Lane, Florida, NY 10921For SaleMLS ID #1024307, Christine Koenig, Listing by: Keller Williams Realty. OneKey® MLS as distributed by MLS GRID
- $799,9994 bd3 ba2.2k sqft63 Carter Road, New Hampton, NY 10958For SaleMLS ID #1022177, Kewin Garabito, Listing by: eXp Realty. OneKey® MLS as distributed by MLS GRID
- $519,9994 bd4 ba3.7k sqft825 Peenpack Trail, Sparrowbush, NY 12780For SaleMLS ID #1021845, Miguel E. Falcon, Listing by: Keller Williams Realty NYC Grp. OneKey® MLS as distributed by MLS GRID
- $558,5003 bd3 ba2.7k sqft145 Parkers Glen Rd, Shohola, PA 18458For Sale
 MLS ID #PW263471, Diana L Blume, Davis R. Chant - Milford. PWAR as distributed by MLS GRID
- $519,9994 bd3 ba2.2k sqft1431 Forestburgh Road, Glen Spey, NY 12737For SaleMLS ID #1058573, Christian J. Zube, Listing by: Realty Executives Exceptional. OneKey® MLS as distributed by MLS GRID
- $583,0004 bd3 ba2.9k sqft243 Hill Road, Goshen, NY 10924For SaleMLS ID #1053235, Pedro Garcia, Listing by: Curasi Realty, Inc.. OneKey® MLS as distributed by MLS GRID
- $499,9005 bd2 ba2.1k sqft463 Rose Valley Road, Monticello, NY 12701For SaleMLS ID #1027386, Brian J Caplicki, Listing by: KW Hudson Valley United. OneKey® MLS as distributed by MLS GRID
- $699,0004 bd3 ba2.4k sqft65 Bender Road, Westtown, NY 10998For SaleMLS ID #1061754, Olivia T. Torres, Listing by: eXp Realty. OneKey® MLS as distributed by MLS GRID
- $670,0003 bd3 ba2.3k sqft55 Fairway Drive, Johnson, NY 10933For SaleMLS ID #1024464, Regina Clark, Listing by: Real Estate Circuit Inc. OneKey® MLS as distributed by MLS GRID
- $599,0004 bd2 ba2.9k sqft196 Newport Bridge Road, Warwick, NY 10990For SaleMLS ID #1034561, Erin E. Lee, Listing by: Keller Williams Realty Group. OneKey® MLS as distributed by MLS GRID
