Looking for a blend of classic charm and modern efficiency? This beautifully maintained Center Hall Colonial offers the perfect layout for comfortable living including a Versatile Guest Suite complete with its own entry, living area, and kitchen. It is situated on 1.1 private acres within the highly sought-after Washingtonville School District. Step onto recently installed engineered hardwood floors that flow throughout the entire home. The spacious eat-in kitchen features a massive six-foot pantry, perfect for stocking up. Enjoy a private bedroom featuring a dedicated en-suite bath and a roomy walk-in closet. The family room has a beautiful brick electric fireplace, and enjoy the convenience of first-floor laundry. The sliding doors in the family room take you out to a 12' x 24' Trex deck overlooking your expansive backyard. The full basement with Bilco doors provides easy access and endless storage or workshop potential. Move in with total peace of mind knowing these Major Recent updates have been completed: New Roof in 2018,
New Well Pressure Tank in 2019 and new Boiler & Hot Water Heater in 2021. This home perfectly balances traditional style with the "big ticket" updates every buyer wants.
Pending
Price cut: $15K (7/1)
$595,000
20 Day Road, Campbell Hall, NY 10916
4beds
3,088sqft
Single Family Residence, Residential
Built in 1987
1.1 Acres Lot
$-- Zestimate®
$193/sqft
$-- HOA
What's special
- 185 days
- 493
- 11
Zillow last checked:
Listing updated:
Listed by:
Cronin & Company Real Estate 845-744-6275,
William J. Cronin 845-978-5949,
Maureen E Cronin 845-744-6275,
Cronin & Company Real Estate
Source: OneKey® MLS as distributed by MLS GRID,MLS#: 974445
Facts & features
Interior
Bedrooms & bathrooms
- Bedrooms: 4
- Bathrooms: 4
- Full bathrooms: 3
- 1/2 bathrooms: 1
Heating
- Baseboard
Cooling
- None
Appliances
- Included: Dishwasher, Range, Refrigerator, Trash Compactor
- Laundry: Washer/Dryer Hookup, Electric Dryer Hookup, Laundry Room, Washer Hookup
Features
- Ceiling Fan(s), Central Vacuum, Formal Dining, Pantry, Primary Bathroom
- Basement: Bilco Door(s),Full
- Attic: Pull Stairs
- Number of fireplaces: 1
- Fireplace features: Family Room
Interior area
- Total structure area: 3,088
- Total interior livable area: 3,088 sqft
Video & virtual tour
Property
Parking
- Parking features: Driveway
- Has uncovered spaces: Yes
Features
- Patio & porch: Deck
Lot
- Size: 1.1 Acres
Details
- Parcel number: 3334890160000001055.0000000
- Special conditions: None
Construction
Type & style
- Home type: SingleFamily
- Architectural style: Colonial
- Property subtype: Single Family Residence, Residential
Materials
- Advanced Framing Technique
Condition
- Year built: 1987
Utilities & green energy
- Sewer: Septic Tank
- Water: Well
- Utilities for property: Cable Connected, Electricity Connected, Trash Collection Private
Community & HOA
HOA
- Has HOA: No
Location
- Region: Campbell Hall
Financial & listing details
- Price per square foot: $193/sqft
- Tax assessed value: $349,200
- Annual tax amount: $10,049
- Date on market: 4/1/2026
- Cumulative days on market: 176 days
- Listing agreement: Exclusive Right To Sell
- Inclusions: 2nd refrigerator and stove in guest suite
- Exclusions: Countertop microwave, heater in fireplace
- Electric utility on property: Yes
Estimated market value
Not available
Estimated sales range
Not available
Not available
Price history
| Date | Event | Price |
|---|---|---|
| 9/15/2026 | Pending sale | $595,000$193/sqft |
Source:  OneKey® MLS as distributed by MLS GRID #974445 Report a problem OneKey® MLS as distributed by MLS GRID #974445 Report a problem | ||
| 7/1/2026 | Price change | $595,000-2.5%$193/sqft |
Source: OneKey® MLS as distributed by MLS GRID #974445 Report a problem | ||
| 5/28/2026 | Price change | $610,000-0.8%$198/sqft |
Source: OneKey® MLS as distributed by MLS GRID #974445 Report a problem | ||
| 4/1/2026 | Listed for sale | $615,000+220.3%$199/sqft |
Source: OneKey® MLS as distributed by MLS GRID #974445 Report a problem | ||
| 8/5/1997 | Sold | $192,000$62/sqft |
Source: Public Record Report a problem | ||
Public tax history
| Year | Property taxes | Tax assessment |
|---|---|---|
| 2025 | -- | $349,200 |
| 2024 | -- | $349,200 |
| 2023 | -- | $349,200 |
| 2022 | -- | $349,200 |
| 2021 | -- | $349,200 |
| 2020 | -- | $349,200 |
| 2019 | -- | $349,200 |
| 2018 | -- | $349,200 |
| 2017 | $10,162 | $349,200 |
| 2016 | -- | $349,200 |
| 2015 | -- | $349,200 |
| 2014 | -- | $349,200 -9.7% |
| 2013 | -- | $386,600 |
| 2012 | -- | $386,600 |
| 2011 | -- | $386,600 |
| 2010 | -- | $386,600 |
| 2009 | -- | $386,600 |
| 2007 | -- | $386,600 |
| 2006 | -- | $386,600 |
| 2005 | -- | $386,600 +68.5% |
| 2004 | -- | $229,400 |
| 2002 | -- | $229,400 |
| 2001 | -- | $229,400 |
| 2000 | -- | $229,400 |
Find assessor info on the county website
Monthly payment
Climate risks
Neighborhood: 10916
Nearby schools
Schools provided by the listing agent
- Elementary: Little Britain Elementary School
- Middle: Washingtonville Middle School
- High: Washingtonville Senior High School
Source: OneKey® MLS as distributed by MLS GRID. This data may not be complete. We recommend contacting the local school district to confirm school assignments for this home.
Similar homes

- $579,5003 bd3 ba2.2k sqft504 Ridge Road, Campbell Hall, NY 10916For Sale

 MLS ID #1036161, Rana Ali, Listing by: eXp Realty. OneKey® MLS as distributed by MLS GRID
 - $534,9003 bd2 ba1.7k sqft6 Elena Road, Campbell Hall, NY 10916For Sale
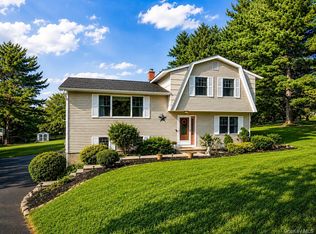 MLS ID #1033608, Martin T Remo, Listing by: RE/MAX Prime Properties. OneKey® MLS as distributed by MLS GRID
 - $479,0005 bd3 ba3.6k sqft2430 State Route 207, Campbell Hall, NY 10916For Sale
 MLS ID #1043572, Linda A Clark, Listing by: Hudson Valley Griffith. OneKey® MLS as distributed by MLS GRID
 - $679,0004 bd4 ba2.9k sqft5 Red Fox Run, Chester, NY 10918For Sale
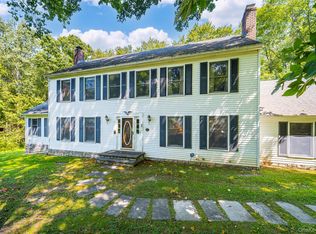 MLS ID #1046418, Gina Dudgeon, Listing by: Howard Hanna Rand Realty. OneKey® MLS as distributed by MLS GRID
 - $539,9003 bd2 ba1.6k sqft181 Stony Ford Road, Middletown, NY 10941For SaleMLS ID #1016194, Rana Ali, Listing by: eXp Realty. OneKey® MLS as distributed by MLS GRID
- $674,9994 bd4 ba2.6k sqft272 Beaver Dam Road, Montgomery, NY 12549For SaleMLS ID #1025068, Allison Hinek, Listing by: Hudson Valley Home Connection. OneKey® MLS as distributed by MLS GRID
- $579,0004 bd3 ba2.8k sqft1215 Route 211 W, Middletown, NY 10940For SaleMLS ID #1035791, Matthew W. Gibbs, Listing by: KW Hudson Valley United. OneKey® MLS as distributed by MLS GRID
- $599,9993 bd3 ba2k sqft119 Scotchtown Avenue, Goshen, NY 10924For SaleMLS ID #1035987, Jasper Champagne, Listing by: eXp Realty. OneKey® MLS as distributed by MLS GRID
- $599,0004 bd3 ba2.4k sqft977 Mt Hope Road, Middletown, NY 10940For SaleMLS ID #1025075, Georgina T. Maynard, Listing by: Charles Rutenberg Realty, Inc.. OneKey® MLS as distributed by MLS GRID
- $559,8884 bd3 ba2k sqft15 Guernsey Drive, New Windsor, NY 12553For SaleMLS ID #1053022, Brent R. VanAken, Listing by: Keller Williams Village Sq Rlt. OneKey® MLS as distributed by MLS GRID
- $549,9004 bd3 ba2.9k sqft106 Freezer Road, Middletown, NY 10941For SaleMLS ID #1047247, Christine Koenig, Listing by: Keller Williams Realty. OneKey® MLS as distributed by MLS GRID
- $579,9004 bd3 ba2.4k sqft10 Sunset Heights, Monroe, NY 10950For SaleMLS ID #1045069, Antoinette M Gundersen, Listing by: HomeSmart Homes & Estates. OneKey® MLS as distributed by MLS GRID
- $459,0004 bd3 ba2k sqft63 Hubshop Road, Chester, NY 10918For SaleMLS ID #1039933, Ryan Barrett, Listing by: Keller Williams Realty. OneKey® MLS as distributed by MLS GRID
- $599,9004 bd3 ba2.6k sqft386 Nashopa Road, Bloomingburg, NY 12721For SaleMLS ID #1033524, Michelle P Gruberger, Listing by: Real Estate Circuit Inc. OneKey® MLS as distributed by MLS GRID
- $625,0004 bd3 ba3.1k sqft219 Brimstone Hill Road, Pine Bush, NY 12566For SaleMLS ID #1048243, Anthony Minieri, Listing by: KW Hudson Valley United. OneKey® MLS as distributed by MLS GRID
- $795,0005 bd3 ba2.9k sqft107 Moffat Road, Washingtonville, NY 10992For SaleMLS ID #1011382, Robin M Butler-Koschei, Listing by: Hanson Real Estate Partners. OneKey® MLS as distributed by MLS GRID
- $569,0004 bd3 ba3k sqft20 County Highway 17, Thompson Ridge, NY 10985For SaleMLS ID #1007418, Michelle P Gruberger, Listing by: Real Estate Circuit Inc. OneKey® MLS as distributed by MLS GRID
- $599,0006 bd4 ba3.5k sqft49 Interlochen Parkway, Monroe, NY 10950For SaleMLS ID #1035008, Kathleen Eubanks, Listing by: Keller Williams Realty. OneKey® MLS as distributed by MLS GRID
- $744,9994 bd3 ba2.7k sqft58 Nancy Lane, Chester, NY 10918For SaleMLS ID #995624, Gina Dudgeon, Listing by: Howard Hanna Rand Realty. OneKey® MLS as distributed by MLS GRID
- $625,0004 bd3 ba2.8k sqft7 Briarwood Avenue, Monroe, NY 10950For SaleMLS ID #1026670, Joel Basch, Listing by: eRealty Advisors, Inc. OneKey® MLS as distributed by MLS GRID
