Welcome to this stunning custom ranch located in the highly sought-after Briarwood Estates community within the Cornwall School District. Built in 2018 by Olympia Development, this beautifully maintained 3-bedroom, 2.5-bath home offers 2,425 square feet of thoughtfully designed one-level living space with exceptional indoor and outdoor amenities.
Step inside to an open floor plan featuring seamless flow between the main living spaces, highlighted by a warm gas fireplace that serves as the focal point of the home. The layout is ideal for both everyday living and entertaining. The home also features spacious bedrooms connected by a convenient dual entry bathroom, a bright sunroom, and modern finishes throughout. The primary suite offers comfort and privacy with a well-appointed en-suite bath and generous closet space.
Additional interior features include Tankless Water Heater, Water Softener, and Fresh Air system.
Outside, your private backyard oasis awaits. Enjoy summers in the heated saltwater pool surrounded by a professionally designed stone patio, pergola, outdoor lighting, irrigation system, and fully fenced yard. Additional exterior upgrades include drainage improvements and beautifully maintained landscaping, creating the perfect setting for entertaining or relaxing at home.
Located just minutes from major commuter routes, shopping, dining, and all the Hudson Valley has to offer, this move-in-ready property combines modern convenience with resort-style living.
Pending
$824,999
35 Briarwood Lane, New Windsor, NY 12553
3beds
2,425sqft
Single Family Residence, Residential
Built in 2018
0.55 Acres Lot
$-- Zestimate®
$340/sqft
$-- HOA
What's special
- 73 days |
- 418 |
- 14 |
Likely to sell faster than
Zillow last checked:
Listing updated:
Listed by:
Howard Hanna Rand Realty 845-562-0050,
Erin Talarico 845-562-0050
Source: OneKey® MLS as distributed by MLS GRID,MLS#: 1008219
Facts & features
Interior
Bedrooms & bathrooms
- Bedrooms: 3
- Bathrooms: 3
- Full bathrooms: 2
- 1/2 bathrooms: 1
Heating
- Forced Air, Propane
Cooling
- Central Air
Appliances
- Included: Dishwasher, Dryer, Gas Oven, Gas Range, Humidifier, Microwave, Oven, Range, Refrigerator, Tankless Water Heater, Washer, Water Softener Owned, Wine Refrigerator
Features
- First Floor Bedroom, First Floor Full Bath, Breakfast Bar, Ceiling Fan(s), Crown Molding, Eat-in Kitchen, Formal Dining, Granite Counters, His and Hers Closets, Kitchen Island, Open Floorplan, Pantry, Primary Bathroom, Master Downstairs
- Basement: Full,Unfinished
- Attic: Pull Stairs
- Number of fireplaces: 1
- Fireplace features: Gas
Interior area
- Total structure area: 2,425
- Total interior livable area: 2,425 sqft
Video & virtual tour
Property
Parking
- Total spaces: 2
- Parking features: Driveway, Garage
- Garage spaces: 2
- Has uncovered spaces: Yes
Features
- Levels: One
- Patio & porch: Covered, Patio
- Has private pool: Yes
- Pool features: Electric Heat, Fenced, In Ground, Salt Water
- Fencing: Back Yard
Lot
- Size: 0.55 Acres
Details
- Additional structures: Pergola, Shed(s)
- Parcel number: 3348000650000001130.0000000
- Special conditions: None
Construction
Type & style
- Home type: SingleFamily
- Architectural style: Ranch
- Property subtype: Single Family Residence, Residential
Materials
- Vinyl Siding
Condition
- Year built: 2018
Utilities & green energy
- Sewer: Public Sewer
- Water: Public
- Utilities for property: Cable Available, Electricity Available, Propane
Community & HOA
Community
- Security: Security System
- Subdivision: Briarwood Estates
HOA
- Has HOA: No
Location
- Region: New Windsor
Financial & listing details
- Price per square foot: $340/sqft
- Tax assessed value: $68,500
- Annual tax amount: $17,318
- Date on market: 6/13/2026
- Cumulative days on market: 70 days
- Listing agreement: Exclusive Right To Sell
- Inclusions: Washer/Dryer, Microwave, Wine Fridge, Refrigerator, Stove/Range, Ceiling Fans, Light Fixtures, Pool Equipment, Patio Umbrella
- Electric utility on property: Yes
Estimated market value
Not available
Estimated sales range
Not available
Not available
Price history
| Date | Event | Price |
|---|---|---|
| 8/6/2026 | Pending sale | $824,999$340/sqft |
Source:  OneKey® MLS as distributed by MLS GRID #1008219 Report a problem OneKey® MLS as distributed by MLS GRID #1008219 Report a problem | ||
| 6/13/2026 | Listed for sale | $824,999+65%$340/sqft |
Source: OneKey® MLS as distributed by MLS GRID #1008219 Report a problem | ||
| 7/17/2018 | Listing removed | $499,900-0.3%$206/sqft |
Source: Better Homes and Gardens Rand Realty #4715673 Report a problem | ||
| 7/16/2018 | Sold | $501,500+0.3%$207/sqft |
Source: OneKey® MLS as distributed by MLS GRID #H4715673 Report a problem | ||
| 8/14/2017 | Pending sale | $499,900$206/sqft |
Source: Rand Realty Company #4715673 Report a problem | ||
| 8/9/2017 | Listed for sale | $499,900$206/sqft |
Source: Rand Realty Company #4715673 Report a problem | ||
| 5/8/2017 | Listing removed | $499,900$206/sqft |
Source: Better Homes and Gardens Rand Realty #4715673 Report a problem | ||
| 5/8/2017 | Pending sale | $499,900$206/sqft |
Source: Better Homes and Gardens Rand Realty #4715673 Report a problem | ||
| 4/23/2017 | Price change | $499,900+11.1%$206/sqft |
Source: Better Homes and Gardens Rand Realty #4715673 Report a problem | ||
| 3/24/2017 | Price change | $449,900-5.3%$186/sqft |
Source: Better Homes and Gardens Rand Realty #4631415 Report a problem | ||
| 7/10/2016 | Listed for sale | $475,000$196/sqft |
Source: BHG Rand Realty #4631415 Report a problem | ||
Public tax history
| Year | Property taxes | Tax assessment |
|---|---|---|
| 2025 | -- | $68,500 |
| 2024 | -- | $68,500 |
| 2023 | -- | $68,500 |
| 2022 | -- | $68,500 |
| 2021 | -- | $68,500 |
| 2020 | -- | $68,500 |
| 2019 | -- | $68,500 +85.1% |
| 2018 | -- | $37,000 +478.1% |
| 2017 | $2,405 | $6,400 |
| 2016 | -- | $6,400 |
| 2015 | -- | $6,400 |
| 2014 | -- | $6,400 |
| 2013 | -- | $6,400 |
| 2012 | -- | $6,400 |
| 2011 | -- | $6,400 |
| 2010 | -- | $6,400 |
| 2009 | -- | $6,400 |
| 2007 | -- | $6,400 |
Find assessor info on the county website
Monthly payment
Climate risks
Neighborhood: 12553
Nearby schools
GreatSchools rating
- 8/10Willow Avenue Elementary SchoolGrades: K-4Distance: 3.1 mi
- 6/10Cornwall Middle SchoolGrades: 5-8Distance: 3.3 mi
- 8/10Cornwall Central High SchoolGrades: 9-12Distance: 1.5 mi
Schools provided by the listing agent
- Elementary: Cornwall-On-Hudson Elem Sch
- Middle: Cornwall Middle School
- High: Cornwall Central High School
Source: OneKey® MLS as distributed by MLS GRID. This data may not be complete. We recommend contacting the local school district to confirm school assignments for this home.
- $910,0005 bd3 ba3.9k sqft39 Briarwood Ln, New Windsor, NY 12553Off Market
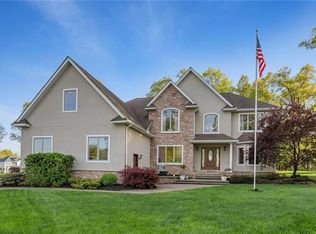
- $778,4004 bd3 ba2.9k sqft31 Briarwood Ln, New Windsor, NY 12553Off Market

- $733,7003 bd2 ba2.3k sqft43 Briarwood Ln, New Windsor, NY 12553Off Market
- $438,600-- bd-- ba-- sqft3118 Betsy Ross Rdg, New Windsor, NY 12553Off Market
- $681,000-- bd-- ba-- sqft3120 Betsy Ross Rdg, New Windsor, NY 12553Off Market
- $801,0004 bd3 ba3.2k sqft40 Briarwood Ln, New Windsor, NY 12553Sold
- $765,8004 bd4 ba3.1k sqft25 Briarwood Ln, New Windsor, NY 12553Off Market
- $650,0004 bd3 ba2.2k sqft3113 Betsy Ross Rdg, New Windsor, NY 12553Sold
A local agent can set up tours, give advice and negotiate with sellers.
Similar homes
- $825,0004 bd3 ba3.4k sqft110 Winding Brook Court, New Windsor, NY 12553For Sale
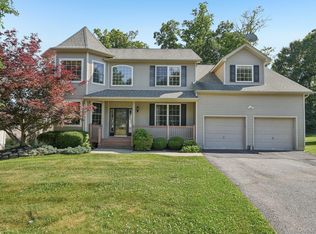
 MLS ID #1011610, Donna Gennaro, Listing by: Howard Hanna Rand Realty. OneKey® MLS as distributed by MLS GRID
 - $860,0005 bd3 ba2.9k sqft27 Wild Turkey Lane, Rock Tavern, NY 12575For Sale
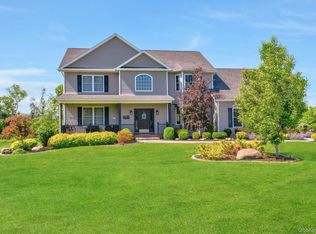 MLS ID #1011637, Carlos A. Infante Jr., Listing by: Coldwell Banker Realty. OneKey® MLS as distributed by MLS GRID
 - $620,0004 bd3 ba2.8k sqft12 Buttermilk Drive, New Windsor, NY 12553For Sale
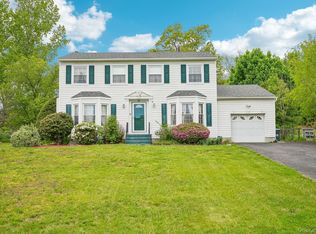 MLS ID #999187, Samantha Ortiz, Listing by: Howard Hanna Rand Realty. OneKey® MLS as distributed by MLS GRID
 - $570,0004 bd3 ba2k sqft15 Guernsey Drive, New Windsor, NY 12553For Sale
 MLS ID #1038925, Brent R. VanAken, Listing by: Keller Williams Village Sq Rlt. OneKey® MLS as distributed by MLS GRID
 - $779,0004 bd3 ba2.3k sqft106 Shelly Court, Cornwall, NY 12518For SaleMLS ID #1034504, Karen R Taphorn, Listing by: Howard Hanna Rand Realty. OneKey® MLS as distributed by MLS GRID
- $749,0004 bd3 ba2.9k sqft7 Seaman Court, Highland Mills, NY 10930For SaleMLS ID #1032361, Dean Diltz, Listing by: Keller Williams Realty. OneKey® MLS as distributed by MLS GRID
- $785,0003 bd3 ba2k sqft8 Mountain Brook Road, Cornwall, NY 12518For SaleMLS ID #1002789, Jade Oliverio, Listing by: Howard Hanna Rand Realty. OneKey® MLS as distributed by MLS GRID
- $537,9993 bd3 ba1.7k sqft105 Shaker Court N, New Windsor, NY 12553For SaleMLS ID #934043, Rebecca Bonhomme, Listing by: Howard Hanna Rand Realty. OneKey® MLS as distributed by MLS GRID
- $799,0004 bd3 ba2.5k sqft3 Garnett Hill Road, Chester, NY 10918For SaleMLS ID #1034771, Jacob Fried, Listing by: Keller Williams Realty. OneKey® MLS as distributed by MLS GRID
- $499,0003 bd3 ba2.1k sqft2608 Hawthorn Way, New Windsor, NY 12553For SaleMLS ID #1020799, Melanie Hernandez, Listing by: Keller Williams Realty. OneKey® MLS as distributed by MLS GRID
- $780,0004 bd3 ba3k sqft17 Oldwyck Crescent, Highland Mills, NY 10930For SaleMLS ID #1034143, Yakov Winkler, Listing by: Preferred Properties Real Esta. OneKey® MLS as distributed by MLS GRID
- $799,0004 bd3 ba3k sqft197 Oxford Road, Chester, NY 10918For SaleMLS ID #1012284, Regina Carmel, Listing by: Howard Hanna Rand Realty. OneKey® MLS as distributed by MLS GRID
- $754,5004 bd5 ba2.7k sqft1 Taft Place, Cornwall On Hudson, NY 12520For SaleMLS ID #1006204, Jacob P. Matthews, Listing by: Ellis Sotheby's Intl Realty. OneKey® MLS as distributed by MLS GRID
- $825,0004 bd3 ba3k sqft4 Augusta Court, Monroe, NY 10950For SaleMLS ID #1010099, Ewa Kusmierek, Listing by: eXp Realty. OneKey® MLS as distributed by MLS GRID
- $754,0004 bd3 ba3.1k sqft2 Pond Ridge Crossing, Newburgh, NY 12550For SaleMLS ID #982385, Brenda Otero, Listing by: HomeSmart Homes & Estates. OneKey® MLS as distributed by MLS GRID
- $799,0003 bd3 ba2.2k sqft17 Terry Road, Monroe, NY 10950For SaleMLS ID #1032028, James J. Cosenza, Listing by: BHG Real Estate Green Team. OneKey® MLS as distributed by MLS GRID
- $760,0004 bd3 ba3k sqft5 Sherwood Court, Highland Mills, NY 10930For SaleMLS ID #1023481, John Gabriel, Listing by: KW MidHudson. OneKey® MLS as distributed by MLS GRID
- $860,0005 bd4 ba3.4k sqft43 Greenwich Avenue, Central Valley, NY 10917For SaleMLS ID #1030228, Alexandra Zinko, Listing by: Century 21 Realty Center. OneKey® MLS as distributed by MLS GRID
- $849,9005 bd4 ba2.6k sqft14 Robalene Drive, Goshen, NY 10924For SaleMLS ID #1034805, Brian J Caplicki, Listing by: KW Hudson Valley United. OneKey® MLS as distributed by MLS GRID
- $849,9004 bd3 ba2.3k sqft2 Primrose Lane, Chester, NY 10918For SaleMLS ID #991517, Janet A Rendle, Listing by: Weichert Realtors. OneKey® MLS as distributed by MLS GRID
