Stunning four-bedroom Colonial located in Butterhill Estates neighborhood of New Windsor and within the CORNWALL SCHOOL DISTRICT, offering spacious living areas and a functional layout ideal for everyday living and entertaining. The home features a formal living room, formal dining room, family room with a wood-burning fireplace, and a large updated kitchen with appliances replaced between 2018–2025.
The second floor offers four generously sized bedrooms, including a spacious primary suite with an updated primary bathroom completed in 2024. The finished basement provides additional flexible living space with a recreation area, office, and exercise room.
Enjoy the large level backyard with a Trex deck installed in 2020, partially fenced yard, storage shed, professionally landscaped property, and paved walkway. Additional updates include roof (2021), boiler (2023), central air (2024), gutters (2025), hot water heater (2018), and deck (2020). Conveniently located near shopping, commuter routes, and approximately 8 miles Train Station.
For sale
$620,000
12 Buttermilk Drive, New Windsor, NY 12553
4beds
2,879sqft
Single Family Residence, Residential
Built in 1983
0.36 Acres Lot
$-- Zestimate®
$215/sqft
$-- HOA
What's special
Large level backyardStorage shedFour generously sized bedroomsExercise roomPartially fenced yardProfessionally landscaped propertySpacious primary suite
- 6 days |
- 792 |
- 52 |
Zillow last checked:
Listing updated:
Listed by:
Howard Hanna Rand Realty 845-634-4202,
Samantha Ortiz 845-629-1237
Source: OneKey® MLS as distributed by MLS GRID,MLS#: 999187
Facts & features
Interior
Bedrooms & bathrooms
- Bedrooms: 4
- Bathrooms: 3
- Full bathrooms: 2
- 1/2 bathrooms: 1
Bonus room
- Level: Basement
Exercise room
- Level: Basement
Laundry
- Level: Basement
Office
- Level: Basement
Heating
- Baseboard, Natural Gas
Cooling
- Central Air
Appliances
- Included: Dishwasher, Dryer, Gas Oven, Gas Range, Microwave, Range, Refrigerator, Stainless Steel Appliance(s), Washer
- Laundry: Washer/Dryer Hookup, Gas Dryer Hookup, In Basement, Laundry Room, Washer Hookup
Features
- Eat-in Kitchen, Entrance Foyer, Formal Dining, Granite Counters, His and Hers Closets, Natural Woodwork, Pantry, Primary Bathroom, Storage
- Flooring: Carpet, Combination, Hardwood
- Windows: Bay Window(s)
- Basement: Finished,Full,See Remarks,Storage Space
- Attic: Pull Stairs,Scuttle
- Number of fireplaces: 1
- Fireplace features: Family Room, Wood Burning
Interior area
- Total structure area: 2,879
- Total interior livable area: 2,879 sqft
Video & virtual tour
Property
Parking
- Total spaces: 1
- Parking features: Attached, Driveway, Garage
- Garage spaces: 1
- Has uncovered spaces: Yes
Features
- Levels: Three Or More,Two
- Patio & porch: Patio
- Exterior features: Mailbox
- Fencing: Fenced,Partial
- Has view: Yes
- View description: Mountain(s), Neighborhood
Lot
- Size: 0.36 Acres
- Features: Back Yard
Details
- Parcel number: 3348000780000002007.0000000
- Special conditions: None
Construction
Type & style
- Home type: SingleFamily
- Architectural style: Colonial
- Property subtype: Single Family Residence, Residential
Materials
- Vinyl Siding
- Foundation: Block
Condition
- Actual
- Year built: 1983
Utilities & green energy
- Sewer: Public Sewer
- Water: Public
- Utilities for property: Electricity Connected, Natural Gas Connected, Sewer Connected, Trash Collection Public, Water Connected
Community & HOA
Community
- Subdivision: Butterhill Estates
HOA
- Has HOA: No
Location
- Region: New Windsor
Financial & listing details
- Price per square foot: $215/sqft
- Tax assessed value: $47,000
- Annual tax amount: $12,767
- Date on market: 5/13/2026
- Cumulative days on market: 41 days
- Listing agreement: Exclusive Right To Sell
- Listing terms: Cash,Conventional
- Inclusions: Ask listing agent
- Exclusions: Ask listing agent
- Electric utility on property: Yes
Estimated market value
Not available
Estimated sales range
Not available
Not available
Price history
| Date | Event | Price |
|---|---|---|
| 8/6/2026 | Listed for sale | $620,000$215/sqft |
Source:  OneKey® MLS as distributed by MLS GRID #999187 Report a problem OneKey® MLS as distributed by MLS GRID #999187 Report a problem | ||
| 6/16/2026 | Listing removed | $620,000$215/sqft |
Source: OneKey® MLS as distributed by MLS GRID #999187 Report a problem | ||
| 5/13/2026 | Listed for sale | $620,000+107.7%$215/sqft |
Source: OneKey® MLS as distributed by MLS GRID #999187 Report a problem | ||
| 1/24/2012 | Sold | $298,450-3.7%$104/sqft |
Source: Public Record Report a problem | ||
| 10/13/2011 | Listing removed | $309,900$108/sqft |
Source: RE/MAX Benchmark Realty Group #509118 Report a problem | ||
| 8/26/2011 | Price change | $309,9000%$108/sqft |
Source: RE/MAX Benchmark Realty Group #509118 Report a problem | ||
| 7/2/2011 | Price change | $310,000-2.8%$108/sqft |
Source: RE/MAX Benchmark Realty Group #509118 Report a problem | ||
| 5/24/2011 | Listed for sale | $319,000+11.6%$111/sqft |
Source: RE/MAX Benchmark Realty Group #509118 Report a problem | ||
| 7/29/2002 | Sold | $285,900$99/sqft |
Source: Public Record Report a problem | ||
Public tax history
| Year | Property taxes | Tax assessment |
|---|---|---|
| 2025 | -- | $47,000 |
| 2024 | -- | $47,000 |
| 2023 | -- | $47,000 |
| 2022 | -- | $47,000 |
| 2021 | -- | $47,000 |
| 2020 | -- | $47,000 |
| 2019 | -- | $47,000 |
| 2018 | -- | $47,000 |
| 2017 | $9,228 | $47,000 |
| 2016 | -- | $47,000 |
| 2015 | -- | $47,000 |
| 2014 | -- | $47,000 |
| 2013 | -- | $47,000 |
| 2012 | -- | $47,000 +2.8% |
| 2011 | -- | $45,700 |
| 2010 | -- | $45,700 |
| 2009 | -- | $45,700 |
| 2007 | -- | $45,700 |
| 2006 | -- | $45,700 |
| 2005 | -- | $45,700 |
| 2004 | -- | $45,700 |
| 2002 | -- | $45,700 |
| 2001 | -- | $45,700 |
| 2000 | -- | $45,700 |
Find assessor info on the county website
Monthly payment
Climate risks
Neighborhood: 12553
Nearby schools
GreatSchools rating
- 6/10Cornwall Middle SchoolGrades: 5-8Distance: 1.3 mi
- 8/10Cornwall Central High SchoolGrades: 9-12Distance: 2.5 mi
- 9/10Cornwall On Hudson Elementary SchoolGrades: K-4Distance: 1.6 mi
Schools provided by the listing agent
- Elementary: Cornwall Elementary School
- Middle: Cornwall Middle School
- High: Cornwall Central High School
Source: OneKey® MLS as distributed by MLS GRID. This data may not be complete. We recommend contacting the local school district to confirm school assignments for this home.
- $492,9004 bd2 ba1.6k sqft10 Buttermilk Dr, New Windsor, NY 12553Off Market
- $561,0004 bd2 ba2.1k sqft14 Buttermilk Dr, New Windsor, NY 12553Off Market
- $516,7006 bd2 ba2.2k sqft8 Buttermilk Dr, New Windsor, NY 12553Off Market
- $491,2003 bd3 ba1.7k sqft18 Guernsey Dr, New Windsor, NY 12553Off Market
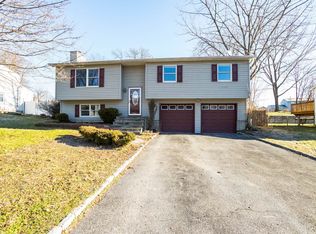
- $476,8003 bd3 ba1.7k sqft16 Guernsey Dr, New Windsor, NY 12553Off Market
- $526,5003 bd3 ba1.9k sqft14 Guernsey Dr, New Windsor, NY 12553Off Market
- $380,0003 bd2 ba1.7k sqft5 Buttermilk Dr, New Windsor, NY 12553Sold
- $541,2004 bd2 ba2.1k sqft16 Buttermilk Dr, New Windsor, NY 12553Off Market
A local agent can set up tours, give advice and negotiate with sellers.
Similar homes
- $537,9993 bd3 ba1.7k sqft105 Shaker Court N, New Windsor, NY 12553For Sale
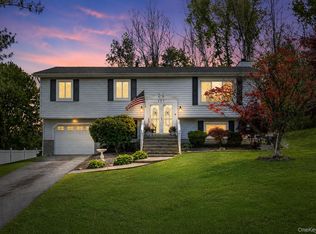
 MLS ID #934043, Rebecca Bonhomme, Listing by: Howard Hanna Rand Realty. OneKey® MLS as distributed by MLS GRID
 - $665,0004 bd4 ba3.3k sqft12 Greenwood Drive, Newburgh, NY 12550For Sale
 MLS ID #1036138, Aron Ungar, Listing by: eRealty Advisors, Inc. OneKey® MLS as distributed by MLS GRID
 - $619,9004 bd3 ba3.3k sqft44 Ramblewood Drive, Newburgh, NY 12550For Sale
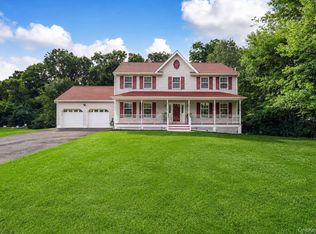 MLS ID #1029508, David L. White, Listing by: Owner Entry.com. OneKey® MLS as distributed by MLS GRID
 - $825,0004 bd3 ba3.4k sqft110 Winding Brook Court, New Windsor, NY 12553For Sale
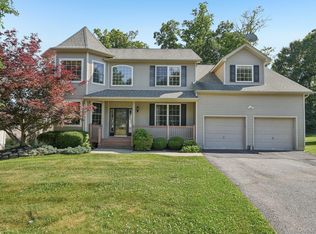 MLS ID #1011610, Donna Gennaro, Listing by: Howard Hanna Rand Realty. OneKey® MLS as distributed by MLS GRID
 - $649,9004 bd3 ba2.4k sqft2 Atwood Lane, Newburgh, NY 12550For SaleMLS ID #1026533, Jordan Gaspard, Listing by: Prominent Properties Sotheby's. OneKey® MLS as distributed by MLS GRID
- $830,0004 bd4 ba3.1k sqft84 Pin Oak Drive, New Windsor, NY 12553For SaleMLS ID #1024794, Heather Bragg, Listing by: River to Ridge Rlty Associates. OneKey® MLS as distributed by MLS GRID
- $625,0004 bd3 ba2.8k sqft7 Briarwood Avenue, Monroe, NY 10950For SaleMLS ID #1026670, Joel Basch, Listing by: eRealty Advisors, Inc. OneKey® MLS as distributed by MLS GRID
- $624,9994 bd3 ba2.9k sqft733 Lattintown Road, Milton, NY 12547For SaleMLS ID #1012157, Jennifer Lappe, Listing by: Keller Williams Realty. OneKey® MLS as distributed by MLS GRID
- $589,9994 bd2 ba1.8k sqft5 Columbia Circle, Highland Mills, NY 10930For SaleMLS ID #1037720, John A. Scarano, Listing by: Keller Williams Realty. OneKey® MLS as distributed by MLS GRID
- $619,0003 bd3 ba2.2k sqft45 Wiccopee Road, Putnam Valley, NY 10579For SaleMLS ID #1032469, Deborah J. Glatz, Listing by: Coldwell Banker Realty. OneKey® MLS as distributed by MLS GRID
- $754,5004 bd5 ba2.7k sqft1 Taft Place, Cornwall On Hudson, NY 12520For SaleMLS ID #1006204, Jacob P. Matthews, Listing by: Ellis Sotheby's Intl Realty. OneKey® MLS as distributed by MLS GRID
- $587,0004 bd3 ba2.2k sqft3 Puritan Lane, Washingtonville, NY 10992For SaleMLS ID #1000573, Hanani Figueroa, Listing by: Mannys RE Concepts Premier. OneKey® MLS as distributed by MLS GRID
- $599,0004 bd3 ba2.3k sqft6 Apple Lane, Highland, NY 12528For SaleMLS ID #1034790, Donna Gray, Listing by: Redfin Real Estate. OneKey® MLS as distributed by MLS GRID
- $749,0004 bd3 ba2.9k sqft7 Seaman Court, Highland Mills, NY 10930For SaleMLS ID #1032361, Dean Diltz, Listing by: Keller Williams Realty. OneKey® MLS as distributed by MLS GRID
- $615,0004 bd3 ba2.3k sqft73 Kentview Drive, Carmel, NY 10512For SaleMLS ID #1007023, Omar Harper, Listing by: Epique Realty. OneKey® MLS as distributed by MLS GRID
- $629,0004 bd3 ba2.3k sqft74 Losee Road, Wappingers Falls, NY 12590For SaleMLS ID #1018340, Scott Zobre, Listing by: KW MidHudson. OneKey® MLS as distributed by MLS GRID
- $675,0004 bd3 ba2.4k sqft33 Sutherland Drive, Highland Mills, NY 10930For SaleMLS ID #1004321, Donna Gennaro, Listing by: Howard Hanna Rand Realty. OneKey® MLS as distributed by MLS GRID
- $649,9904 bd3 ba2k sqft95 Pine Hill Road, Highland Mills, NY 10930For SaleMLS ID #1000710, Haakim Byrd, Listing by: HomeSmart Homes & Estates. OneKey® MLS as distributed by MLS GRID
- $625,0003 bd3 ba2.3k sqft41 Rutledge Avenue, Highland Mills, NY 10930For SaleMLS ID #968339, Michelle E Renteria, Listing by: HomeSmart Homes & Estates. OneKey® MLS as distributed by MLS GRID
- $599,9994 bd3 ba1.8k sqft10 Concord Road, Fishkill, NY 12524For SaleMLS ID #1019273, Amber N. Thomas, Listing by: Compass Greater NY, LLC. OneKey® MLS as distributed by MLS GRID
