Welcome to 27 Wild Turkey Lane—where every wish feels within reach.
This beautifully maintained five-bedroom, three-bath Colonial blends timeless charm with modern sophistication, offering a lifestyle of comfort, elegance, and possibility.
Step through the grand open foyer into a flowing, open-concept design that invites you to explore. The main level features gleaming hardwood floors, a formal dining room, and a sun-filled living room anchored by a graceful gas fireplace. A whole-house sound system sets the tone for cozy movie nights or peaceful evenings by the fire.
The kitchen is a true showpiece—crafted for those who love to cook and entertain. Enjoy stainless steel appliances, a chef’s stove, a double-door refrigerator, touch-sensor faucets, and a stunning 10-foot quartz island complete with a secondary sink. A micro-drawer microwave and thoughtful upgrades throughout make this space as functional as it is beautiful.
The main level also offers a full bedroom, a full bathroom, and a versatile office/den, ideal for guests or multi-generational living.
Upstairs, you’ll find four generously sized bedrooms, including a serene primary suite with an expansive sitting area, oversized closets, and a private en-suite bath designed for relaxation.
The partially finished basement provides abundant storage and endless potential—whether you envision a gym, recreation room, studio, or additional living space.
Step outside and discover a backyard designed for both celebration and serenity. Enjoy a gas firepit, BBQ area, paved patio, and play yard, all surrounded by meticulous landscaping. By day, take in majestic mountain views; by night, the beautifully lit home glows like a work of art.
This exceptional property is a rare find—a true gem that won’t last.
Schedule your visit today and experience the magic of 27 Wild Turkey Lane for yourself.
For sale
$860,000
27 Wild Turkey Lane, Rock Tavern, NY 12575
5beds
2,998sqft
Single Family Residence, Residential
Built in 2018
2.9 Acres Lot
$-- Zestimate®
$287/sqft
$-- HOA
What's special
Bbq areaGrand open foyerDouble-door refrigeratorPaved patioMicro-drawer microwaveGas firepitFlowing open-concept design
- 20 days |
- 1,051 |
- 71 |
Zillow last checked:
Listing updated:
Listed by:
Coldwell Banker Realty 845-634-0400,
Carlos A. Infante Jr. 646-408-3164
Source: OneKey® MLS as distributed by MLS GRID,MLS#: 1011637
Facts & features
Interior
Bedrooms & bathrooms
- Bedrooms: 5
- Bathrooms: 3
- Full bathrooms: 3
Heating
- Forced Air, Propane
Cooling
- Central Air, Zoned
Appliances
- Included: Gas Oven, Microwave, Stainless Steel Appliance(s), Water Purifier Owned, Water Softener Owned
- Laundry: Washer/Dryer Hookup, Laundry Room
Features
- First Floor Bedroom, First Floor Full Bath, Crown Molding, Entrance Foyer, Formal Dining, High Ceilings, His and Hers Closets, Kitchen Island, Open Floorplan, Open Kitchen, Pantry, Quartz/Quartzite Counters, Recessed Lighting, Smart Thermostat, Sound System, Speakers, Wired for Sound
- Basement: Unfinished
- Attic: Pull Stairs
- Number of fireplaces: 1
- Fireplace features: Gas
Interior area
- Total structure area: 2,998
- Total interior livable area: 2,998 sqft
Video & virtual tour
Property
Parking
- Total spaces: 2
- Parking features: Driveway, Off Street
- Garage spaces: 2
- Has uncovered spaces: Yes
Lot
- Size: 2.9 Acres
Details
- Parcel number: 3348000540000002017.0000000
- Special conditions: None
Construction
Type & style
- Home type: SingleFamily
- Architectural style: Colonial
- Property subtype: Single Family Residence, Residential
Materials
- Frame
Condition
- Year built: 2018
Utilities & green energy
- Sewer: Septic Tank
- Water: Well
- Utilities for property: Cable Connected, Electricity Available, Electricity Connected, Propane, Trash Collection Private, Water Connected
Community & HOA
Community
- Security: Security Lights, Security System, Smoke Detector(s), Video Cameras
HOA
- Has HOA: No
Location
- Region: Rock Tavern
Financial & listing details
- Price per square foot: $287/sqft
- Tax assessed value: $69,000
- Annual tax amount: $15,725
- Date on market: 6/10/2026
- Cumulative days on market: 48 days
- Listing agreement: Exclusive Right To Sell
- Electric utility on property: Yes
Estimated market value
Not available
Estimated sales range
Not available
Not available
Price history
| Date | Event | Price |
|---|---|---|
| 7/22/2026 | Listed for sale | $860,000$287/sqft |
Source:  OneKey® MLS as distributed by MLS GRID #1011637 Report a problem OneKey® MLS as distributed by MLS GRID #1011637 Report a problem | ||
| 7/1/2026 | Listing removed | $860,000$287/sqft |
Source: OneKey® MLS as distributed by MLS GRID #1011637 Report a problem | ||
| 6/22/2026 | Price change | $860,000-3.4%$287/sqft |
Source: OneKey® MLS as distributed by MLS GRID #1011637 Report a problem | ||
| 6/10/2026 | Listed for sale | $889,999$297/sqft |
Source: OneKey® MLS as distributed by MLS GRID #1011637 Report a problem | ||
| 6/10/2026 | Listing removed | $889,999$297/sqft |
Source: OneKey® MLS as distributed by MLS GRID #1006028 Report a problem | ||
| 6/4/2026 | Listed for sale | $889,999+69.5%$297/sqft |
Source: OneKey® MLS as distributed by MLS GRID #1006028 Report a problem | ||
| 5/9/2018 | Sold | $525,000+7.9%$175/sqft |
Source: Public Record Report a problem | ||
| 6/23/2017 | Listing removed | $486,770$162/sqft |
Source: Susan A Stevens #4727847 Report a problem | ||
| 6/18/2017 | Listed for sale | $486,770$162/sqft |
Source: Susan A Stevens #4727847 Report a problem | ||
Public tax history
| Year | Property taxes | Tax assessment |
|---|---|---|
| 2025 | -- | $69,000 |
| 2024 | -- | $69,000 |
| 2023 | -- | $69,000 |
| 2022 | -- | $69,000 |
| 2021 | -- | $69,000 |
| 2020 | -- | $69,000 |
| 2019 | -- | $69,000 |
| 2018 | -- | $69,000 +500% |
| 2017 | $2,260 | $11,500 |
| 2016 | -- | $11,500 |
| 2015 | -- | $11,500 |
| 2014 | -- | $11,500 |
| 2013 | -- | $11,500 |
| 2012 | -- | $11,500 |
| 2011 | -- | $11,500 |
| 2010 | -- | $11,500 |
| 2009 | -- | $11,500 |
| 2007 | -- | $11,500 |
| 2006 | -- | $11,500 |
Find assessor info on the county website
Monthly payment
Climate risks
Neighborhood: 12575
Nearby schools
GreatSchools rating
- 4/10Little Britain Elementary SchoolGrades: 1-5Distance: 1 mi
- 6/10Washingtonville Middle SchoolGrades: 6-8Distance: 4.2 mi
- 7/10Washingtonville Senior High SchoolGrades: 9-12Distance: 4.4 mi
Schools provided by the listing agent
- Elementary: Little Britain Elementary School
- Middle: Washingtonville Middle School
- High: Washingtonville Senior High School
Source: OneKey® MLS as distributed by MLS GRID. This data may not be complete. We recommend contacting the local school district to confirm school assignments for this home.
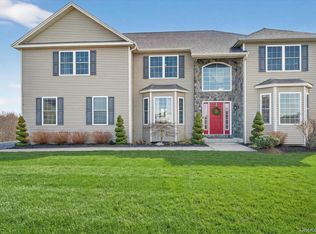
- $900,0004 bd3 ba3.2k sqft28 Wild Turkey Ln, Rock Tavern, NY 12575Sold
- $585,7003 bd3 ba1.9k sqft32 Dutchman Dr, New Windsor, NY 12553Off Market
- $583,0003 bd3 ba1.7k sqft22 Dutchman Dr, New Windsor, NY 12553Off Market
- $562,9003 bd3 ba1.9k sqft16 Dutchman Dr, New Windsor, NY 12553Off Market
- $570,2003 bd3 ba1.9k sqft10 Dutchman Dr, New Windsor, NY 12553Off Market
- $771,2004 bd3 ba3k sqft23 Wild Turkey Ln, Rock Tavern, NY 12575Off Market
- $625,0004 bd3 ba2.1k sqft4 Dutchman Dr, New Windsor, NY 12553Off Market
- $127,8005 bd3 ba2k sqft499 Lake Rd, New Windsor, NY 12553Off Market
A local agent can set up tours, give advice and negotiate with sellers.
Similar homes
- $875,0003 bd3 ba2.9k sqft28 Bethlehem Road, New Windsor, NY 12553For Sale
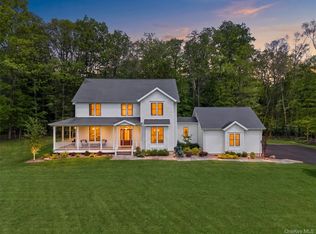
 MLS ID #1004367, Vincent J. Nastro, Listing by: Howard Hanna Rand Realty. OneKey® MLS as distributed by MLS GRID
 - $777,0004 bd3 ba2.3k sqft21 Wildwood Drive, Rock Tavern, NY 12575New Construction
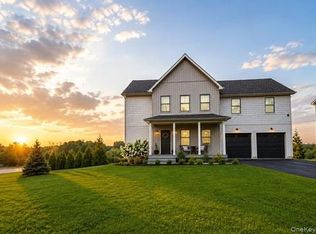 MLS ID #1037407, Francesca Airoldi, Listing by: Keller Williams Realty. OneKey® MLS as distributed by MLS GRID
 - $850,0004 bd3 ba3.8k sqft33 Luthien Forest Road, New Windsor, NY 12553For Sale
 MLS ID #1019242, Bryan P. Dale, Listing by: eXp Realty. OneKey® MLS as distributed by MLS GRID
 - $839,9004 bd3 ba2.6k sqft268 Lake Road, Salisbury Mills, NY 12577For Sale
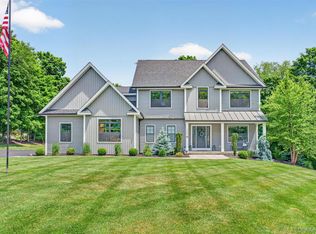 MLS ID #1010058, Paul Biagini, Listing by: Biagini Realty. OneKey® MLS as distributed by MLS GRID
 - $899,0004 bd3 ba3.1k sqft66 Pin Oak Drive, New Windsor, NY 12553For SaleMLS ID #1013679, Stephen Ramundo, Listing by: Keller Williams Valley Realty. OneKey® MLS as distributed by MLS GRID
- $949,0004 bd4 ba3.7k sqft168 Station Road, Salisbury Mills, NY 12577For SaleMLS ID #1027176, Kathryn M. DeCrosta, Listing by: Tactical Realty LLC. OneKey® MLS as distributed by MLS GRID
- $765,0004 bd3 ba2.5k sqft464 Bull Road, New Windsor, NY 12575New ConstructionMLS ID #1035025, Donna Gennaro, Listing by: Howard Hanna Rand Realty. OneKey® MLS as distributed by MLS GRID
- $860,0005 bd4 ba3.4k sqft43 Greenwich Avenue, Central Valley, NY 10917For SaleMLS ID #1030228, Alexandra Zinko, Listing by: Century 21 Realty Center. OneKey® MLS as distributed by MLS GRID
- $825,0004 bd3 ba3.4k sqft110 Winding Brook Court, New Windsor, NY 12553For SaleMLS ID #1011610, Donna Gennaro, Listing by: Howard Hanna Rand Realty. OneKey® MLS as distributed by MLS GRID
- $749,0004 bd3 ba2.9k sqft7 Seaman Court, Highland Mills, NY 10930For SaleMLS ID #1032361, Dean Diltz, Listing by: Keller Williams Realty. OneKey® MLS as distributed by MLS GRID
- $750,0004 bd3 ba2.7k sqft28 Ardmore Street, Cornwall, NY 12553For SaleMLS ID #1013135, Bryan P. Dale, Listing by: eXp Realty. OneKey® MLS as distributed by MLS GRID
- $839,9004 bd3 ba3k sqft3 Nova Drive, Cornwall, NY 12518For SaleMLS ID #971731, Jennifer Gold, Listing by: RE/MAX Benchmark Realty Group. OneKey® MLS as distributed by MLS GRID
- $865,0004 bd4 ba3.8k sqft3 Braemar Way, Highland Mills, NY 10930For SaleMLS ID #997814, Kevin Moran, Listing by: Keller Williams Hudson Valley. OneKey® MLS as distributed by MLS GRID
- $808,9004 bd4 ba3.8k sqft3 Harvey Way, Newburgh, NY 12550For SaleMLS ID #1016159, Rosalie W Cook, Listing by: Weichert Realtors. OneKey® MLS as distributed by MLS GRID
- $735,0004 bd4 ba3.7k sqft4 Natchu Court, Salisbury Mills, NY 12577For SaleMLS ID #972607, Amanda N. Racek, Listing by: RKM Properties Corp. OneKey® MLS as distributed by MLS GRID
- $777,0004 bd3 ba2.7k sqft176 Beverly Road, Chester, NY 10918For SaleMLS ID #1034535, David L. White, Listing by: Owner Entry.com. OneKey® MLS as distributed by MLS GRID
- $849,9004 bd3 ba2.3k sqft2 Primrose Lane, Chester, NY 10918For SaleMLS ID #991517, Janet A Rendle, Listing by: Weichert Realtors. OneKey® MLS as distributed by MLS GRID
- $845,0005 bd3 ba3.3k sqft311 Rye Hill Road, Monroe, NY 10950For SaleMLS ID #1009862, Gzim Hakanjin, Listing by: Coldwell Banker Realty. OneKey® MLS as distributed by MLS GRID
- $925,0004 bd3 ba3.3k sqft10 Sutherland Drive, Highland Mills, NY 10930For SaleMLS ID #1023811, Richard J Froehlich, Listing by: RE/MAX Benchmark Realty Group. OneKey® MLS as distributed by MLS GRID
- $769,0004 bd4 ba3.2k sqft47 Willets Way, Newburgh, NY 12550For SaleMLS ID #982005, Ryan Degnan, Listing by: Howard Hanna Rand Realty. OneKey® MLS as distributed by MLS GRID
