New Construction! Welcome to this beautifully crafted 4-bedroom, 3-bathroom home offering the perfect blend of modern design, quality finishes and functional living spaces. Thoughtfully designed with today's lifestyle in mind, this home features an open-concept floor plan ideal for both everyday living and entertaining. The main level showcases a spacious living room anchored by a stunning fireplace, creating a warm and inviting gathering space. The chef-inspired kitchen is the heart of the home and features quartz countertops, stainless steel appliances, a large center island with seating, a walk-in pantry, and abundant cabinet and counter space. The adjoining dining area has sliding glass doors that lead to a spacious 16' x 18' maintenance-free composite deck overlooking the private backyard—perfect for outdoor dining, relaxing or entertaining guests. A versatile bedroom and a full bathroom on the main level provide flexible living options, making the space ideal for guests, a home office or multigenerational living. Upstairs, you'll find a spacious primary suite featuring vaulted ceilings, two walk-in closets and a private ensuite bath with thoughtfully selected finishes. Two additional generously sized bedrooms offer ample closet space and share a well-appointed full hallway bathroom. A conveniently located second-floor laundry room adds everyday convenience. The full walk-out basement offers excellent storage and endless possibilities for future expansion, whether you're envisioning a family room, recreation area, home gym or office. Don't miss the opportunity to own this thoughtfully designed new construction home offering spacious living, stylish finishes, hardwood floors throughout and room to grow.
New construction
$765,000
464 Bull Road, New Windsor, NY 12575
4beds
2,566sqft
Single Family Residence, Residential
Built in 2026
1.52 Acres Lot
$764,100 Zestimate®
$298/sqft
$-- HOA
What's special
Private backyardWell-appointed full hallway bathroomOpen-concept floor planTwo walk-in closetsSecond-floor laundry roomStainless steel appliancesHardwood floors throughout
- 46 days
- 319
- 21
Zillow last checked:
Listing updated:
Listed by:
Howard Hanna Rand Realty 845-928-9691,
Donna Gennaro 845-494-6917
Source: OneKey® MLS as distributed by MLS GRID,MLS#: 1035025
Facts & features
Interior
Bedrooms & bathrooms
- Bedrooms: 4
- Bathrooms: 3
- Full bathrooms: 3
Primary bedroom
- Level: Second
Bedroom 1
- Level: First
Bedroom 3
- Level: Second
Bedroom 4
- Level: Second
Primary bathroom
- Level: Second
Bathroom 1
- Level: First
Bathroom 3
- Level: Second
Dining room
- Level: First
Kitchen
- Level: First
Laundry
- Level: Second
Living room
- Level: First
Heating
- Forced Air, Hot Air, Hydro Air, Propane
Cooling
- Central Air
Appliances
- Included: Dishwasher, Gas Range, Microwave, Refrigerator, Stainless Steel Appliance(s), Gas Water Heater
- Laundry: Gas Dryer Hookup, Laundry Room, Washer Hookup
Features
- First Floor Bedroom, First Floor Full Bath
- Flooring: Hardwood, Tile
- Basement: Unfinished,Walk-Out Access
- Attic: Pull Stairs
- Number of fireplaces: 1
- Fireplace features: Family Room, Gas
Interior area
- Total structure area: 2,566
- Total interior livable area: 2,566 sqft
Video & virtual tour
Property
Parking
- Total spaces: 2
- Parking features: Attached, Driveway, Garage Door Opener
- Garage spaces: 2
- Has uncovered spaces: Yes
Features
- Levels: Two
- Patio & porch: Deck, Porch
Lot
- Size: 1.52 Acres
- Features: Back Yard, Cleared, Front Yard, Level, Private
- Residential vegetation: Partially Wooded
Details
- Parcel number: 52113.34
- Special conditions: None
Construction
Type & style
- Home type: SingleFamily
- Architectural style: Colonial
- Property subtype: Single Family Residence, Residential
Materials
- Frame, Vinyl Siding
Condition
- Actual,New Construction
- New construction: Yes
- Year built: 2026
- Major remodel year: 2026
Utilities & green energy
- Sewer: Septic Tank
- Water: Well
- Utilities for property: Cable Available, Electricity Connected, Water Connected
Community & HOA
HOA
- Has HOA: No
Location
- Region: New Windsor
Financial & listing details
- Price per square foot: $298/sqft
- Date on market: 8/5/2026
- Cumulative days on market: 46 days
- Listing agreement: Exclusive Right To Sell
- Electric utility on property: Yes
Estimated market value
$764,100
$726,000 - $802,000
$4,993/mo
Price history
| Date | Event | Price |
|---|---|---|
| 8/5/2026 | Listed for sale | $765,000$298/sqft |
Source:  OneKey® MLS as distributed by MLS GRID #1035025 Report a problem OneKey® MLS as distributed by MLS GRID #1035025 Report a problem | ||
Public tax history
Tax history is unavailable.
Monthly payment
Climate risks
Neighborhood: 12575
Nearby schools
Schools provided by the listing agent
- Elementary: Little Britain Elementary School
- Middle: Washingtonville Middle School
- High: Washingtonville Senior High School
Source: OneKey® MLS as distributed by MLS GRID. This data may not be complete. We recommend contacting the local school district to confirm school assignments for this home.
Similar homes
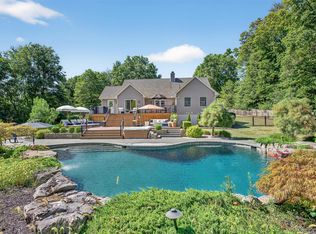
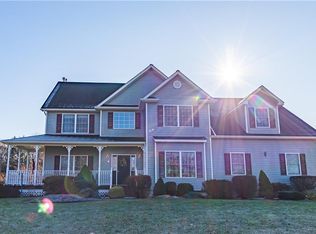
- $759,9004 bd3 ba2.7k sqft15 Alpine Lane, Washingtonville, NY 10992For Sale

 MLS ID #1043490, Paul Biagini, Listing by: Biagini Realty. OneKey® MLS as distributed by MLS GRID
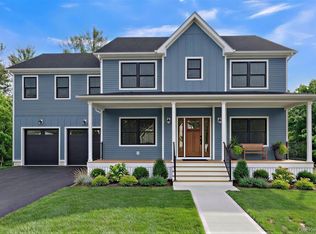
 - $795,0004 bd3 ba3.2k sqft58 Wildwood Drive, Rock Tavern, NY 12575New Construction
 OneKey® MLS as distributed by MLS GRID
 - $535,0003 bd3 ba2.3k sqft600 Twin Arch Road, Rock Tavern, NY 12575For Sale
 MLS ID #1032934, Aron Ungar, Listing by: eRealty Advisors, Inc. OneKey® MLS as distributed by MLS GRID
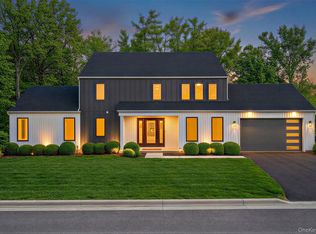
 - $899,0003 bd3 ba3.6k sqft24 Wildwood Drive, Rock Tavern, NY 12575New Construction
 OneKey® MLS as distributed by MLS GRID
 - $749,9994 bd3 ba2.7k sqft34 Innis Avenue, Newburgh, NY 12550New ConstructionMLS ID #1047151, Issa E. Nesheiwat, Listing by: Centurion Eagle Realty LLC. OneKey® MLS as distributed by MLS GRID
- $749,0004 bd3 ba3.3k sqft5 Harvey Way, Newburgh, NY 12550For SaleMLS ID #1048211, John R. Ruggieri, Listing by: BHHS Hudson Valley Properties. OneKey® MLS as distributed by MLS GRID
- $765,0004 bd4 ba3.2k sqft47 Willets Way, Newburgh, NY 12550For SaleMLS ID #982005, Ryan Degnan, Listing by: Howard Hanna Rand Realty. OneKey® MLS as distributed by MLS GRID
- $699,9994 bd3 ba2.7k sqft38 Highgrove Drive, Washingtonville, NY 10992For SaleMLS ID #945767, Bryan P. Dale, Listing by: eXp Realty. OneKey® MLS as distributed by MLS GRID
- $789,0004 bd4 ba3.8k sqft3 Harvey Way, Newburgh, NY 12550For SaleMLS ID #1016159, Rosalie W Cook, Listing by: Weichert Realtors. OneKey® MLS as distributed by MLS GRID
- $795,0003 bd3 ba2k sqft19 Firemens Lane, Newburgh, NY 12550For SaleMLS ID #1034806, Frank G Cafarchio, Listing by: Keller Williams Realty. OneKey® MLS as distributed by MLS GRID
- $749,9004 bd3 ba2.7k sqftLot 4 Kings Hill Road, Walden, NY 12586New ConstructionMLS ID #982760, Lyra Blumenthal, Listing by: RE/MAX Benchmark Realty Group. OneKey® MLS as distributed by MLS GRID
- $739,9994 bd4 ba3.6k sqft2506 Constitution Way, New Windsor, NY 12553For SaleMLS ID #1042179, Phil Szumlaski, Listing by: Keller Williams Realty. OneKey® MLS as distributed by MLS GRID
- $899,0004 bd3 ba3.1k sqft66 Pin Oak Drive, New Windsor, NY 12553For SaleMLS ID #1013679, Stephen Ramundo, Listing by: Keller Williams Valley Realty. OneKey® MLS as distributed by MLS GRID
- $699,0004 bd3 ba2.6k sqft8 Dewey Drive, Newburgh, NY 12550New ConstructionMLS ID #1012837, Rugesh G. Shah, Listing by: KW MidHudson. OneKey® MLS as distributed by MLS GRID
- $714,0004 bd3 ba2.7k sqft210 Howells Turnpike, Middletown, NY 10940For SaleMLS ID #1029697, Cecilia Lewis, Listing by: Century 21 Elite Realty. OneKey® MLS as distributed by MLS GRID
- $799,9994 bd3 ba3k sqftTBD Brook Road, Middletown, NY 10941New ConstructionMLS ID #999740, Philip Barnao, Listing by: eXp Realty. OneKey® MLS as distributed by MLS GRID
- $826,9004 bd3 ba2.6k sqft10 Harrier Ridge Drive, Wallkill, NY 12589New ConstructionMLS ID #1027047, Richard Baxter, Listing by: Keller Williams Realty. OneKey® MLS as distributed by MLS GRID
- $625,0004 bd3 ba2.3k sqft10 Karen Drive, Monroe, NY 10950For SaleMLS ID #1049487, Leigh A Demelo, Listing by: Howard Hanna Rand Realty. OneKey® MLS as distributed by MLS GRID
- $899,0004 bd3 ba2.8k sqft98 Fox Hill Road, Wallkill, NY 12589New ConstructionMLS ID #1030231, Philip Barnao, Listing by: eXp Realty. OneKey® MLS as distributed by MLS GRID
