LUXURY NEW CONSTRUCTION | 1.13 PRIVATE ACRES | PRIME TOWN OF NEWBURGH LOCATION
Luxury new construction on 1.13 private acres offering 3,344 total square feet, including an oversized two-car garage, with 4 bedrooms, 3 full bathrooms, and high-end finishes throughout.
Thoughtfully designed with an open-concept layout, this home features a spacious living room, family room, formal dining room, private home office, and a designer kitchen complete with solid wood cabinetry, quartz countertops, tile backsplash, large center island, and walk-in pantry. The primary suite offers a walk-in closet, custom tile shower, soaking tub, and double vanity, while a secondary bedroom also includes its own walk-in closet. Generous closet space throughout provides exceptional storage.
Premium finishes include hardwood floors throughout, custom tile bathrooms, crown molding, upgraded trim package, dual-zone high-efficiency heat pump HVAC systems, an on-demand tankless water heater, and a convenient main-level laundry room. A full walkout basement offers outstanding potential for future living space, recreation, home gym, media room, or abundant storage.
The exterior showcases timeless curb appeal with white siding, black windows and shutters, gray cedar shake accents, a covered front porch, 16' × 16' Trex deck, oversized two-car garage, and a beautifully situated homesite surrounded by mature trees for added privacy.
Conveniently located just minutes from I-84, the New York State Thruway (I-87), Route 17K, Stewart International Airport, Resorts World Hudson Valley, shopping, restaurants, parks, and schools, with convenient access to Westchester County, New York City, and the entire Hudson Valley.
A rare opportunity to own a thoughtfully crafted, energy-efficient new construction home combining luxury finishes, modern amenities, privacy, and an exceptional commuter-friendly location.
New construction
Price cut: $99 (9/5)
$749,999
34 Innis Avenue, Newburgh, NY 12550
4beds
2,710sqft
Single Family Residence, Residential
Built in 2026
1.13 Acres Lot
$-- Zestimate®
$277/sqft
$-- HOA
What's special
Covered front porchFull walkout basementCustom tile bathroomsPrivate home officeOpen-concept layoutMain-level laundry roomHigh-end finishes throughout
- 36 days
- 830
- 72
Zillow last checked:
Listing updated:
Listed by:
Centurion Eagle Realty LLC 845-827-0080,
Issa E. Nesheiwat 845-541-4567
Source: OneKey® MLS as distributed by MLS GRID,MLS#: 1047151
Facts & features
Interior
Bedrooms & bathrooms
- Bedrooms: 4
- Bathrooms: 3
- Full bathrooms: 3
Bedroom 1
- Description: Master Bedroom
- Level: First
Bedroom 2
- Description: Second large bedroom with walk-in closet
- Level: First
Bedroom 3
- Level: First
Bedroom 4
- Description: Large 4th bedroom
- Level: Second
Bathroom 1
- Description: Master Full Bathroom w/ soaking tub, walk-in shower, and toilet room
- Level: First
Bathroom 2
- Description: Common Full Bathroom
- Level: First
Bathroom 3
- Description: 3rd Full Bathroom
- Level: Second
Dining room
- Level: First
Family room
- Level: Second
Kitchen
- Level: First
Laundry
- Level: First
Living room
- Level: First
Office
- Level: Second
Heating
- ENERGY STAR Qualified Equipment, Heat Pump, Hot Air, Propane
Cooling
- Central Air, Ductwork, ENERGY STAR Qualified Equipment, Zoned
Appliances
- Included: Dishwasher, Electric Water Heater, ENERGY STAR Qualified Appliances, Exhaust Fan, Freezer, Gas Oven, Gas Range, Tankless Water Heater, Gas Water Heater
- Laundry: Washer/Dryer Hookup, Electric Dryer Hookup, Other, Washer Hookup
Features
- First Floor Bedroom, First Floor Full Bath, Crown Molding, Double Vanity, Eat-in Kitchen, Entrance Foyer, Formal Dining, His and Hers Closets, Kitchen Island, Marble Counters, Open Floorplan, Open Kitchen, Pantry, Primary Bathroom, Quartz/Quartzite Counters, Recessed Lighting, Soaking Tub, Storage, Walk Through Kitchen, Walk-In Closet(s)
- Windows: Casement, Double Pane Windows, ENERGY STAR Qualified Windows, New Windows, Shutters
- Basement: Full,Walk-Out Access
- Attic: Dormer,Finished,Full,Stairs,Walkup
- Has fireplace: No
Interior area
- Total structure area: 3,344
- Total interior livable area: 2,710 sqft
Video & virtual tour
Property
Parking
- Total spaces: 2
- Parking features: Attached, Driveway, Electric Vehicle Charging Station(s), Private, Storage
- Garage spaces: 2
- Has uncovered spaces: Yes
Features
- Levels: Two
- Patio & porch: Deck, Porch
Lot
- Size: 1.13 Acres
- Features: Back Yard, Front Yard
Details
- Parcel number: 3346000650000001002.1000000
- Special conditions: None
Construction
Type & style
- Home type: SingleFamily
- Architectural style: Cape Cod
- Property subtype: Single Family Residence, Residential
- Attached to another structure: Yes
Materials
- Fiberglass Insulation, Foam Insulation, HardiPlank Type, Vinyl Siding
Condition
- New Construction
- New construction: Yes
- Year built: 2026
- Major remodel year: 2026
Utilities & green energy
- Sewer: Public Sewer
- Water: Public
- Utilities for property: Electricity Connected, Trash Collection Private, Underground Utilities, Water Connected
Community & HOA
HOA
- Has HOA: No
Location
- Region: Newburgh
Financial & listing details
- Price per square foot: $277/sqft
- Tax assessed value: $86,300
- Annual tax amount: $12,978
- Date on market: 9/4/2026
- Cumulative days on market: 47 days
- Listing agreement: Exclusive Right To Sell
- Electric utility on property: Yes
Estimated market value
Not available
Estimated sales range
Not available
Not available
Price history
| Date | Event | Price |
|---|---|---|
| 9/5/2026 | Price change | $749,9000%$277/sqft |
Source: My State MLS #11966730 Report a problem | ||
| 9/4/2026 | Listed for sale | $749,999+0%$277/sqft |
Source:  OneKey® MLS as distributed by MLS GRID #1047151 Report a problem OneKey® MLS as distributed by MLS GRID #1047151 Report a problem | ||
| 8/31/2026 | Listing removed | $749,900$277/sqft |
Source: My State MLS #11924856 Report a problem | ||
| 8/21/2026 | Listed for sale | $749,900+7399%$277/sqft |
Source: OneKey® MLS as distributed by MLS GRID #1036187 Report a problem | ||
| 4/23/2025 | Sold | $10,000-50%$4/sqft |
Source: Public Record Report a problem | ||
| 3/30/2001 | Sold | $20,000$7/sqft |
Source: Public Record Report a problem | ||
Public tax history
| Year | Property taxes | Tax assessment |
|---|---|---|
| 2025 | -- | $14,925 |
| 2024 | -- | $14,925 -62.6% |
| 2023 | -- | $39,900 |
| 2022 | -- | $39,900 |
| 2021 | -- | $39,900 |
| 2020 | -- | $39,900 |
| 2019 | -- | $39,900 |
| 2018 | -- | $39,900 |
| 2017 | $4,517 | $39,900 |
| 2016 | -- | $39,900 |
| 2015 | -- | $39,900 |
| 2014 | -- | $39,900 |
| 2013 | -- | $39,900 |
| 2012 | -- | $39,900 |
| 2011 | -- | $39,900 |
| 2010 | -- | $39,900 |
| 2009 | -- | $39,900 |
| 2007 | -- | $39,900 |
| 2006 | -- | $39,900 |
| 2005 | -- | $39,900 |
| 2004 | -- | $39,900 |
| 2002 | -- | $39,900 |
| 2001 | -- | $39,900 |
| 2000 | -- | $39,900 |
Find assessor info on the county website
Monthly payment
Climate risks
Neighborhood: 12550
Nearby schools
Schools provided by the listing agent
- Elementary: Gardnertown Leadership Academy
- Middle: MEADOW HILL GLOBAL EXPLORATIONS MAGNET SCHOOL
- High: Newburgh Free Academy
Source: OneKey® MLS as distributed by MLS GRID. This data may not be complete. We recommend contacting the local school district to confirm school assignments for this home.


Similar homes
- $749,0004 bd3 ba3.3k sqft5 Harvey Way, Newburgh, NY 12550For Sale
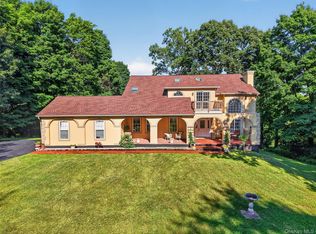
 MLS ID #1048211, John R. Ruggieri, Listing by: BHHS Hudson Valley Properties. OneKey® MLS as distributed by MLS GRID
 - $649,9004 bd3 ba2.4k sqft2 Atwood Lane, Newburgh, NY 12550For Sale
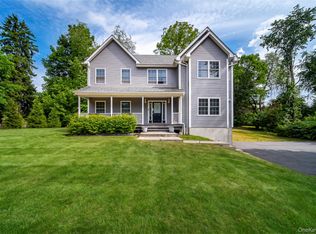 MLS ID #1026533, Jordan Gaspard, Listing by: Prominent Properties Sotheby's. OneKey® MLS as distributed by MLS GRID
 - $655,0004 bd3 ba2.4k sqft3 Tamarack Drive, Newburgh, NY 12550New Construction
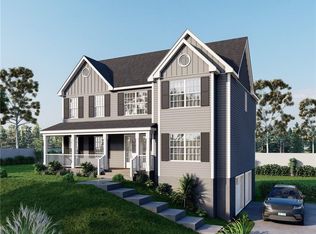 MLS ID #988870, Ewa Kusmierek, Listing by: eXp Realty. OneKey® MLS as distributed by MLS GRID
 - $699,0004 bd3 ba2.6k sqft8 Dewey Drive, Newburgh, NY 12550New Construction
 MLS ID #1012837, Rugesh G. Shah, Listing by: KW MidHudson. OneKey® MLS as distributed by MLS GRID
 - $655,0004 bd3 ba2.4k sqft5 Tamarack Drive, Newburgh, NY 12550New ConstructionMLS ID #988868, Ewa Kusmierek, Listing by: eXp Realty. OneKey® MLS as distributed by MLS GRID
- $655,0004 bd3 ba2.4k sqft16 Black Gum Court, Newburgh, NY 12550New ConstructionMLS ID #985784, Ewa Kusmierek, Listing by: eXp Realty. OneKey® MLS as distributed by MLS GRID
- $699,9994 bd3 ba2.6k sqft28 Northern Avenue, Walden, NY 12586New ConstructionMLS ID #1060482, Richard Baxter, Listing by: Keller Williams Realty. OneKey® MLS as distributed by MLS GRID
- $725,0004 bd3 ba2.5k sqft464 Bull Road, New Windsor, NY 12575New ConstructionMLS ID #1035025, Donna Gennaro, Listing by: Howard Hanna Rand Realty. OneKey® MLS as distributed by MLS GRID
- $749,9004 bd3 ba2.7k sqftLot 4 Kings Hill Road, Walden, NY 12586New ConstructionMLS ID #982760, Lyra Blumenthal, Listing by: RE/MAX Benchmark Realty Group. OneKey® MLS as distributed by MLS GRID
- $649,5004 bd3 ba3.2k sqft48 Mac Farlane Road, Wappingers Falls, NY 12590For SaleMLS ID #1058723, Michelle V. Ayala, Listing by: BHHS Hudson Valley Properties. OneKey® MLS as distributed by MLS GRID
- $810,0004 bd3 ba2.3k sqft84 Frank Street, New Windsor, NY 12553For SaleMLS ID #1033393, Diana Iseni, Listing by: Keller Williams Village Sq Rlt. OneKey® MLS as distributed by MLS GRID
- $699,9004 bd3 ba2.6k sqft21 Francis Harrison Court, Montgomery, NY 12549For SaleMLS ID #1055225, Anita S. Cristiano, Listing by: HomeSmart Homes & Estates. OneKey® MLS as distributed by MLS GRID
- $795,0003 bd3 ba1.6k sqft10 Robinson Street, Beacon, NY 12508For SaleMLS ID #1060351, John Gabriel, Listing by: KW MidHudson. OneKey® MLS as distributed by MLS GRID
- $725,0004 bd3 ba2.3k sqft561 Old Hopewell Road, Hopewell Junction, NY 12533For SaleMLS ID #1046041, Joanne Credendino, Listing by: RE/MAX Town & Country. OneKey® MLS as distributed by MLS GRID
- $899,0004 bd3 ba3.1k sqft66 Pin Oak Drive, New Windsor, NY 12553For SaleMLS ID #1013679, Stephen Ramundo, Listing by: Keller Williams Valley Realty. OneKey® MLS as distributed by MLS GRID
- $689,0004 bd4 ba3.3k sqft26 Sebastian Court, Hopewell Junction, NY 12533For SaleMLS ID #1012201, Susan Stevens, Listing by: BHHS Hudson Valley Properties. OneKey® MLS as distributed by MLS GRID
- $639,0004 bd3 ba2.5k sqft109 Chelsea Road, Wappingers Falls, NY 12590For SaleMLS ID #1021101, Geri Brucale, Listing by: BHHS Hudson Valley Properties. OneKey® MLS as distributed by MLS GRID
- $695,0004 bd2 ba1.4k sqft119 Verplanck Avenue, Beacon, NY 12508For SaleMLS ID #1049605, Anna Hawley, Listing by: Howard Hanna Rand Realty. OneKey® MLS as distributed by MLS GRID
- $899,9994 bd3 ba3.1k sqft4 Cherry Hill Road, Cornwall, NY 12518New ConstructionMLS ID #1048771, Donna Brunell, Listing by: RE/MAX Benchmark Realty Group. OneKey® MLS as distributed by MLS GRID
- $699,0005 bd4 ba2.2k sqft8 Clinton Court, Monroe, NY 10950For SaleMLS ID #1060073, Joel Basch, Listing by: eRealty Advisors, Inc. OneKey® MLS as distributed by MLS GRID
