Only a limited number of homesites remain in this fast-selling community—don’t miss your opportunity to secure a place at Elm Farm Estates.
Introducing The Birch, a beautifully designed 2,400 sq. ft. colonial that blends timeless architecture with modern comfort. This thoughtfully crafted home offers a warm, inviting layout ideal for both everyday living and entertaining. The custom kitchen is a standout feature, perfect for cooking and gathering, while the living area with a cozy fireplace creates the perfect setting for relaxed evenings. A rear deck off the dinette provides a peaceful outdoor retreat, and a formal living room adds elegance for hosting.
Upstairs, the private primary suite offers a true escape, complete with a spa-like bath featuring a soaking tub and separate walk-in shower. Three additional bedrooms provide flexibility for guests, or home office needs. A charming front porch enhances curb appeal, while the two-car garage under and partially unfinished basement add both functionality and future potential.
Built with energy-efficient, state-of-the-art heat pump systems, this home delivers year-round comfort with lower utility costs. Buyers also have the opportunity to personalize finishes and selections, creating a home tailored to their lifestyle.
Elm Farm Estates is a vibrant new construction community offering 52 homes across six thoughtfully designed floor plans, including colonials, ranches, and bi-levels. Surrounded by natural beauty, the neighborhood provides a peaceful setting while remaining highly convenient. Located just off I-84 and I-87, commuting is effortless, with New York City approximately 60 miles away and Metro-North nearby. The rapidly growing Newburgh area offers a dynamic mix of local shops, restaurants, and expanding business opportunities.
For additional details, including a 3D community tour, please visit our website. Site Access: Entrance via Fostertown Road.
New construction
$655,000
16 Black Gum Court, Newburgh, NY 12550
4beds
2,400sqft
Single Family Residence, Residential
Built in 2026
0.45 Acres Lot
$657,800 Zestimate®
$273/sqft
$-- HOA
What's special
Warm inviting layoutTwo-car garage underCustom kitchenSurrounded by natural beauty
- 106 days |
- 140 |
- 8 |
Zillow last checked:
Listing updated:
Listed by:
eXp Realty 888-276-0630,
Ewa Kusmierek 845-494-0865
Source: OneKey® MLS as distributed by MLS GRID,MLS#: 985784
Facts & features
Interior
Bedrooms & bathrooms
- Bedrooms: 4
- Bathrooms: 3
- Full bathrooms: 2
- 1/2 bathrooms: 1
Primary bedroom
- Level: Second
Bedroom 1
- Level: Second
Bedroom 2
- Level: Second
Bedroom 3
- Level: Second
Primary bathroom
- Level: Second
Bathroom 2
- Level: Second
Dining room
- Level: First
Family room
- Level: First
Kitchen
- Level: First
Laundry
- Level: Second
Laundry
- Level: Second
Lavatory
- Level: First
Heating
- Electric, Forced Air, Other
Cooling
- Central Air
Appliances
- Included: Electric Water Heater
- Laundry: Laundry Room
Features
- Master Downstairs, First Floor Bedroom, First Floor Full Bath, Cathedral Ceiling(s), Double Vanity, Eat-in Kitchen, Formal Dining, Entrance Foyer, Granite Counters, Primary Bathroom, Pantry, Quartz/Quartzite Counters
- Flooring: Hardwood, Carpet
- Windows: Screens
- Basement: Partial,Unfinished
- Attic: Pull Stairs
- Number of fireplaces: 1
Interior area
- Total structure area: 2,400
- Total interior livable area: 2,400 sqft
Video & virtual tour
Property
Parking
- Total spaces: 2
- Parking features: Attached
- Garage spaces: 2
Features
- Levels: Two
- Patio & porch: Deck, Porch
- Has view: Yes
- View description: Mountain(s), Trees/Woods
Lot
- Size: 0.45 Acres
- Features: Near Public Transit, Near School, Near Shops, Level
Details
- Parcel number: 334600.039.0000003051.000/0000
- Special conditions: None
Construction
Type & style
- Home type: SingleFamily
- Architectural style: Colonial
- Property subtype: Single Family Residence, Residential
Materials
- Frame, Vinyl Siding
Condition
- To Be Built
- New construction: Yes
- Year built: 2026
Details
- Builder model: The Birch
Utilities & green energy
- Sewer: Public Sewer
- Water: Public
- Utilities for property: Trash Collection Private
Community & HOA
Community
- Subdivision: ELM FARM ESTATES
HOA
- Has HOA: No
- Amenities included: Park
Location
- Region: Newburgh
Financial & listing details
- Price per square foot: $273/sqft
- Annual tax amount: $14,100
- Date on market: 5/3/2026
- Cumulative days on market: 656 days
- Listing agreement: Exclusive Right To Sell
Estimated market value
$657,800
$625,000 - $691,000
$3,917/mo
Price history
| Date | Event | Price |
|---|---|---|
| 5/3/2026 | Listed for sale | $655,000+1.6%$273/sqft |
Source:  OneKey® MLS as distributed by MLS GRID #985784 Report a problem OneKey® MLS as distributed by MLS GRID #985784 Report a problem | ||
| 5/2/2026 | Listing removed | $645,000$269/sqft |
Source: eXp Realty #954563 Report a problem | ||
| 1/27/2026 | Listed for sale | $645,000+4%$269/sqft |
Source: OneKey® MLS as distributed by MLS GRID #954563 Report a problem | ||
| 1/15/2026 | Listing removed | $620,000$258/sqft |
Source: eXp Realty #863677 Report a problem | ||
| 10/31/2025 | Price change | $620,000+1.6%$258/sqft |
Source: OneKey® MLS as distributed by MLS GRID #863677 Report a problem | ||
| 7/15/2025 | Price change | $610,000+1.8%$254/sqft |
Source: OneKey® MLS as distributed by MLS GRID #863677 Report a problem | ||
| 5/17/2025 | Listed for sale | $599,000$250/sqft |
Source: OneKey® MLS as distributed by MLS GRID #863677 Report a problem | ||
| 5/15/2025 | Listing removed | $599,000$250/sqft |
Source: OneKey® MLS as distributed by MLS GRID #H6332313 Report a problem | ||
| 10/17/2024 | Listed for sale | $599,000$250/sqft |
Source: OneKey® MLS as distributed by MLS GRID #H6332313 Report a problem | ||
Public tax history
Tax history is unavailable.
Monthly payment
Climate risks
Neighborhood: 12550
Nearby schools
GreatSchools rating
- 7/10Gardnertown Fundamental Magnet SchoolGrades: PK-5Distance: 0.7 mi
- 5/10Meadow Hill SchoolGrades: K-8Distance: 2 mi
- 3/10Newburgh Free Academy Main CampusGrades: 9-12Distance: 2.3 mi
Schools provided by the listing agent
- Elementary: Fostertown Etc Magnet School
- Middle: MEADOW HILL GLOBAL EXPLORATIONS MAGNET SCHOOL
- High: Newburgh Free Academy
Source: OneKey® MLS as distributed by MLS GRID. This data may not be complete. We recommend contacting the local school district to confirm school assignments for this home.
- $13,200-- bd-- ba-- sqftKeefe St, Newburgh, NY 12550Off Market
- $22,000-- bd-- ba-- sqftKeefe St, Newburgh, NY 12550Off Market
- $17,300-- bd-- ba-- sqftKeefe St, Newburgh, NY 12550Off Market
- $10,600-- bd-- ba-- sqftKeefe St, Newburgh, NY 12550Off Market
- $21,100-- bd-- ba-- sqftKeefe St, Newburgh, NY 12550Off Market
- $9,600-- bd-- ba-- sqftKeefe St, Newburgh, NY 12550Off Market
- $13,400-- bd-- ba-- sqftCassedy St, Newburgh, NY 12550Off Market
- $39,200-- bd-- ba-- sqftCassedy St, Newburgh, NY 12550Off Market
- $4,800-- bd-- ba-- sqftCassedy St, Newburgh, NY 12550Off Market
A local agent can set up tours, give advice and negotiate with sellers.
Similar homes
- $655,0004 bd3 ba2.4k sqft5 Tamarack Drive, Newburgh, NY 12550New Construction
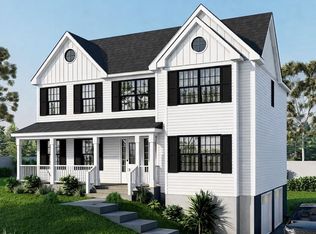
 MLS ID #988868, Ewa Kusmierek, Listing by: eXp Realty. OneKey® MLS as distributed by MLS GRID
 - $655,0004 bd3 ba2.4k sqft3 Tamarack Drive, Newburgh, NY 12550New Construction
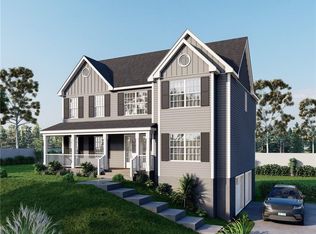 MLS ID #988870, Ewa Kusmierek, Listing by: eXp Realty. OneKey® MLS as distributed by MLS GRID
 - $699,0004 bd3 ba2.6k sqft8 Dewey Drive, Newburgh, NY 12550New Construction
 MLS ID #1012837, Rugesh G. Shah, Listing by: KW MidHudson. OneKey® MLS as distributed by MLS GRID
 - $699,9994 bd3 ba2.7k sqft30 Northern Avenue, Walden, NY 12586New Construction
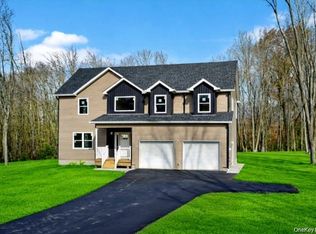 MLS ID #956716, Richard Baxter, Listing by: Keller Williams Realty. OneKey® MLS as distributed by MLS GRID
 - $650,0004 bd3 ba2.5k sqft109 Chelsea Road, Wappingers Falls, NY 12590For SaleMLS ID #1021101, Geri Brucale, Listing by: BHHS Hudson Valley Properties. OneKey® MLS as distributed by MLS GRID
- $674,9993 bd3 ba2.5k sqft61 Smith Avenue, Walden, NY 12586New ConstructionMLS ID #983147, Richard Baxter, Listing by: Keller Williams Realty. OneKey® MLS as distributed by MLS GRID
- $649,0003 bd3 ba2.3k sqft505 Route 9D, Beacon, NY 12508For SaleMLS ID #1032290, Susan Pignatello, Listing by: United RE Hudson Valley Edge. OneKey® MLS as distributed by MLS GRID
- $624,9994 bd3 ba2.9k sqft733 Lattintown Road, Milton, NY 12547For SaleMLS ID #1012157, Jennifer Lappe, Listing by: Keller Williams Realty. OneKey® MLS as distributed by MLS GRID
- $729,0005 bd5 ba3.4k sqft19 Ash Road, Wappingers Falls, NY 12590For SaleMLS ID #1013146, Bryan P. Dale, Listing by: eXp Realty. OneKey® MLS as distributed by MLS GRID
- $699,9004 bd3 ba2.6k sqft24 Francis Harrison Court, Montgomery, NY 12549New ConstructionMLS ID #997409, Nicholas Cuomo, Listing by: Keller Williams Realty. OneKey® MLS as distributed by MLS GRID
- $699,0004 bd4 ba3.2k sqft82 Hampton Road, Marlboro, NY 12542New ConstructionMLS ID #1020992, Catherine Hotaling, Listing by: Ellis Sotheby's Intl Realty. OneKey® MLS as distributed by MLS GRID
- $700,0004 bd3 ba2.2k sqft28 Church Farm Road, Gardiner, NY 12525For SaleMLS ID #1034470, Lillian Burgarelli, Listing by: eXp Realty. OneKey® MLS as distributed by MLS GRID
- $659,9004 bd3 ba2.4k sqft76 Rockledge Drive, Pleasant Valley, NY 12569For SaleMLS ID #996478, Daniel Axtmann, Listing by: BHHS Hudson Valley Properties. OneKey® MLS as distributed by MLS GRID
- $765,0004 bd3 ba2.5k sqft464 Bull Road, New Windsor, NY 12575New ConstructionMLS ID #1035025, Donna Gennaro, Listing by: Howard Hanna Rand Realty. OneKey® MLS as distributed by MLS GRID
- $699,0004 bd4 ba3.3k sqft26 Sebastian Court, Hopewell Junction, NY 12533For SaleMLS ID #1012201, Susan Stevens, Listing by: BHHS Hudson Valley Properties. OneKey® MLS as distributed by MLS GRID
- $724,9994 bd3 ba2.7k sqft28 Northern Avenue, Walden, NY 12586New ConstructionMLS ID #956714, Richard Baxter, Listing by: Keller Williams Realty. OneKey® MLS as distributed by MLS GRID
- $624,9003 bd2 ba1.8k sqft40 Washington Street, Cornwall On Hudson, NY 12520For SaleMLS ID #1011364, David Mires, Listing by: Smitchger Realty. OneKey® MLS as distributed by MLS GRID
- $699,0004 bd3 ba2.5k sqft46 Wildflower Ridge, Poughkeepsie, NY 12603For SaleMLS ID #1003289, Blake Michaud, Listing by: BHHS Hudson Valley Properties. OneKey® MLS as distributed by MLS GRID
- $749,9004 bd3 ba2.7k sqftLot 4 Kings Hill Road, Walden, NY 12586New ConstructionMLS ID #982760, Lyra Blumenthal, Listing by: RE/MAX Benchmark Realty Group. OneKey® MLS as distributed by MLS GRID
- $570,0004 bd3 ba2.4k sqft125 Cedar Hill Road, Wappingers Falls, NY 12590For SaleMLS ID #1019389, Giovanni M. Puerta, Listing by: GNL Realty. OneKey® MLS as distributed by MLS GRID
