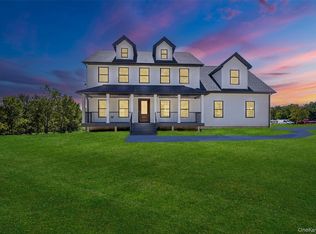
ORANGE LAKE COMMUNITY! WALLKILL SCHOOL DISTRICT! LOW TAXES FOR NEW CONSTRUCTION!!! Don’t miss this opportunity to own a beautifully crafted 3 Bedroom, 3 Full Bathroom Bi-Lonial style home, ideally situated in the Town of Newburgh and within the highly regarded Wallkill School District. Located just one block from Orange Lake, this home includes lake rights, offering year-round recreational enjoyment. Orange Lake residents have access to an optional membership that includes boating, fishing, sailing, waterskiing, paddle boarding, and winter activities such as ice skating and snowmobiling. The community also features exclusive membership to The Lakeview House Restaurant, along with organized events like boat parties and seasonal parades. The location is just the beginning—this home will feature a thoughtfully designed interior, starting with an elegant kitchen complete with a plethora of cabinetry, stainless steel appliances, a granite or quartz center island, and hardwood flooring throughout. The open-concept dining and living room combo is enhanced by vaulted ceilings, creating an airy and inviting space for entertaining. The true owner’s suite offers wall-to-wall carpeting, high ceilings, an oversized walk-in closet located off the ensuite, and a luxurious full bathroom with quartz countertops, a separate soaking tub, and a walk-in shower. Two additional bedrooms and a second full bathroom complete the main level. As you head downstairs, admire the wrought iron decorative railings, adding a touch of sophistication. The lower level offers an expansive recreational space that can double as a home office, a third full bathroom with modern finishes, a dedicated laundry room with storage area, a utility room, and access to the two-car attached garage. Conveniently located just minutes from Newburgh’s thriving business district, shopping, dining, and major attractions such as Resorts World Hudson Valley Casino, Ice Time Sports Complex, and the National Purple Heart Hall of Honor. Best of all, this property is just minutes from the heavily traveled Interstate 84 and Interstate 87 exchange, making commuting and travel a breeze. With its prime location, stunning interior design, and access to an active lake community, this is more than just a house—it’s a lifestyle. Don’t miss your chance to call this exceptional property home. Schedule your private tour today!
New construction
$674,999
61 Smith Avenue, Walden, NY 12586
3beds
2,500sqft
Single Family Residence, Residential
Built in 2026
0.62 Acres Lot
$-- Zestimate®
$270/sqft
$-- HOA
What's special
- 58 days |
- 698 |
- 42 |
Zillow last checked:
Listing updated:
Listed by:
Keller Williams Realty 845-928-8000,
Richard Baxter 845-494-4715
Source: OneKey® MLS as distributed by MLS GRID,MLS#: 983147
Facts & features
Interior
Bedrooms & bathrooms
- Bedrooms: 3
- Bathrooms: 3
- Full bathrooms: 3
Bedroom 1
- Level: First
Bedroom 2
- Level: First
Bedroom 3
- Level: First
Bathroom 1
- Level: First
Bathroom 2
- Level: First
Bathroom 3
- Level: Lower
Dining room
- Level: First
Family room
- Level: Lower
Kitchen
- Level: First
Laundry
- Level: Lower
Living room
- Level: First
Heating
- Forced Air, Propane
Cooling
- Central Air
Appliances
- Included: Dishwasher, ENERGY STAR Qualified Appliances, Gas Range, Refrigerator, Stainless Steel Appliance(s), Indirect Water Heater
- Laundry: Washer/Dryer Hookup, Electric Dryer Hookup, In Basement, Laundry Room, Washer Hookup
Features
- First Floor Full Bath, Cathedral Ceiling(s), Eat-in Kitchen, Entrance Foyer, Formal Dining, Granite Counters, Kitchen Island, Natural Woodwork, Open Floorplan, Open Kitchen, Primary Bathroom, Quartz/Quartzite Counters, Recessed Lighting, Walk-In Closet(s)
- Flooring: Carpet, Combination, Hardwood
- Basement: Finished,Full
- Attic: Full,Unfinished
- Has fireplace: No
Interior area
- Total structure area: 2,500
- Total interior livable area: 2,500 sqft
Property
Parking
- Total spaces: 2
- Parking features: Driveway, Garage
- Garage spaces: 2
- Has uncovered spaces: Yes
Features
- Levels: Bi-Level
- Patio & porch: Deck
Lot
- Size: 0.62 Acres
- Features: Sloped
Details
- Parcel number: 3346000310000003001.2000000
- Special conditions: None
Construction
Type & style
- Home type: SingleFamily
- Architectural style: Colonial
- Property subtype: Single Family Residence, Residential
Materials
- Frame
- Foundation: Block
Condition
- Under Construction
- New construction: Yes
- Year built: 2026
Utilities & green energy
- Sewer: Septic Tank
- Water: Well
- Utilities for property: Electricity Connected, Propane
Community & HOA
HOA
- Has HOA: No
Location
- Region: Walden
Financial & listing details
- Price per square foot: $270/sqft
- Annual tax amount: $9,500
- Date on market: 5/30/2026
- Cumulative days on market: 314 days
- Listing agreement: Exclusive Right To Sell
- Electric utility on property: Yes
Estimated market value
Not available
Estimated sales range
Not available
Not available
Price history
| Date | Event | Price |
|---|---|---|
| 5/30/2026 | Listed for sale | $674,999$270/sqft |
Source:  OneKey® MLS as distributed by MLS GRID #983147 Report a problem OneKey® MLS as distributed by MLS GRID #983147 Report a problem | ||
| 5/27/2026 | Listing removed | $674,999$270/sqft |
Source: OneKey® MLS as distributed by MLS GRID #895157 Report a problem | ||
| 9/5/2025 | Listed for sale | $674,999$270/sqft |
Source: OneKey® MLS as distributed by MLS GRID #895157 Report a problem | ||
Public tax history
Tax history is unavailable.
Monthly payment
Climate risks
Neighborhood: 12586
Nearby schools
GreatSchools rating
- 6/10Leptondale Elementary SchoolGrades: K-6Distance: 2.7 mi
- 7/10John G Borden Middle SchoolGrades: 7-8Distance: 5 mi
- 7/10Wallkill Senior High SchoolGrades: 9-12Distance: 5.1 mi
Schools provided by the listing agent
- Elementary: Ostrander Elementary School
- Middle: John G Borden Middle School
- High: Wallkill Senior High School
Source: OneKey® MLS as distributed by MLS GRID. This data may not be complete. We recommend contacting the local school district to confirm school assignments for this home.
- $367,4002 bd1 ba990 sqft238 Valley Ave, Walden, NY 12586Off Market
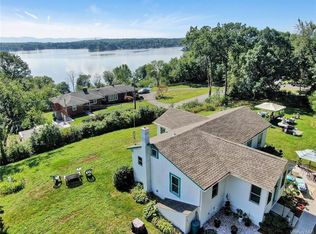
- $5,800-- bd-- ba-- sqft238 Valley Ave, Walden, NY 12586Off Market
- $5,800-- bd-- ba-- sqft238 Valley Ave, Walden, NY 12586Off Market
- $5,800-- bd-- ba-- sqft238 Valley Ave, Walden, NY 12586Off Market
- $5,800-- bd-- ba-- sqft238 Valley Ave, Walden, NY 12586Off Market
- $552,0004 bd2 ba2.8k sqft34 Smith Ave, Walden, NY 12586Off Market
- $8,700-- bd-- ba-- sqftSmith Ave, Walden, NY 12586Off Market
- $5,600-- bd-- ba-- sqftSmith Ave, Walden, NY 12586Off Market
A local agent can set up tours, give advice and negotiate with sellers.
Similar homes
- $699,9994 bd3 ba2.7k sqft28 Northern Avenue, Walden, NY 12586New Construction
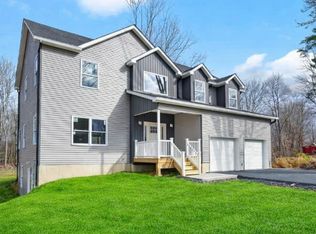
 MLS ID #956714, Richard Baxter, Listing by: Keller Williams Realty. OneKey® MLS as distributed by MLS GRID
 - $699,9994 bd3 ba2.7k sqft30 Northern Avenue, Walden, NY 12586New Construction
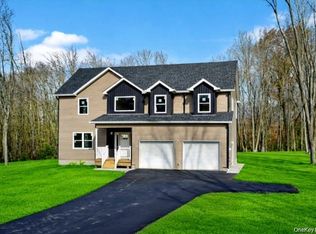 MLS ID #956716, Richard Baxter, Listing by: Keller Williams Realty. OneKey® MLS as distributed by MLS GRID
 - $639,9004 bd3 ba3.3k sqft44 Ramblewood Drive, Newburgh, NY 12550For Sale
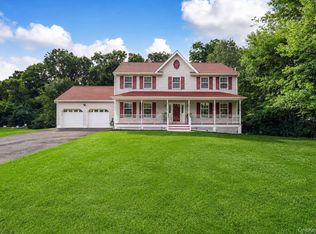 MLS ID #1029508, David L. White, Listing by: Owner Entry.com. OneKey® MLS as distributed by MLS GRID
 - $749,9004 bd3 ba2.7k sqftLot 4 Kings Hill Road, Walden, NY 12586New Construction
 MLS ID #982760, Lyra Blumenthal, Listing by: RE/MAX Benchmark Realty Group. OneKey® MLS as distributed by MLS GRID
 - $826,9004 bd3 ba2.6k sqft10 Harrier Ridge Drive, Wallkill, NY 12589New ConstructionMLS ID #1027047, Richard Baxter, Listing by: Keller Williams Realty. OneKey® MLS as distributed by MLS GRID
- $655,0004 bd3 ba2.4k sqft3 Tamarack Drive, Newburgh, NY 12550New ConstructionMLS ID #988870, Ewa Kusmierek, Listing by: eXp Realty. OneKey® MLS as distributed by MLS GRID
- $624,9994 bd3 ba2.9k sqft733 Lattintown Road, Milton, NY 12547For SaleMLS ID #1012157, Jennifer Lappe, Listing by: Keller Williams Realty. OneKey® MLS as distributed by MLS GRID
- $655,0004 bd3 ba2.4k sqft5 Tamarack Drive, Newburgh, NY 12550New ConstructionMLS ID #988868, Ewa Kusmierek, Listing by: eXp Realty. OneKey® MLS as distributed by MLS GRID
- $655,0004 bd3 ba2.4k sqft16 Black Gum Court, Newburgh, NY 12550New ConstructionMLS ID #985784, Ewa Kusmierek, Listing by: eXp Realty. OneKey® MLS as distributed by MLS GRID
- $860,0005 bd3 ba2.9k sqft27 Wild Turkey Lane, Rock Tavern, NY 12575For SaleMLS ID #1011637, Carlos A. Infante Jr., Listing by: Coldwell Banker Realty. OneKey® MLS as distributed by MLS GRID
- $699,9004 bd3 ba2.6k sqft24 Francis Harrison Court, Montgomery, NY 12549New ConstructionMLS ID #997409, Nicholas Cuomo, Listing by: Keller Williams Realty. OneKey® MLS as distributed by MLS GRID
- $599,0004 bd3 ba2.1k sqft4 Cameli Drive, Wappingers Falls, NY 12590For SaleMLS ID #1028191, Pamela Burns, Listing by: Corcoran Legends Realty. OneKey® MLS as distributed by MLS GRID
- $699,0004 bd3 ba2.6k sqft8 Dewey Drive, Newburgh, NY 12550New ConstructionMLS ID #1012837, Rugesh G. Shah, Listing by: KW MidHudson. OneKey® MLS as distributed by MLS GRID
- $769,0004 bd4 ba3.2k sqft47 Willets Way, Newburgh, NY 12550For SaleMLS ID #982005, Ryan Degnan, Listing by: Howard Hanna Rand Realty. OneKey® MLS as distributed by MLS GRID
- $650,0004 bd3 ba2.5k sqft109 Chelsea Road, Wappingers Falls, NY 12590For SaleMLS ID #1021101, Geri Brucale, Listing by: BHHS Hudson Valley Properties. OneKey® MLS as distributed by MLS GRID
- $729,0004 bd4 ba2.5k sqft780 Plattekill Ardonia Road, Clintondale, NY 12515For SaleMLS ID #1022140, Theresa A Holmes, Listing by: KW Hudson Valley United. OneKey® MLS as distributed by MLS GRID
- $525,0004 bd2 ba2.2k sqft101 Brewer Road, Newburgh, NY 12550For SaleMLS ID #1007942, Virginia Corbett, Listing by: eXp Realty. OneKey® MLS as distributed by MLS GRID
- $779,0004 bd3 ba3.3k sqft5 Harvey Way, Newburgh, NY 12550For SaleMLS ID #1018365, John R. Ruggieri, Listing by: BHHS Hudson Valley Properties. OneKey® MLS as distributed by MLS GRID
- $650,0002 bd3 ba2k sqft176 Tibet Drive, Carmel, NY 10512For SaleMLS ID #1015542, William Frattarola, Jr., Listing by: Houlihan Lawrence Inc.. OneKey® MLS as distributed by MLS GRID
- $629,0004 bd3 ba2.3k sqft74 Losee Road, Wappingers Falls, NY 12590For SaleMLS ID #1018340, Scott Zobre, Listing by: KW MidHudson. OneKey® MLS as distributed by MLS GRID
