Positioned on an elevated homesite within a sought-after, fast-selling community, this to-be-built Birch model offers a unique opportunity to create your new home with personalized finishes and selections throughout. The setting provides peaceful valley views and backs to protected woods, offering both privacy and a natural backdrop.
The Birch is a thoughtfully designed colonial-style home featuring approximately 2,400 square feet of well-planned living space, blending classic design with modern functionality. The main level is anchored by a spacious kitchen ideal for everyday living and entertaining, flowing seamlessly into the living area with a cozy fireplace. A dinette leads to a rear deck, perfect for enjoying the surrounding landscape, while a formal living room adds additional flexible space.
Upstairs, the primary suite offers a private retreat with a spa-like bath, including a soaking tub and separate walk-in shower. Three additional bedrooms provide versatility for guests, home office needs, or everyday living.
Additional features include a welcoming front porch, two-car garage, and a partially unfinished basement with potential for future expansion. Energy-efficient heat pump systems provide year-round comfort.
Located in the scenic Hudson Valley at Elm Farm Estates, this community offers convenient access to shopping, dining, and major commuter routes including I-84 and I-87, along with nearby Metro-North service for travel to New York City. For additional details, including a 3D community tour, please visit our website.
Limited homesites remain—don’t wait. ENTRANCE TO THE SITE: FROM FOSTERTOWN RD not Wells Rd.
New construction
$655,000
5 Tamarack Drive, Newburgh, NY 12550
4beds
2,400sqft
Single Family Residence, Residential
Built in 2026
0.45 Acres Lot
$657,200 Zestimate®
$273/sqft
$-- HOA
What's special
- 174 days
- 144
- 7
Zillow last checked:
Listing updated:
Listed by:
eXp Realty 888-276-0630,
Ewa Kusmierek 845-494-0865
Source: OneKey® MLS as distributed by MLS GRID,MLS#: 988868
Facts & features
Interior
Bedrooms & bathrooms
- Bedrooms: 4
- Bathrooms: 3
- Full bathrooms: 2
- 1/2 bathrooms: 1
Primary bedroom
- Level: Second
Bedroom 1
- Level: Second
Bedroom 2
- Level: Second
Bedroom 3
- Level: Second
Primary bathroom
- Level: Second
Bathroom 2
- Level: Second
Dining room
- Level: First
Family room
- Level: First
Kitchen
- Level: First
Laundry
- Level: Second
Laundry
- Level: Second
Lavatory
- Level: First
Heating
- Electric, Forced Air, Other
Cooling
- Central Air
Appliances
- Included: Electric Water Heater
- Laundry: Laundry Room
Features
- Master Downstairs, First Floor Bedroom, First Floor Full Bath, Cathedral Ceiling(s), Double Vanity, Eat-in Kitchen, Formal Dining, Entrance Foyer, Granite Counters, Primary Bathroom, Pantry, Quartz/Quartzite Counters
- Flooring: Hardwood, Carpet
- Windows: Screens
- Basement: Partial,Unfinished
- Attic: Pull Stairs
- Number of fireplaces: 1
Interior area
- Total structure area: 2,400
- Total interior livable area: 2,400 sqft
Video & virtual tour
Property
Parking
- Total spaces: 2
- Parking features: Attached
- Garage spaces: 2
Features
- Levels: Two
- Patio & porch: Deck, Porch
- Has view: Yes
- View description: Mountain(s), Trees/Woods
Lot
- Size: 0.45 Acres
- Features: Near Public Transit, Near School, Near Shops, Level
Details
- Parcel number: 334600.039.0000003011.000/0000
- Special conditions: None
Construction
Type & style
- Home type: SingleFamily
- Architectural style: Colonial
- Property subtype: Single Family Residence, Residential
Materials
- Frame, Vinyl Siding
Condition
- To Be Built
- New construction: Yes
- Year built: 2026
Details
- Builder model: The Birch
Utilities & green energy
- Sewer: Public Sewer
- Water: Public
- Utilities for property: Trash Collection Private
Community & HOA
Community
- Subdivision: ELM FARM ESTATES
HOA
- Has HOA: No
- Amenities included: Park
Location
- Region: Newburgh
Financial & listing details
- Price per square foot: $273/sqft
- Annual tax amount: $14,100
- Date on market: 5/3/2026
- Cumulative days on market: 270 days
- Listing agreement: Exclusive Right To Sell
- Listing terms: Contract
Estimated market value
$657,200
$624,000 - $690,000
$4,237/mo
Price history
| Date | Event | Price |
|---|---|---|
| 5/3/2026 | Listed for sale | $655,000-4.4%$273/sqft |
Source:  OneKey® MLS as distributed by MLS GRID #988868 Report a problem OneKey® MLS as distributed by MLS GRID #988868 Report a problem | ||
| 5/2/2026 | Listing removed | $685,000$285/sqft |
Source: eXp Realty #954564 Report a problem | ||
| 1/27/2026 | Listed for sale | $685,000$285/sqft |
Source: OneKey® MLS as distributed by MLS GRID #954564 Report a problem | ||
Public tax history
Tax history is unavailable.
Monthly payment
Climate risks
Neighborhood: 12550
Nearby schools
Schools provided by the listing agent
- Elementary: Fostertown Etc Magnet School
- Middle: MEADOW HILL GLOBAL EXPLORATIONS MAGNET SCHOOL
- High: Newburgh Free Academy
Source: OneKey® MLS as distributed by MLS GRID. This data may not be complete. We recommend contacting the local school district to confirm school assignments for this home.
Similar homes
- $655,0004 bd3 ba2.4k sqft16 Black Gum Court, Newburgh, NY 12550New Construction
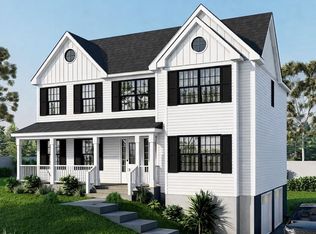
 MLS ID #985784, Ewa Kusmierek, Listing by: eXp Realty. OneKey® MLS as distributed by MLS GRID
 - $655,0004 bd3 ba2.4k sqft3 Tamarack Drive, Newburgh, NY 12550New Construction
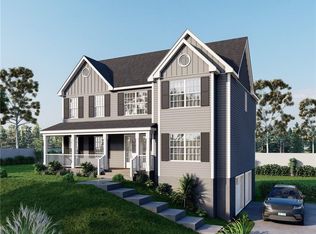 MLS ID #988870, Ewa Kusmierek, Listing by: eXp Realty. OneKey® MLS as distributed by MLS GRID
 - $749,9994 bd3 ba2.7k sqft34 Innis Avenue, Newburgh, NY 12550New Construction
 MLS ID #1047151, Issa E. Nesheiwat, Listing by: Centurion Eagle Realty LLC. OneKey® MLS as distributed by MLS GRID
 - $449,0003 bd2 ba1.5k sqft636 Gidney Avenue, Balmville, NY 12550For Sale
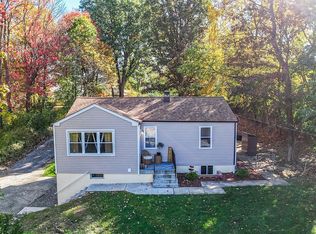 MLS ID #1066372, Joel Ayala, Listing by: HomeSmart Homes & Estates. OneKey® MLS as distributed by MLS GRID
 - $699,0004 bd3 ba2.6k sqft8 Dewey Drive, Newburgh, NY 12550New ConstructionMLS ID #1012837, Rugesh G. Shah, Listing by: KW MidHudson. OneKey® MLS as distributed by MLS GRID
- $499,0005 bd3 ba1.2k sqft76 Poplar Street, Newburgh, NY 12550For SaleMLS ID #1050393, Ray Reyes, Listing by: Keller Williams Realty. OneKey® MLS as distributed by MLS GRID
- $699,9004 bd3 ba2.6k sqft24 Francis Harrison Court, Montgomery, NY 12549New ConstructionMLS ID #1058607, Nicholas Cuomo, Listing by: Keller Williams Realty. OneKey® MLS as distributed by MLS GRID
- $826,0004 bd3 ba2.7k sqft16 McDonald Court, New Windsor, NY 12553New ConstructionMLS ID #1061944, Diana Iseni, Listing by: Keller Williams Village Sq Rlt. OneKey® MLS as distributed by MLS GRID
- $610,0005 bd3 ba2.2k sqft207 Butter Hill Drive, New Windsor, NY 12553For SaleMLS ID #1039033, Michael P Mulligan, Listing by: HomeSmart Homes & Estates. OneKey® MLS as distributed by MLS GRID
- $699,9994 bd3 ba2.6k sqft28 Northern Avenue, Walden, NY 12586New ConstructionMLS ID #1060482, Richard Baxter, Listing by: Keller Williams Realty. OneKey® MLS as distributed by MLS GRID
- $625,0004 bd3 ba2.4k sqft18 Page Court, Poughkeepsie, NY 12603For SaleMLS ID #1065532, John DiDio, Listing by: Century 21 Alliance Rlty Group. OneKey® MLS as distributed by MLS GRID
- $575,0004 bd3 ba3.2k sqft18 Mackey Road, Highland, NY 12528For SaleMLS ID #1064643, Brent R. VanAken, Listing by: Keller Williams Village Sq Rlt. OneKey® MLS as distributed by MLS GRID
- $469,9004 bd2 ba1.5k sqft15 Fleetwood Drive, Newburgh, NY 12550For SaleMLS ID #1039081, Edwin Rodriguez, Listing by: KW Hudson Valley United. OneKey® MLS as distributed by MLS GRID
- $769,0004 bd3 ba2.3k sqft21 Wildwood Drive, Rock Tavern, NY 12575New ConstructionMLS ID #1037407, Francesca Airoldi, Listing by: Keller Williams Realty. OneKey® MLS as distributed by MLS GRID
- $685,0004 bd3 ba2.7k sqft38 Highgrove Drive, Washingtonville, NY 10992For SaleMLS ID #945767, Bryan P. Dale, Listing by: eXp Realty. OneKey® MLS as distributed by MLS GRID
- $725,0004 bd3 ba2.5k sqft464 Bull Road, New Windsor, NY 12575New ConstructionMLS ID #1035025, Donna Gennaro, Listing by: Howard Hanna Rand Realty. OneKey® MLS as distributed by MLS GRID
- $689,0004 bd4 ba3.3k sqft26 Sebastian Court, Hopewell Junction, NY 12533For SaleMLS ID #1012201, Susan Stevens, Listing by: BHHS Hudson Valley Properties. OneKey® MLS as distributed by MLS GRID
- $699,9004 bd3 ba2.6k sqft21 Francis Harrison Court, Montgomery, NY 12549For SaleMLS ID #1055225, Anita S. Cristiano, Listing by: HomeSmart Homes & Estates. OneKey® MLS as distributed by MLS GRID
- $599,9004 bd3 ba2.3k sqft24 Emperor Lane, Montgomery, NY 12549For SaleMLS ID #1059617, Dawn E. Gregg, Listing by: Curasi Realty, Inc.. OneKey® MLS as distributed by MLS GRID
- $499,9003 bd3 ba2.1k sqft6 Lannis Avenue, New Windsor, NY 12553For SaleMLS ID #1058600, Joel Walter, Listing by: eRealty Advisors, Inc. OneKey® MLS as distributed by MLS GRID
