FINAL OPPORTUNITIES FOR NEW CONSTRUCTION AT THE MEADOWBROOK ESTATES—WITH BUILDER INCENTIVES AVAILABLE! Fewer than a handful of new homes remain. Seller offering closing-cost assistance with any lender OR a two-year rate buydown through the preferred lender only. Subject to negotiation, buyer qualification, and lender approval.
New construction situated at the top of a quiet cul-de-sac within Meadowbrook Estates, a 90-plus-home subdivision developed by established local builders. With only a handful of new homes remaining, this is one of the final opportunities to purchase a newly built home within the development. The home offers four bedrooms, two-and-a-half bathrooms, and an open floor plan. Oak hardwood flooring extends throughout the first floor and upstairs hallways. Large windows provide abundant natural light, while high ceilings add architectural detail to the primary bedroom. Generous closet space and a second-floor laundry room with washer and dryer hookups provide additional convenience.
The home also includes carefully selected fixtures and recessed lighting throughout. Additional features include a natural gas fireplace, municipal water and sewer, GE stainless steel appliances, two-zone forced-air heating and central air conditioning, a sprinkler system, and an attached two-car garage. Outdoor spaces include a rear deck, two covered front porches, and a spacious driveway with additional parking. The unfinished walkout basement provides flexibility for future living, recreational, or storage space.
The property offers convenient access to local shopping, dining, and entertainment, as well as the trails of Schunnemunk State Park. It is approximately two miles from the Salisbury Mills-Cornwall train station and 4.5 miles from New York Stewart International Airport, while being situated outside the airport’s flight path. With new construction, flexible living space, and a well-connected location, this home is ready for its first owner.
For sale
$810,000
84 Frank Street, New Windsor, NY 12553
4beds
2,333sqft
Single Family Residence, Residential
Built in 2024
0.64 Acres Lot
$-- Zestimate®
$347/sqft
$-- HOA
What's special
Rear deckAttached two-car garageOpen floor planRecessed lighting throughoutGe stainless steel appliancesGenerous closet spaceTwo-and-a-half bathrooms
- 71 days
- 482
- 44
Zillow last checked:
Listing updated:
Listed by:
Keller Williams Village Sq Rlt 973-370-2801,
Diana Iseni 973-370-2801
Source: OneKey® MLS as distributed by MLS GRID,MLS#: 1033393
Facts & features
Interior
Bedrooms & bathrooms
- Bedrooms: 4
- Bathrooms: 3
- Full bathrooms: 2
- 1/2 bathrooms: 1
Heating
- Forced Air, Natural Gas
Cooling
- Central Air
Appliances
- Included: Dishwasher, ENERGY STAR Qualified Appliances, Freezer, Microwave, Oven, Range, Refrigerator, Stainless Steel Appliance(s), Gas Water Heater
- Laundry: Washer/Dryer Hookup, Gas Dryer Hookup, Laundry Room, Washer Hookup
Features
- Double Vanity, Entrance Foyer, Formal Dining, His and Hers Closets, Kitchen Island, Open Floorplan, Open Kitchen, Pantry, Primary Bathroom, Quartz/Quartzite Counters, Recessed Lighting, Smart Thermostat, Soaking Tub, Tray Ceiling(s), Walk-In Closet(s)
- Flooring: Carpet, Hardwood, Wood
- Windows: Double Pane Windows, ENERGY STAR Qualified Windows
- Basement: Full,Unfinished,Walk-Out Access
- Attic: Scuttle
- Number of fireplaces: 1
- Fireplace features: Living Room
Interior area
- Total structure area: 2,333
- Total interior livable area: 2,333 sqft
Property
Parking
- Total spaces: 6
- Parking features: Driveway, Garage, Garage Door Opener
- Garage spaces: 2
- Has uncovered spaces: Yes
Features
- Patio & porch: Covered, Deck, Porch
Lot
- Size: 0.64 Acres
- Features: Back Yard, Cul-De-Sac, Near Public Transit
Details
- Parcel number: 33480010000000010830000000
- Special conditions: None
Construction
Type & style
- Home type: SingleFamily
- Architectural style: Colonial
- Property subtype: Single Family Residence, Residential
Materials
- Shake Siding, Stone, Vinyl Siding
Condition
- Year built: 2024
Details
- Builder model: Croft
Utilities & green energy
- Sewer: Public Sewer
- Water: Public
- Utilities for property: Cable Available, Electricity Connected, Natural Gas Connected, Sewer Connected, Underground Utilities, Water Connected
Community & HOA
Community
- Security: Fire Alarm, Smoke Detector(s)
- Subdivision: The Meadowbrook Estates
HOA
- Has HOA: No
Location
- Region: New Windsor
Financial & listing details
- Price per square foot: $347/sqft
- Annual tax amount: $17,234
- Date on market: 8/14/2026
- Cumulative days on market: 72 days
- Listing agreement: Exclusive Right To Sell
- Electric utility on property: Yes
Estimated market value
Not available
Estimated sales range
Not available
Not available
Price history
| Date | Event | Price |
|---|---|---|
| 8/14/2026 | Listed for sale | $810,000$347/sqft |
Source:  OneKey® MLS as distributed by MLS GRID #1033393 Report a problem OneKey® MLS as distributed by MLS GRID #1033393 Report a problem | ||
| 8/13/2026 | Listing removed | -- |
Source: Owner Report a problem | ||
| 10/27/2025 | Listed for sale | $810,000$347/sqft |
Source: Owner Report a problem | ||
| 10/15/2025 | Listing removed | $810,000$347/sqft |
Source: OneKey® MLS as distributed by MLS GRID #888320 Report a problem | ||
| 7/14/2025 | Listed for sale | $810,000$347/sqft |
Source: OneKey® MLS as distributed by MLS GRID #888320 Report a problem | ||
Public tax history
Tax history is unavailable.
Monthly payment
Climate risks
Neighborhood: 12553
Nearby schools
Schools provided by the listing agent
- Elementary: Willow Avenue Elementary School
- Middle: Cornwall Middle School
- High: Cornwall Central High School
Source: OneKey® MLS as distributed by MLS GRID. This data may not be complete. We recommend contacting the local school district to confirm school assignments for this home.


Similar homes
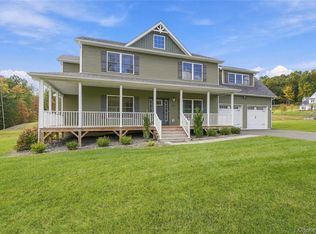
- $816,0004 bd3 ba2.5k sqft45 Frank Street, New Windsor, NY 12553New Construction
 MLS ID #1060941, Diana Iseni, Listing by: Keller Williams Village Sq Rlt. OneKey® MLS as distributed by MLS GRID
 - $820,0004 bd3 ba2.6k sqft79 Frank Street, New Windsor, NY 12553New Construction
 MLS ID #1061551, Diana Iseni, Listing by: Keller Williams Village Sq Rlt. OneKey® MLS as distributed by MLS GRID
 - $826,0004 bd3 ba2.7k sqft16 McDonald Court, New Windsor, NY 12553New Construction
 MLS ID #1061944, Diana Iseni, Listing by: Keller Williams Village Sq Rlt. OneKey® MLS as distributed by MLS GRID
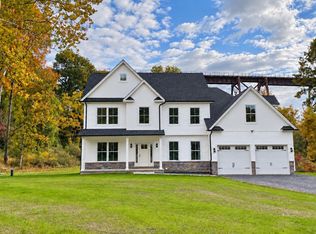
 - $868,9004 bd3 ba2.7k sqft4 Rosewood Lane, Salisbury Mills, NY 12553For Sale
 MLS ID #1038395, Theresa Budich, Listing by: Howard Hanna Rand Realty. OneKey® MLS as distributed by MLS GRID
 - $749,9994 bd3 ba2.7k sqft34 Innis Avenue, Newburgh, NY 12550New ConstructionMLS ID #1047151, Issa E. Nesheiwat, Listing by: Centurion Eagle Realty LLC. OneKey® MLS as distributed by MLS GRID
- $899,0005 bd3 ba3.2k sqft3 Trinity Place, Cornwall, NY 12518For SaleMLS ID #1045175, Brenda Guttenberg, Listing by: RE/MAX Benchmark Realty Group. OneKey® MLS as distributed by MLS GRID
- $769,0004 bd3 ba2.3k sqft21 Wildwood Drive, Rock Tavern, NY 12575New ConstructionMLS ID #1037407, Francesca Airoldi, Listing by: Keller Williams Realty. OneKey® MLS as distributed by MLS GRID
- $699,0004 bd3 ba2.6k sqft8 Dewey Drive, Newburgh, NY 12550New ConstructionMLS ID #1012837, Rugesh G. Shah, Listing by: KW MidHudson. OneKey® MLS as distributed by MLS GRID
- $899,9994 bd3 ba3.1k sqft4 Cherry Hill Road, Cornwall, NY 12518New ConstructionMLS ID #1048771, Donna Brunell, Listing by: RE/MAX Benchmark Realty Group. OneKey® MLS as distributed by MLS GRID
- $869,9004 bd3 ba2.7k sqft3 Rosewood Lane, Salisbury Mills, NY 12577New ConstructionMLS ID #973480, Theresa Budich, Listing by: Howard Hanna Rand Realty. OneKey® MLS as distributed by MLS GRID
- $725,0004 bd3 ba2.5k sqft464 Bull Road, New Windsor, NY 12575New ConstructionMLS ID #1035025, Donna Gennaro, Listing by: Howard Hanna Rand Realty. OneKey® MLS as distributed by MLS GRID
- $699,9004 bd3 ba2.6k sqft24 Francis Harrison Court, Montgomery, NY 12549New ConstructionMLS ID #1058607, Nicholas Cuomo, Listing by: Keller Williams Realty. OneKey® MLS as distributed by MLS GRID
- $826,9004 bd3 ba2.6k sqft10 Harrier Ridge Drive, Wallkill, NY 12589New ConstructionMLS ID #1027047, Richard Baxter, Listing by: Keller Williams Realty. OneKey® MLS as distributed by MLS GRID
- $749,9004 bd3 ba2.4k sqft37 Sunset Lane, New Hampton, NY 10958New ConstructionMLS ID #1057851, Christopher M Ogden, Listing by: Realty Promotions Inc. OneKey® MLS as distributed by MLS GRID
- $685,0004 bd3 ba2.7k sqft38 Highgrove Drive, Washingtonville, NY 10992For SaleMLS ID #945767, Bryan P. Dale, Listing by: eXp Realty. OneKey® MLS as distributed by MLS GRID
- $499,0003 bd4 ba2.5k sqft505 Iron Forge Lane, New Windsor, NY 12553For SaleMLS ID #1047948, Charnie Guttmann, Listing by: eRealty Advisors, Inc. OneKey® MLS as distributed by MLS GRID
- $799,0004 bd3 ba2.5k sqft960 County Route 17, Montgomery, NY 12549For SaleMLS ID #1044645, Michelle Getty, Listing by: HVG Realty, Inc.. OneKey® MLS as distributed by MLS GRID
- $805,0004 bd3 ba2.7k sqft18 Tanyas Court, Monroe, NY 10950For SaleMLS ID #984314, Ryan Paige, Listing by: Corcoran Baer & McIntosh. OneKey® MLS as distributed by MLS GRID
- $1,200,0004 bd4 ba3.1k sqft8 Jefferson Avenue, New Windsor, NY 12553For SaleMLS ID #924486, George K Koudounas, Listing by: RE/MAX Benchmark Realty Group. OneKey® MLS as distributed by MLS GRID
- $899,0003 bd3 ba2.2k sqft23 Perk And Sons Court, Cold Spring, NY 10516For SaleMLS ID #1058890, Craig Roffman, Listing by: Houlihan Lawrence Inc.. OneKey® MLS as distributed by MLS GRID
