CORNWALL SCHOOLS ~ HOUSE TO BE BUILT AND TO BE COMPLETED APPROXIMATELY BY END OF 2026 ~ 1 ADDITIONAL LOT AVAILABLE READY TO BUILD. LOCAL REPUTABLE BUILDER. PRICE MAY ALTER IF SIZE CHANGES...FOR THE OTHER LOT BUILDER CAN MODIFY THE PLANS FOR UP TO 3300' SQ. FT. FOR A DIFFERENT PRICE. 8 Jefferson Ave. new construction to be completed 10-12 months after fully executed contracts, weather permitting. Photos on the listing from another location. The sooner the better, more time to customize (kitchen, tiles, roof, siding, etc.). Approximately 3100' sq. ft. plus unfinished areas. 4-bedroom, 3.5-bathroom colonial style home with central air. Unfinished walk-out basement w/9' high ceilings. Space for pool if buyer would like to add in the future. 1st floor has open floor plan w/9' ceilings & hardwood flooring. Family room with gas fireplace. Eat-in kitchen with pantry, an island, granite countertops & stainless steel appliances. Formal living room and dining room. Plus full bathroom & laundry room. Spacious foyer with staircase leading to 2nd floor with hardwood flooring throughout, master bedroom with 2 walk-in closets & spacious master bathroom with shower and bathtub. Additional 3 spacious bedrooms plus the main bathroom with bathtub . Paved road and driveway. Quick commute to Salisbury Mills train station and easy access to I-87 & I-84.
For sale
$1,200,000
8 Jefferson Avenue, New Windsor, NY 12553
4beds
3,100sqft
Single Family Residence, Residential
Built in 2026
5 Acres Lot
$-- Zestimate®
$387/sqft
$-- HOA
What's special
Central airMain bathroom with bathtubStainless steel appliancesPaved road and drivewaySpacious foyer with staircaseGranite countertopsEat-in kitchen with pantry
- 272 days |
- 91 |
- 1 |
Zillow last checked:
Listing updated:
Listed by:
RE/MAX Benchmark Realty Group 845-565-0004,
George K Koudounas 845-913-8247
Source: OneKey® MLS as distributed by MLS GRID,MLS#: 924486
Facts & features
Interior
Bedrooms & bathrooms
- Bedrooms: 4
- Bathrooms: 4
- Full bathrooms: 3
- 1/2 bathrooms: 1
Primary bedroom
- Description: With tray ceilings, walk in closet, and multiple windows...
- Level: Second
Bedroom 1
- Description: Private
- Level: Second
Bedroom 2
- Description: Cozy
- Level: Second
Bedroom 3
- Description: Spacious and sunny
- Level: Second
Primary bathroom
- Description: Oversize tile shower with glass shower doors, sepate free standing soaking tub, double vanity, window. Ceramic tile flooring
- Level: Second
Bathroom 1
- Description: Half bathroom with ceramic tile flooring.
- Level: First
Bathroom 3
- Description: Soaking top with ceramic tile walls and flooring.
Bathroom 4
- Description: Tile shower with ceramic tile flooring and a window...
- Level: Second
Dining room
- Level: First
Family room
- Level: First
Kitchen
- Level: First
Living room
- Level: First
Heating
- Ducts, Forced Air, Hot Air, Propane, See Remarks
Cooling
- Central Air
Appliances
- Included: Dishwasher, Microwave, Oven, Range, Refrigerator
- Laundry: Washer/Dryer Hookup, Gas Dryer Hookup, Inside, Laundry Room, Washer Hookup
Features
- Cathedral Ceiling(s), Eat-in Kitchen, Entrance Foyer, Formal Dining, Granite Counters, High Ceilings, Kitchen Island, Open Floorplan, Open Kitchen, Primary Bathroom, Soaking Tub, Tray Ceiling(s)
- Flooring: Ceramic Tile, Combination, Hardwood
- Basement: See Remarks,Unfinished,Walk-Out Access
- Attic: See Remarks
- Number of fireplaces: 1
- Fireplace features: Family Room, Gas
Interior area
- Total structure area: 3,100
- Total interior livable area: 3,100 sqft
Property
Parking
- Total spaces: 4
- Parking features: Driveway, Garage, Garage Door Opener
- Garage spaces: 2
- Has uncovered spaces: Yes
Features
- Levels: Two
- Has view: Yes
- View description: Open, Trees/Woods
Lot
- Size: 5 Acres
- Features: Back Yard, Cul-De-Sac, Front Yard, Level, Private, See Remarks, Views, Wooded
Details
- Parcel number: 3324890010000001013.6000000
- Special conditions: None
Construction
Type & style
- Home type: SingleFamily
- Architectural style: Colonial
- Property subtype: Single Family Residence, Residential
Materials
- Frame
- Foundation: Concrete Perimeter
Condition
- Estimated
- Year built: 2026
- Major remodel year: 2026
Utilities & green energy
- Sewer: Septic Tank
- Water: Well
- Utilities for property: Cable Available, Electricity Available, Phone Available, Propane, See Remarks, Trash Collection Public, Underground Utilities, Water Available
Community & HOA
HOA
- Has HOA: No
Location
- Region: New Windsor
Financial & listing details
- Price per square foot: $387/sqft
- Tax assessed value: $122,500
- Annual tax amount: $4,663
- Date on market: 10/27/2025
- Cumulative days on market: 107 days
- Listing agreement: Exclusive Right To Sell
- Listing terms: Contract
- Electric utility on property: Yes
Estimated market value
Not available
Estimated sales range
Not available
Not available
Price history
| Date | Event | Price |
|---|---|---|
| 10/27/2025 | Listed for sale | $1,200,000$387/sqft |
Source:  OneKey® MLS as distributed by MLS GRID #924486 Report a problem OneKey® MLS as distributed by MLS GRID #924486 Report a problem | ||
Public tax history
Tax history is unavailable.
Monthly payment
Climate risks
Neighborhood: 12553
Nearby schools
GreatSchools rating
- 8/10Willow Avenue Elementary SchoolGrades: K-4Distance: 3.1 mi
- 6/10Cornwall Middle SchoolGrades: 5-8Distance: 3.5 mi
- 8/10Cornwall Central High SchoolGrades: 9-12Distance: 1.3 mi
Schools provided by the listing agent
- Elementary: Willow Avenue Elementary School
- Middle: Cornwall Middle School
- High: Cornwall Central High School
Source: OneKey® MLS as distributed by MLS GRID. This data may not be complete. We recommend contacting the local school district to confirm school assignments for this home.
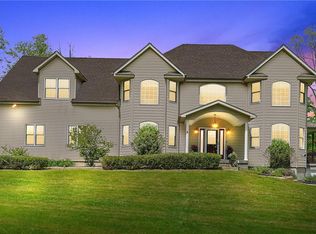
- $849,0005 bd4 ba4.8k sqft6 Scenic View Dr, New Windsor, NY 12553Sold
- $828,0004 bd2 ba2.9k sqft4 Scenic View Dr, New Windsor, NY 12553Off Market
- $734,2004 bd2 ba2.7k sqft2 Scenic View Dr, New Windsor, NY 12553Off Market
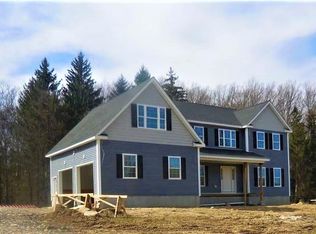
- $1,100,0004 bd3 ba3.1k sqft4 Jefferson Ave, New Windsor, NY 12553For Sale
- $387,0003 bd-- ba1.7k sqft249 Jackson Ave, New Windsor, NY 12553Off Market
- $906,7004 bd2 ba1.8k sqft1470 State Route 94, New Windsor, NY 12553Off Market
- $854,3004 bd3 ba3k sqft102 Denniston Dr, New Windsor, NY 12553Off Market
- $416,0002 bd1 ba979 sqft1505 State Route 94, New Windsor, NY 12553Off Market
A local agent can set up tours, give advice and negotiate with sellers.
Similar homes
- $1,100,0004 bd3 ba3.1k sqft4 Jefferson Avenue, New Windsor, NY 12553For Sale
 MLS ID #873089, George K Koudounas, Listing by: RE/MAX Benchmark Realty Group. OneKey® MLS as distributed by MLS GRID
 - $600,0003 bd3 ba2.1k sqft158 Sycamore Drive, New Windsor, NY 12553For Sale
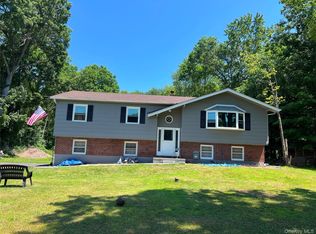 MLS ID #1005897, Syed M. Wasim, Listing by: American Dream Homes 110 Inc. OneKey® MLS as distributed by MLS GRID
 - $899,0004 bd3 ba3.1k sqft66 Pin Oak Drive, New Windsor, NY 12553For Sale
 MLS ID #1013679, Stephen Ramundo, Listing by: Keller Williams Valley Realty. OneKey® MLS as distributed by MLS GRID
 - $820,0004 bd3 ba2.7k sqft79 Frank St, New Windsor, NY 12553For Sale By Owner

- $820,0004 bd3 ba2.7k sqft83 Frank St, New Windsor, NY 12553For Sale By Owner
- $869,9004 bd3 ba2.7k sqft3 Rosewood Lane, Salisbury Mills, NY 12577New ConstructionMLS ID #973480, Theresa Budich, Listing by: Howard Hanna Rand Realty. OneKey® MLS as distributed by MLS GRID
- $816,0004 bd3 ba2.5k sqft45 Frank St, New Windsor, NY 12553For Sale By Owner
- $799,0004 bd3 ba2.7k sqft16 McDonald Court, Cornwall, NY 12553New ConstructionMLS ID #975894, Lisa M. Holmes, Listing by: Keller Williams Village Sq Rlt. OneKey® MLS as distributed by MLS GRID
- $669,0004 bd3 ba3.4k sqft8 Brian Court, Salisbury Mills, NY 12577For SaleMLS ID #1020144, Moche Halpern, Listing by: Blooming Realty. OneKey® MLS as distributed by MLS GRID
- $810,0004 bd3 ba2.3k sqft84 Frank St, New Windsor, NY 12553For Sale By Owner
- $1,260,0004 bd3 ba3.8k sqft24 Northgate, Goshen, NY 10924For SaleMLS ID #1009523, Hai Li, Listing by: KW Hudson Valley United. OneKey® MLS as distributed by MLS GRID
- $777,0004 bd3 ba2.5k sqft2398 State Route 207, Campbell Hall, NY 10916For SaleMLS ID #992857, Richard J Wawrynek, Listing by: Howard Hanna Rand Realty. OneKey® MLS as distributed by MLS GRID
- $826,9004 bd3 ba2.6k sqft10 Harrier Ridge Drive, Wallkill, NY 12589New ConstructionMLS ID #1027047, Richard Baxter, Listing by: Keller Williams Realty. OneKey® MLS as distributed by MLS GRID
- $750,0004 bd3 ba3.6k sqft6 Dorian Way, Campbell Hall, NY 10916For SaleMLS ID #1020727, Kathleen P Strong, Listing by: Hudson Valley Griffith. OneKey® MLS as distributed by MLS GRID
- $998,0004 bd3 ba2.9k sqft288 Lafayette Avenue, Cortlandt Manor, NY 10567For SaleMLS ID #991391, Lynn A. Harmonay, Listing by: North Country Sothebys Int Rlt. OneKey® MLS as distributed by MLS GRID
- $974,5004 bd3 ba3k sqft8 Twin Oaks Drive, Campbell Hall, NY 10916New ConstructionMLS ID #H6327375, Patricia A Brady, Listing by: Keller Williams Realty. OneKey® MLS as distributed by MLS GRID
- $1,199,9993 bd3 ba3.6k sqft240 Sinsabaugh Road, Pine Bush, NY 12566For SaleMLS ID #995154, Antoinette M Gundersen, Listing by: HomeSmart Homes & Estates. OneKey® MLS as distributed by MLS GRID
- $619,9003 bd2 ba1.5k sqft50 Hambletonian Avenue, Chester, NY 10918For SaleMLS ID #1029645, Derek J. Greene, Listing by: Greene Realty Group. OneKey® MLS as distributed by MLS GRID
- $900,0004 bd3 ba2.5k sqft60 Whitetail Run, Chester, NY 10918For SaleMLS ID #1002536, Sholom Torim, Listing by: Realty Blue Corp. OneKey® MLS as distributed by MLS GRID
- $949,9993 bd3 ba2.9k sqft46 Mansion Ridge Boulevard, Monroe, NY 10950For SaleMLS ID #1025597, Catherine Mulvey, Listing by: Terrie OConnor. OneKey® MLS as distributed by MLS GRID
