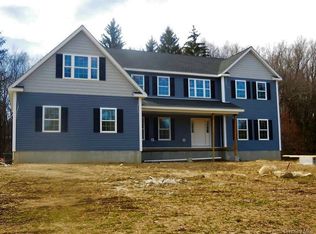
CORNWALL SCHOOLS ~ TO BE BUILT BY LOCAL ESTABLISHED REPUTABLE BUILDER ON THIS BEAUTIFUL PRIVATE LOT WITH VIEWS ON 5.1 ACRES. New construction & to be completed in 2026 approximately 9 months after fully executed contracts, weather permitting . Time to customize w/own colors. Approximately 3100' sq. ft. with central air throughout, 4-bedroom, 3 full bathroom colonial. Finished 344' sq. ft. bonus room, unfinished walk-up basement w/ sliding door opening to the back & side yard & 9' high ceilings. Space for pool if buyer would like to add in the future. 1st floor open floor plan w/9' ceilings & hardwood flooring. Family room with gas fireplace, eat-in kitchen with pantry, island, granite countertops & stainless steel appliances, formal living room, dining room, full bath & laundry room. Spacious 2 story foyer, staircase with a landing leading to 2nd floor with hardwood flooring throughout, master bedroom with 2 walk-in closets & spacious master bathroom with shower. Additional 3 spacious bedrooms & main bathroom with bathtub. Paved driveway. Close to train station & easy access to I-87 & I-84.
For sale
$1,100,000
4 Jefferson Avenue, New Windsor, NY 12553
4beds
3,100sqft
Single Family Residence, Residential
Built in 2026
5.1 Acres Lot
$-- Zestimate®
$355/sqft
$-- HOA
What's special
Main bathroom with bathtubStainless steel appliancesStaircase with a landingDining roomHardwood flooringGranite countertopsEat-in kitchen with pantry
- 416 days |
- 111 |
- 3 |
Zillow last checked:
Listing updated:
Listed by:
RE/MAX Benchmark Realty Group 845-565-0004,
George K Koudounas 845-913-8247
Source: OneKey® MLS as distributed by MLS GRID,MLS#: 873089
Facts & features
Interior
Bedrooms & bathrooms
- Bedrooms: 4
- Bathrooms: 3
- Full bathrooms: 3
Primary bedroom
- Description: Spacious with recessed lighting and walk-in closet and hardwood flooring.
- Level: Second
Bedroom 2
- Description: Cozy with hardwood flooring.
- Level: Second
Bedroom 3
- Description: Private with hardwood flooring.
- Level: Second
Bedroom 4
- Description: Sunny with hardwood flooring.
- Level: Second
Primary bathroom
- Description: Bathroom #2. Primary bathroom with oversize shower and double sinks.
- Level: Second
Bathroom 1
- Description: Full bathroom with a tub and ceramic tile flooring.
- Level: First
Bathroom 3
- Description: Main bathroom with tub and ceramic tiled flooring.
- Level: Second
Bonus room
- Description: Additional living space with the spacious bonus room
- Level: Second
Dining room
- Description: Formal dining room with hardwood flooring.
- Level: First
Family room
- Description: Spacious & sunny with gas fireplace and hardwood flooring
- Level: First
Kitchen
- Description: Granite counter tops, island and all appliances. Gas fuel for the oven/range.
- Level: First
Laundry
- Description: Washer and dryer hookup. Gas fuel for the dryer.
- Level: First
Living room
- Description: Formal living room with hardwood flooring
- Level: First
Heating
- Hydro Air
Cooling
- Central Air
Appliances
- Included: Dishwasher, Gas Oven, Microwave, Refrigerator, Stainless Steel Appliance(s)
- Laundry: Washer/Dryer Hookup, Electric Dryer Hookup, Laundry Room, Washer Hookup
Features
- First Floor Full Bath, Formal Dining, Granite Counters, High Ceilings, Kitchen Island, Primary Bathroom, Open Floorplan, Open Kitchen, Walk-In Closet(s)
- Flooring: Ceramic Tile, Hardwood, Tile
- Basement: Full,See Remarks,Unfinished,Walk-Out Access
- Attic: Partial,Pull Stairs,See Remarks,Unfinished
- Number of fireplaces: 1
- Fireplace features: Family Room, Gas
Interior area
- Total structure area: 4,100
- Total interior livable area: 3,100 sqft
Property
Parking
- Total spaces: 2
- Parking features: Driveway, Garage, Garage Door Opener, Parking Lot
- Garage spaces: 2
- Has uncovered spaces: Yes
Features
- Levels: Two
- Patio & porch: Deck
- Has view: Yes
- View description: Mountain(s), Neighborhood, Open, Trees/Woods
Lot
- Size: 5.1 Acres
- Features: Back Yard, Cleared, Cul-De-Sac, Front Yard, Hilly, See Remarks, Views
Details
- Parcel number: 332489.001.0000001013.400/0000
- Special conditions: None
Construction
Type & style
- Home type: SingleFamily
- Architectural style: Colonial
- Property subtype: Single Family Residence, Residential
Materials
- Advanced Framing Technique, Frame
- Foundation: Concrete Perimeter
Condition
- Year built: 2026
- Major remodel year: 2026
Utilities & green energy
- Sewer: Septic Tank
- Water: Well
- Utilities for property: Cable Available, Electricity Connected, Phone Available, Propane, See Remarks, Trash Collection Private, Underground Utilities, Water Connected
Community & HOA
HOA
- Has HOA: No
- Amenities included: Maintenance, Snow Removal
- Services included: Other, Snow Removal
Location
- Region: New Windsor
Financial & listing details
- Price per square foot: $355/sqft
- Date on market: 6/5/2025
- Cumulative days on market: 411 days
- Listing agreement: Exclusive Right To Sell
- Listing terms: Contract
- Electric utility on property: Yes
Estimated market value
Not available
Estimated sales range
Not available
Not available
Price history
| Date | Event | Price |
|---|---|---|
| 12/6/2025 | Price change | $1,100,000+15.8%$355/sqft |
Source:  OneKey® MLS as distributed by MLS GRID #873089 Report a problem OneKey® MLS as distributed by MLS GRID #873089 Report a problem | ||
| 6/5/2025 | Listed for sale | $950,000$306/sqft |
Source: OneKey® MLS as distributed by MLS GRID #873089 Report a problem | ||
Public tax history
Tax history is unavailable.
Monthly payment
Climate risks
Neighborhood: 12553
Nearby schools
GreatSchools rating
- 8/10Willow Avenue Elementary SchoolGrades: K-4Distance: 3.2 mi
- 6/10Cornwall Middle SchoolGrades: 5-8Distance: 3.5 mi
- 8/10Cornwall Central High SchoolGrades: 9-12Distance: 1.3 mi
Schools provided by the listing agent
- Elementary: Cornwall Elementary School
- Middle: Cornwall Middle School
- High: Cornwall Central High School
Source: OneKey® MLS as distributed by MLS GRID. This data may not be complete. We recommend contacting the local school district to confirm school assignments for this home.
- $387,0003 bd-- ba1.7k sqft249 Jackson Ave, New Windsor, NY 12553Off Market
- $395,0002 bd1 ba1.1k sqft263 Jackson Ave, New Windsor, NY 12553Sold
- $392,9003 bd1 ba1.7k sqft267 Jackson Ave, New Windsor, NY 12553Off Market
- $673,1005 bd3 ba3k sqft281 Jackson Ave, New Windsor, NY 12553Off Market
- $181,3003 bd1 ba1.7k sqft267 Jackson Ave, New windsor, NY 12553Off Market
- $181,3003 bd1 ba1.7k sqft267 Jackson Ave, New windsor, NY 12553Off Market
- $497,3003 bd2 ba1.6k sqft264 Jackson Ave, New Windsor, NY 12553Off Market
- $784,7004 bd3 ba3.1k sqft279 Jackson Ave, New Windsor, NY 12553Off Market
A local agent can set up tours, give advice and negotiate with sellers.
Similar homes
- $1,200,0004 bd4 ba3.1k sqft8 Jefferson Avenue, New Windsor, NY 12553For Sale
 MLS ID #924486, George K Koudounas, Listing by: RE/MAX Benchmark Realty Group. OneKey® MLS as distributed by MLS GRID
 - $899,0004 bd3 ba3.1k sqft66 Pin Oak Drive, New Windsor, NY 12553For Sale
 MLS ID #1013679, Stephen Ramundo, Listing by: Keller Williams Valley Realty. OneKey® MLS as distributed by MLS GRID
 - $600,0003 bd3 ba2.1k sqft158 Sycamore Drive, New Windsor, NY 12553For Sale
 MLS ID #1005897, Syed M. Wasim, Listing by: American Dream Homes 110 Inc. OneKey® MLS as distributed by MLS GRID
 - $820,0004 bd3 ba2.7k sqft79 Frank St, New Windsor, NY 12553For Sale By Owner

- $820,0004 bd3 ba2.7k sqft83 Frank St, New Windsor, NY 12553For Sale By Owner
- $869,9004 bd3 ba2.7k sqft3 Rosewood Lane, Salisbury Mills, NY 12577New ConstructionMLS ID #973480, Theresa Budich, Listing by: Howard Hanna Rand Realty. OneKey® MLS as distributed by MLS GRID
- $816,0004 bd3 ba2.5k sqft45 Frank St, New Windsor, NY 12553For Sale By Owner
- $799,0004 bd3 ba2.7k sqft16 McDonald Court, Cornwall, NY 12553New ConstructionMLS ID #975894, Lisa M. Holmes, Listing by: Keller Williams Village Sq Rlt. OneKey® MLS as distributed by MLS GRID
- $810,0004 bd3 ba2.3k sqft84 Frank St, New Windsor, NY 12553For Sale By Owner
- $669,0004 bd3 ba3.4k sqft8 Brian Court, Salisbury Mills, NY 12577For SaleMLS ID #1020144, Moche Halpern, Listing by: Blooming Realty. OneKey® MLS as distributed by MLS GRID
- $750,0004 bd3 ba3.6k sqft6 Dorian Way, Campbell Hall, NY 10916For SaleMLS ID #1020727, Kathleen P Strong, Listing by: Hudson Valley Griffith. OneKey® MLS as distributed by MLS GRID
- $575,0004 bd3 ba2.7k sqft14 Trotter Lane, Rock Tavern, NY 12575For SaleMLS ID #1015197, Kathleen E Kushner, Listing by: Howard Hanna Rand Realty. OneKey® MLS as distributed by MLS GRID
- $974,5004 bd3 ba3k sqft8 Twin Oaks Drive, Campbell Hall, NY 10916New ConstructionMLS ID #H6327375, Patricia A Brady, Listing by: Keller Williams Realty. OneKey® MLS as distributed by MLS GRID
- $900,0004 bd3 ba2.5k sqft60 Whitetail Run, Chester, NY 10918For SaleMLS ID #1002536, Sholom Torim, Listing by: Realty Blue Corp. OneKey® MLS as distributed by MLS GRID
- $949,9993 bd3 ba2.9k sqft46 Mansion Ridge Boulevard, Monroe, NY 10950For SaleMLS ID #1025597, Catherine Mulvey, Listing by: Terrie OConnor. OneKey® MLS as distributed by MLS GRID
- $1,125,0004 bd4 ba2.7k sqftLOT 4 Cameron Way, Hopewell Junction, NY 12533New ConstructionMLS ID #998972, John Gabriel, Listing by: KW MidHudson. OneKey® MLS as distributed by MLS GRID
- $1,260,0004 bd3 ba3.8k sqft24 Northgate, Goshen, NY 10924For SaleMLS ID #1009523, Hai Li, Listing by: KW Hudson Valley United. OneKey® MLS as distributed by MLS GRID
- $824,9994 bd3 ba3.2k sqft59 Paddock Drive, Pine Bush, NY 12566New ConstructionMLS ID #1028447, Richard Baxter, Listing by: Keller Williams Realty. OneKey® MLS as distributed by MLS GRID
- $849,9994 bd3 ba2.7k sqft10 Doolin Court, Wappingers Falls, NY 12590For SaleMLS ID #1000441, Steven J. Collier, Listing by: BHHS Hudson Valley Properties. OneKey® MLS as distributed by MLS GRID
- $619,9003 bd2 ba1.5k sqft50 Hambletonian Avenue, Chester, NY 10918For SaleMLS ID #1029645, Derek J. Greene, Listing by: Greene Realty Group. OneKey® MLS as distributed by MLS GRID
