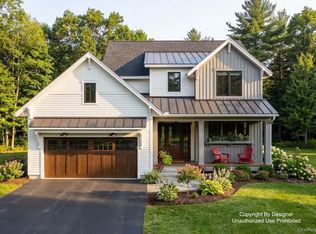
**TO BE BUILT** Located in this small, commuter-friendly 4-lot subdivision with 1+ acre lots in the heart of East Fishkill, within the Wappingers- John Jay School District, within minutes to the Taconic PKWY, schools, culinary grade restaurants, groceries, parks and recreation. Lot 4 features a spacious 4 bedroom, 2.5 bath Custom Farmhouse Colonial. Almost 2800 finished SQ FT, open floor plan featuring a spacious first floor primary suite, walk-in closet and expansive bath with custom tile surround shower, soaker tub and double vanity. Main level also features vaulted great room, an open concept eat in kitchen, family room centered around a gas fireplace, laundry room and half bath. Upstairs you will find 3 generously sized
bedrooms, and two full baths. Full unfinished basement with 8’ ceilings, egress window allowing ample natural light and plenty of space for future expansion/gym/play room/flex space! Oversized 2 car garage with 9' doors and added mudroom walking in. High efficiency dual zoned natural gas fired furnace and central air. Reputable, local builder offering generous builder specifications. Pictures shown are of a previously built model, showing multiple options and upgrades. *Use #463 Route 82 Hopewell Junction in maps to find this new street, Cameron Way. Actual address will NOT work in maps.*
New construction
$1,125,000
LOT 4 Cameron Way, Hopewell Junction, NY 12533
4beds
2,784sqft
Single Family Residence, Residential
Built in 2026
1.72 Acres Lot
$-- Zestimate®
$404/sqft
$-- HOA
What's special
Half bathOpen floor planLaundry roomWalk-in closetDouble vanityAdded mudroom walking inSoaker tub
- 114 days
- 111
- 4
Zillow last checked:
Listing updated:
Listed by:
KW MidHudson 914-962-0007,
John Gabriel 845-222-0751,
Justin M. LaFalce 845-224-5792,
KW MidHudson
Source: OneKey® MLS as distributed by MLS GRID,MLS#: 998972
Facts & features
Interior
Bedrooms & bathrooms
- Bedrooms: 4
- Bathrooms: 4
- Full bathrooms: 3
- 1/2 bathrooms: 1
Heating
- Natural Gas
Cooling
- Central Air
Appliances
- Included: None
- Laundry: Inside
Features
- First Floor Bedroom, First Floor Full Bath, Entrance Foyer, Open Kitchen, Primary Bathroom, Master Downstairs, Walk-In Closet(s)
- Flooring: Carpet, Hardwood
- Windows: New Windows
- Basement: Full,Unfinished
- Attic: Partial,Unfinished
- Number of fireplaces: 1
Interior area
- Total structure area: 2,784
- Total interior livable area: 2,784 sqft
Property
Parking
- Total spaces: 2
- Parking features: Attached, Driveway, Off Street
- Garage spaces: 2
- Has uncovered spaces: Yes
Features
- Levels: Two
Lot
- Size: 1.72 Acres
- Features: Cul-De-Sac, Level, Near Public Transit, Near School, Near Shops
Details
- Parcel number: 1328006357034442400000
- Special conditions: None
Construction
Type & style
- Home type: SingleFamily
- Architectural style: Colonial
- Property subtype: Single Family Residence, Residential
Materials
- Block, Frame, Vinyl Siding
Condition
- New Construction,To Be Built
- New construction: Yes
- Year built: 2026
Utilities & green energy
- Sewer: Septic Tank
- Water: Well
- Utilities for property: Trash Collection Private
Community & HOA
HOA
- Has HOA: No
- Amenities included: Park
Location
- Region: Hopewell Junction
Financial & listing details
- Price per square foot: $404/sqft
- Tax assessed value: $81,000
- Annual tax amount: $1,683
- Date on market: 5/13/2026
- Cumulative days on market: 100 days
- Listing agreement: Exclusive Right To Sell
Estimated market value
Not available
Estimated sales range
Not available
Not available
Price history
| Date | Event | Price |
|---|---|---|
| 5/13/2026 | Listed for sale | $1,125,000+41.5%$404/sqft |
Source:  OneKey® MLS as distributed by MLS GRID #998972 Report a problem OneKey® MLS as distributed by MLS GRID #998972 Report a problem | ||
| 9/1/2025 | Listing removed | $795,000$286/sqft |
Source: OneKey® MLS as distributed by MLS GRID #824141 Report a problem | ||
| 2/17/2025 | Listed for sale | $795,000+6.1%$286/sqft |
Source: OneKey® MLS as distributed by MLS GRID #824141 Report a problem | ||
| 2/7/2025 | Listing removed | $749,000$269/sqft |
Source: OneKey® MLS as distributed by MLS GRID #H6319860 Report a problem | ||
| 7/29/2024 | Listed for sale | $749,000$269/sqft |
Source: OneKey® MLS as distributed by MLS GRID #H6319860 Report a problem | ||
Public tax history
Tax history is unavailable.
Monthly payment
Climate risks
Neighborhood: 12533
Nearby schools
Schools provided by the listing agent
- Elementary: Myers Corners
- Middle: Van Wyck Junior High School
- High: John Jay Senior High School
Source: OneKey® MLS as distributed by MLS GRID. This data may not be complete. We recommend contacting the local school district to confirm school assignments for this home.
- $119,300-- bd-- ba-- sqftLansbrook Ct, Hopewell junction, NY 12533Off Market
- $119,300-- bd-- ba-- sqftLansbrook Ct, Hopewell junction, NY 12533Off Market
- $153,000-- bd-- ba-- sqftLansbrook Ct, Hopewell junction, NY 12533Off Market
- $122,000-- bd-- ba-- sqftLansbrook Ct, Hopewell junction, NY 12533Off Market
Similar homes
- $879,0004 bd3 ba2.5k sqftLOT 3 Cameron Way, Hopewell Junction, NY 12533New Construction
 MLS ID #994238, John Gabriel, Listing by: KW MidHudson. OneKey® MLS as distributed by MLS GRID
 - $895,0003 bd3 ba2.4k sqftLOT 2 Cameron Road, Hopewell Junction, NY 12533New Construction
 MLS ID #1023675, John Gabriel, Listing by: KW MidHudson. OneKey® MLS as distributed by MLS GRID
 - $1,295,0004 bd5 ba3.6k sqft56 Autumn Chase Drive, Hopewell Junction, NY 12533For Sale
 MLS ID #1038215, John DiDio, Listing by: Century 21 Alliance Rlty Group. OneKey® MLS as distributed by MLS GRID
 - $995,0004 bd3 ba2.6k sqft6 Roundhill Road, Hopewell Junction, NY 12533New Construction
 MLS ID #1001136, Justin M. LaFalce, Listing by: KW MidHudson. OneKey® MLS as distributed by MLS GRID
 - $734,0003 bd2 ba1.9k sqft599 Hortontown Road, Hopewell Junction, NY 12533For SaleMLS ID #1041761, Ralph M. Harvey, Listing by: ListWithFreedom.Com. OneKey® MLS as distributed by MLS GRID
- $1,295,0004 bd3 ba3.2k sqftLot 11 Shadow Court, Wappingers Falls, NY 12590For SaleMLS ID #955988, Michael B. Lund, Listing by: Corcoran Country Living. OneKey® MLS as distributed by MLS GRID
- $1,325,0004 bd4 ba4k sqftLot 1 Townsend road, Hopewell Junction, NY 12533New ConstructionMLS ID #1017311, John Gabriel, Listing by: KW MidHudson. OneKey® MLS as distributed by MLS GRID
- $799,9954 bd3 ba3k sqft58 Pitcher Road, Hopewell Junction, NY 12533For SaleMLS ID #1042204, Ronald C. Green, Listing by: KW MidHudson. OneKey® MLS as distributed by MLS GRID
- $875,0004 bd4 ba3.5k sqft37 Biltmore Drive, Hopewell Junction, NY 12533For SaleMLS ID #999409, Blake Michaud, Listing by: BHHS Hudson Valley Properties. OneKey® MLS as distributed by MLS GRID
- $799,0004 bd3 ba2.9k sqft48 E Van Buren Way, Hopewell Junction, NY 12533For SaleMLS ID #1025044, Lynn Fronckowiak, Listing by: K. Fortuna Realty, Inc.. OneKey® MLS as distributed by MLS GRID
- $1,300,0004 bd3 ba4.1k sqft24 Babbling Brook Lane, Cold Spring, NY 10516For SaleMLS ID #1043322, Rupinder Singh, Listing by: Iconic Pros. OneKey® MLS as distributed by MLS GRID
- $1,100,0004 bd3 ba2.8k sqft16 Noble Court, Mahopac, NY 10541For SaleMLS ID #1022479, Samantha M. Cardillo, Listing by: Keller Williams Realty Partner. OneKey® MLS as distributed by MLS GRID
- $975,0004 bd3 ba3.4k sqft55 Twilight Lane, Putnam Valley, NY 10579For SaleMLS ID #991420, Leandra Porcelli, Listing by: Compass Greater NY, LLC. OneKey® MLS as distributed by MLS GRID
- $1,150,0005 bd4 ba3.1k sqft2278 Hunterbrook Road, Yorktown Heights, NY 10598For SaleMLS ID #1037026, Annemarie Credentino, Listing by: BHHS River Towns Real Estate. OneKey® MLS as distributed by MLS GRID
- $1,100,0004 bd4 ba4k sqft10 Pheasant Crossing Lane, Brewster, NY 10509For SaleMLS ID #1035237, Elisa Waysenson, Listing by: Elyse Harney Real Estate. OneKey® MLS as distributed by MLS GRID
- $1,195,0004 bd3 ba3.5k sqft8 Glen Brook Court, Wappingers Falls, NY 12590For SaleMLS ID #1025026, Robert L. Avon, Listing by: BHHS Hudson Valley Properties. OneKey® MLS as distributed by MLS GRID
- $999,0004 bd3 ba3k sqftLot 3 All Angels Road, Wappingers Falls, NY 12590New ConstructionMLS ID #1044295, John Gabriel, Listing by: KW MidHudson. OneKey® MLS as distributed by MLS GRID
- $749,9004 bd3 ba2.5k sqft71 Hitchcock Hill Road, Mahopac, NY 10541For SaleMLS ID #1030967, Gary Margolis, Listing by: Coldwell Banker Realty. OneKey® MLS as distributed by MLS GRID
- $995,0004 bd4 ba3.9k sqft11 Cobbling Rock Drive, Katonah, NY 10536For SaleMLS ID #1020036, Mark Boyland, Listing by: Keller Williams Realty Partner. OneKey® MLS as distributed by MLS GRID
- $1,200,0005 bd4 ba3.8k sqft2 Archer Avenue, Beacon, NY 12508For SaleMLS ID #1034625, Claire Browne, Listing by: Compass Greater NY, LLC. OneKey® MLS as distributed by MLS GRID
