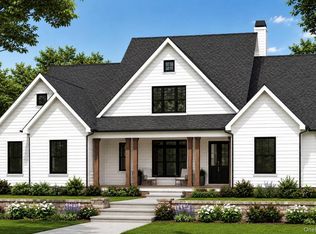
Welcome to 132 Gold Road! An exceptional custom Modern Ranch built by EZ Flow Innovations. Beautifully situated and set way back off the road on just over 2 scenic acres in the heart of Beekman within the Arlington Central School District. Brand new construction, this stunning residence offers 3 bedrooms, 3.5 bathrooms, and almost 3500 SQFT of finished living space. With attention to detail at every turn, showcasing exceptional craftsmanship, luxury finishes, and thoughtful design throughout. From the striking exterior featuring durable black Hardie siding, architectural accents, Marvin windows and doors, and a welcoming covered entry, every detail reflects quality and sophistication. Step inside to discover 9' ceilings throughout, white oak floors, custom trim work, solid-core doors, and an expansive open-concept layout filled with natural light. The impressive great room soaring 15' ceilings anchored by a stunning floor-to-ceiling El Dorado limestone fireplace with a natural wood mantle, while oversized windows and sliding glass doors frame picturesque countryside farm views and provide access to the expansive rocking chair covered porch area . The show stopping chef's kitchen is designed to impress, featuring custom two-tone cabinetry with under-mount lighting, elegant brass hardware, soapstone quartz countertops with full-height backsplash, premium GE Cafe appliances, and an oversized center island illuminated by designer pendant lighting. Seamlessly flowing into the dining and living areas, this space is ideal for both everyday living and entertaining. The primary suite offers a spacious bedroom, an impressive custom walk-in closet with built-in shelving, and a spa-inspired bathroom featuring a water room-freestanding soaking tub in oversized glass-enclosed shower, double vanity, and sophisticated floor to ceiling tile work. Two additional generously sized bedrooms, a beautifully appointed Jack & Jill full bathroom, a well-sized laundry room, and a thoughtfully designed mudroom with custom built-in storage complete the main level. The fully finished walk-out basement provides an expansive and versatile extension of the living space, featuring luxury vinyl plank flooring, recessed lighting, an additional full bathroom, and endless possibilities for a home theater, fitness area, recreation room, or entertaining space! Additional highlights include a spray foam insulation, high-efficiency propane forced-air furnace, an attached two-car garage with 8-foot garage doors, and meticulous attention to detail at every turn. Surrounded by rolling lawns, mature trees, landscaping, plenty of room for a pool and breathtaking Hudson Valley views, this exceptional property offers a peaceful setting with beautiful views and room to enjoy the outdoors. Excellent location, minutes to Route 55, Barton Orchards, Pawling Train Station, Taconic PKWY, 70 Miles to Manhattan, schools, local shops, restaurants and more! Come see all that the Hudson Valley has to offer! **SOME PHOTOS ARE VIRTUALLY STAGED**
New construction
$995,000
132 Gold Road, Poughquag, NY 12570
3beds
3,486sqft
Single Family Residence, Residential
Built in 2026
2.13 Acres Lot
$-- Zestimate®
$285/sqft
$-- HOA
What's special
Elegant brass hardwareArchitectural accentsBreathtaking hudson valley viewsWell-sized laundry roomDouble vanityCustom trim workPremium ge cafe appliances
- 10 days
- 1,025
- 130
Zillow last checked:
Listing updated:
Listed by:
KW MidHudson 914-962-0007,
Justin M. LaFalce 845-224-5792
Source: OneKey® MLS as distributed by MLS GRID,MLS#: 1069750
Facts & features
Interior
Bedrooms & bathrooms
- Bedrooms: 3
- Bathrooms: 4
- Full bathrooms: 3
- 1/2 bathrooms: 1
Heating
- Forced Air, Propane
Cooling
- Central Air
Appliances
- Included: Dishwasher, Dryer, Range, Refrigerator, Washer
- Laundry: Washer/Dryer Hookup, In Hall, Laundry Room
Features
- First Floor Bedroom, First Floor Full Bath, Ceiling Fan(s), Chandelier, Double Vanity, Entrance Foyer, High Ceilings, Open Floorplan, Open Kitchen, Quartz/Quartzite Counters, Soaking Tub, Storage, Walk Through Kitchen
- Flooring: Ceramic Tile, Vinyl, Wood
- Basement: Finished
- Attic: Pull Stairs
- Number of fireplaces: 1
- Fireplace features: Family Room, Gas
Interior area
- Total structure area: 3,486
- Total interior livable area: 3,486 sqft
Property
Parking
- Total spaces: 2
- Parking features: Attached, Driveway
- Garage spaces: 2
- Has uncovered spaces: Yes
Features
- Patio & porch: Covered, Porch
- Has view: Yes
- View description: Mountain(s), Panoramic, Trees/Woods
Lot
- Size: 2.13 Acres
Details
- Parcel number: 1322006758009454990000
- Special conditions: None
Construction
Type & style
- Home type: SingleFamily
- Architectural style: Contemporary,Ranch
- Property subtype: Single Family Residence, Residential
Materials
- Frame
- Foundation: Concrete Perimeter
Condition
- New Construction
- New construction: Yes
- Year built: 2026
- Major remodel year: 2026
Utilities & green energy
- Sewer: Septic Tank
- Water: Well
- Utilities for property: Cable Connected, Electricity Connected
Community & HOA
Community
- Subdivision: Golden Ridge
HOA
- Has HOA: No
Location
- Region: Poughquag
Financial & listing details
- Price per square foot: $285/sqft
- Tax assessed value: $112,100
- Annual tax amount: $4,800
- Date on market: 11/3/2026
- Cumulative days on market: 11 days
- Listing agreement: Exclusive Right To Sell
- Electric utility on property: Yes
Estimated market value
Not available
Estimated sales range
Not available
Not available
Price history
| Date | Event | Price |
|---|---|---|
| 11/3/2026 | Listed for sale | $995,000+776.7%$285/sqft |
Source:  OneKey® MLS as distributed by MLS GRID #1069750 Report a problem | ||
| 9/10/2024 | Listing removed | -- |
Source: Owner Report a problem | ||
| 6/12/2024 | Price change | $113,500-1.3%$33/sqft |
Source: Owner Report a problem | ||
| 5/31/2024 | Price change | $115,000-0.9%$33/sqft |
Source: Owner Report a problem | ||
| 5/5/2024 | Price change | $116,000-2.5%$33/sqft |
Source: Owner Report a problem | ||
| 4/18/2024 | Listed for sale | $119,000-81%$34/sqft |
Source: Owner Report a problem | ||
| 4/15/2024 | Listing removed | -- |
Source: OneKey® MLS as distributed by MLS GRID #H6283899 Report a problem | ||
| 2/27/2024 | Price change | $624,9000%$179/sqft |
Source: OneKey® MLS as distributed by MLS GRID #H6283899 Report a problem | ||
| 1/8/2024 | Listed for sale | $625,000+423%$179/sqft |
Source:  MHMLS #420143 Report a problem | ||
| 1/8/2024 | Listing removed | -- |
Source: OneKey® MLS as distributed by MLS GRID #H6261144 Report a problem | ||
| 10/27/2023 | Price change | $119,500-4.3%$34/sqft |
Source: OneKey® MLS as distributed by MLS GRID #H6261144 Report a problem | ||
| 10/11/2023 | Price change | $124,900-7.4%$36/sqft |
Source: OneKey® MLS as distributed by MLS GRID #H6261144 Report a problem | ||
| 9/11/2023 | Price change | $134,900-6.9%$39/sqft |
Source: OneKey® MLS as distributed by MLS GRID #H6261144 Report a problem | ||
| 7/24/2023 | Listed for sale | $144,900-2.8%$42/sqft |
Source: OneKey® MLS as distributed by MLS GRID #H6261144 Report a problem | ||
| 7/21/2023 | Listing removed | $149,000$43/sqft |
Source: MHMLS #415196 Report a problem | ||
| 6/28/2023 | Price change | $149,000-0.6%$43/sqft |
Source: MHMLS #415196 Report a problem | ||
| 4/29/2023 | Listed for sale | $149,900+0.6%$43/sqft |
Source: MHMLS #415196 Report a problem | ||
| 4/16/2023 | Listing removed | $149,000$43/sqft |
Source: MHMLS #411121 Report a problem | ||
| 9/28/2022 | Price change | $149,000-9.7%$43/sqft |
Source: MHMLS #411121 Report a problem | ||
| 9/15/2022 | Price change | $165,000-5.7%$47/sqft |
Source: MHMLS #411121 Report a problem | ||
| 6/18/2022 | Listed for sale | $175,000+139.7%$50/sqft |
Source: Owner Report a problem | ||
| 5/26/2022 | Sold | $73,000-60.5%$21/sqft |
Source: Public Record Report a problem | ||
| 5/21/2022 | Price change | $185,000-7.5%$53/sqft |
Source: Owner Report a problem | ||
| 5/9/2022 | Listed for sale | $200,000-62.9%$57/sqft |
Source: Owner Report a problem | ||
| 7/24/2006 | Sold | $539,500+61%$155/sqft |
Source: Public Record Report a problem | ||
| 8/24/2001 | Sold | $335,000+294.1%$96/sqft |
Source: Public Record Report a problem | ||
| 3/8/2001 | Sold | $85,000$24/sqft |
Source: Public Record Report a problem | ||
Public tax history
| Year | Property taxes | Tax assessment |
|---|---|---|
| 2025 | -- | $112,100 |
| 2024 | -- | $112,100 |
| 2023 | -- | $112,100 |
| 2022 | -- | $112,100 |
| 2021 | -- | $112,100 |
| 2020 | -- | $112,100 |
| 2019 | -- | $112,100 |
| 2018 | -- | $112,100 |
| 2017 | $6,369 | $112,100 -41.6% |
| 2016 | -- | $192,100 -49.7% |
| 2015 | -- | $381,800 |
| 2014 | -- | $381,800 -5% |
| 2012 | -- | $401,900 -5% |
| 2011 | -- | $423,000 -13.5% |
| 2010 | -- | $489,100 -10.9% |
| 2009 | -- | $548,900 -8% |
| 2008 | -- | $596,600 -7.2% |
| 2007 | -- | $643,000 +164.1% |
| 2006 | -- | $243,500 |
| 2005 | -- | $243,500 |
| 2004 | -- | $243,500 |
| 2003 | -- | $243,500 |
| 2002 | -- | $243,500 |
Find assessor info on the county website
Monthly payment
Climate risks
Neighborhood: 12570
Nearby schools
Schools provided by the listing agent
- Elementary: Beekman
- Middle: Union Vale Middle School
- High: Arlington High School
Source: OneKey® MLS as distributed by MLS GRID. This data may not be complete. We recommend contacting the local school district to confirm school assignments for this home.
Similar homes
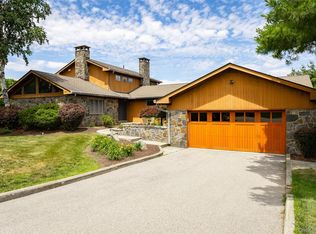
- $995,0005 bd4 ba3.4k sqft11 Potters Lane, Lagrangeville, NY 12540For Sale
 MLS ID #1032477, Daniel Axtmann, Listing by: BHHS Hudson Valley Properties. OneKey® MLS as distributed by MLS GRID
- $995,0004 bd4 ba2.8k sqft15 Dogwood Road, Hopewell Junction, NY 12533For Sale
 MLS ID #1034965, Darci Russo, Listing by: KW MidHudson. OneKey® MLS as distributed by MLS GRID
- $825,0003 bd4 ba4.7k sqft183 Lookout Pass, Stormville, NY 12582For Sale
 MLS ID #1050999, Susan Stevens, Listing by: BHHS Hudson Valley Properties. OneKey® MLS as distributed by MLS GRID
- $899,9994 bd3 ba4.1k sqft24 Babbling Brook Lane, Cold Spring, NY 10516For Sale
 MLS ID #1072326, Rupinder Singh, Listing by: Iconic Pros. OneKey® MLS as distributed by MLS GRID
- $999,0004 bd3 ba3k sqftLot 4 Somerset road, Hopewell Junction, NY 12533New ConstructionMLS ID #1045197, John Gabriel, Listing by: KW MidHudson. OneKey® MLS as distributed by MLS GRID
- $969,0004 bd3 ba3.9k sqft2 Anderson Road West, Sherman, CT 06784For Sale
 MLS ID #24204129, Ginny Gordon-O'Neill, William Raveis Real Estate. Smart MLS
- $1,100,0003 bd4 ba3.8k sqft51 Red Hawk Hollow Road, Wappingers Falls, NY 12590For SaleMLS ID #1031607, Ana L. Bermeo, Listing by: Keller Williams Realty Partner. OneKey® MLS as distributed by MLS GRID
- $1,025,0005 bd4 ba4.1k sqft53 Quail Lane, Brewster, NY 10509For SaleMLS ID #1059789, Jayne Morelock, Listing by: Howard Hanna Rand Realty. OneKey® MLS as distributed by MLS GRID
- $995,0004 bd4 ba4k sqft10 Pheasant Crossing Lane, Brewster, NY 10509For SaleMLS ID #1035237, Elisa Waysenson, Listing by: Elyse Harney Real Estate. OneKey® MLS as distributed by MLS GRID
- $848,0003 bd3 ba2.7k sqft186 Tammany Hall Road, Carmel, NY 10512For SaleMLS ID #1070614, Anthony Berardi, Listing by: Howard Hanna Rand Realty. OneKey® MLS as distributed by MLS GRID
- $879,8003 bd3 ba3k sqft57 S White Rock Road, Holmes, NY 12531For SaleMLS ID #1021432, Patrice Copeland-Ainsworth, Listing by: Epique Realty. OneKey® MLS as distributed by MLS GRID
- $749,9004 bd3 ba3k sqft26 Darren Road, Lagrangeville, NY 12540For SaleMLS ID #1070820, Joe Pedota, Listing by: K. Fortuna Realty, Inc.. OneKey® MLS as distributed by MLS GRID
- $999,0004 bd3 ba3k sqftLot 3 All Angels Road, Wappingers Falls, NY 12590New ConstructionMLS ID #1044295, John Gabriel, Listing by: KW MidHudson. OneKey® MLS as distributed by MLS GRID
- $930,0005 bd5 ba2.9k sqft15 E Salem Road, Fishkill, NY 12524For SaleMLS ID #1061415, Cheryl Lyon, Listing by: Houlihan Lawrence Inc.. OneKey® MLS as distributed by MLS GRID
- $899,0003 bd3 ba2.9k sqft79 Sunset Lane, Washington, CT 06794For SaleMLS ID #24206191, Pat Catchpole, William Raveis Real Estate. Smart MLS
- $739,9004 bd3 ba3.2k sqft18 Chestnut Lane, Pawling, NY 12564For SaleMLS ID #1063978, Joseph Matta, Listing by: X-Cap Realty LLC. OneKey® MLS as distributed by MLS GRID
- $899,9004 bd4 ba4k sqft3 Deer Park Road, Danbury, CT 06811For SaleMLS ID #24215815, Michael Monteiro, Ascend Realty LLC. Smart MLS
- $995,0005 bd3 ba4k sqft1 Christian Lane, Brookfield, CT 06804For SaleMLS ID #24211470, Scott Lavelle, RE/Max Experience, LLC. Smart MLS
- $995,0004 bd4 ba2.6k sqft61 Rymph Road, Staatsburg, NY 12580For SaleMLS ID #1037208, Susan Whalen, Listing by: George T Whalen Real Estate. OneKey® MLS as distributed by MLS GRID
- $769,0003 bd4 ba3.2k sqft7 Fox Run, Wappingers Falls, NY 12590For SaleMLS ID #1022587, Daniel Axtmann, Listing by: BHHS Hudson Valley Properties. OneKey® MLS as distributed by MLS GRID
