To be Built, Custom Luxury 4 bedroom 3.5 baths with 2800 plus sq ft in the town of East Fishkill within the Arlington School District. Situated on a level 1.3-acre lot just minutes to Taconic State Parkway, this exceptional custom residence offers elegance with a thoughtful design. The open concept floor plan features a first-floor primary suite with a spa-inspired ensuite bath and expansive walk-in-closet. The chef's kitchen offers an oversized center island, walk-in pantry, and abundant cabinetry flowing seamlessly into the dining area and family room with a gas fireplace, perfect for entertaining and everyday living. A dedicated first floor office provides the ideal work-from-home space or private study. The thoughtfully designed second level includes a private princess suite with its own walk-in closet and full bath, two additional bedrooms, with walk-in closets connected by a Jack-and-Jill bath, and an unfinished bonus area providing possibilities for future expansion. Experience luxury living where privacy, convenience and quality come together. Photos are similar built homes with multiple options and upgrades.
For sale
$995,000
15 Dogwood Road, Hopewell Junction, NY 12533
4beds
2,815sqft
Single Family Residence, Residential
Built in 2026
1.3 Acres Lot
$-- Zestimate®
$353/sqft
$-- HOA
What's special
First-floor primary suiteDedicated first floor officeOpen concept floor planExpansive walk-in-closetSpa-inspired ensuite bathOversized center islandDining area
- 54 days
- 480
- 36
Zillow last checked:
Listing updated:
Listed by:
KW MidHudson 914-962-0007,
Darci Russo 845-891-9899
Source: OneKey® MLS as distributed by MLS GRID,MLS#: 1034965
Facts & features
Interior
Bedrooms & bathrooms
- Bedrooms: 4
- Bathrooms: 4
- Full bathrooms: 3
- 1/2 bathrooms: 1
Heating
- Forced Air, Hot Air, Propane
Cooling
- Central Air, Ductwork, Zoned
Appliances
- Included: Dishwasher, Exhaust Fan, Gas Cooktop, Gas Oven, Microwave, Refrigerator, Stainless Steel Appliance(s), Gas Water Heater
- Laundry: Washer/Dryer Hookup
Features
- First Floor Bedroom, First Floor Full Bath, Ceiling Fan(s), Chefs Kitchen, Crown Molding, Double Vanity, Eat-in Kitchen, Entrance Foyer, Formal Dining, High Ceilings, His and Hers Closets, Kitchen Island, Open Floorplan, Open Kitchen, Pantry, Primary Bathroom, Master Downstairs, Quartz/Quartzite Counters, Recessed Lighting, Soaking Tub, Storage, Walk Through Kitchen, Walk-In Closet(s)
- Windows: ENERGY STAR Qualified Windows, Screens, Tilt Turn Windows
- Basement: Full,Unfinished
- Attic: Full,Pull Stairs
- Number of fireplaces: 1
- Fireplace features: Family Room, Gas
Interior area
- Total structure area: 5,560
- Total interior livable area: 2,815 sqft
Property
Parking
- Total spaces: 2
- Parking features: Attached
- Garage spaces: 2
Features
- Levels: Two
- Patio & porch: Deck, Porch
Lot
- Size: 1.3 Acres
- Features: Back Yard, Cleared, Front Yard, Level
Details
- Parcel number: 1328006558011006450000
- Special conditions: None
Construction
Type & style
- Home type: SingleFamily
- Architectural style: Craftsman
- Property subtype: Single Family Residence, Residential
Materials
- Foam Insulation, Frame, Vinyl Siding
- Foundation: Concrete Perimeter
Condition
- Year built: 2026
Utilities & green energy
- Sewer: Septic Tank
- Water: Well, Private
- Utilities for property: Cable Available, Electricity Available, Phone Available, Propane, Trash Collection Private, Underground Utilities, Water Available
Community & HOA
Community
- Subdivision: Little Switzerland
HOA
- Has HOA: No
Location
- Region: Hopewell Junction
Financial & listing details
- Price per square foot: $353/sqft
- Tax assessed value: $53,700
- Annual tax amount: $1,435
- Date on market: 8/5/2026
- Cumulative days on market: 55 days
- Listing agreement: Exclusive Right To Sell
- Electric utility on property: Yes
Estimated market value
Not available
Estimated sales range
Not available
Not available
Price history
| Date | Event | Price |
|---|---|---|
| 8/5/2026 | Listed for sale | $995,000+55.7%$353/sqft |
Source:  OneKey® MLS as distributed by MLS GRID #1034965 Report a problem OneKey® MLS as distributed by MLS GRID #1034965 Report a problem | ||
| 7/1/2023 | Listing removed | -- |
Source: OneKey® MLS as distributed by MLS GRID #H6193426 Report a problem | ||
| 7/14/2022 | Pending sale | $639,000$227/sqft |
Source:  MHMLS #409066 Report a problem MHMLS #409066 Report a problem | ||
| 6/20/2022 | Listed for sale | $639,000$227/sqft |
Source: OneKey® MLS as distributed by MLS GRID #H6193426 Report a problem | ||
Public tax history
Tax history is unavailable.
Monthly payment
Climate risks
Neighborhood: 12533
Nearby schools
Schools provided by the listing agent
- Elementary: Noxon Road Elementary School
- Middle: Union Vale Middle School
- High: Arlington High School
Source: OneKey® MLS as distributed by MLS GRID. This data may not be complete. We recommend contacting the local school district to confirm school assignments for this home.
- $436,1003 bd1 ba1.6k sqft14 Dogwood Rd, Hopewell Junction, NY 12533Off Market
- $651,2004 bd3 ba2.4k sqft123 Oak Ridge Rd, Hopewell Junction, NY 12533Off Market

- $496,7003 bd2 ba2.2k sqft18 Dogwood Rd, Hopewell Junction, NY 12533Off Market
- $763,9004 bd4 ba3.2k sqft10 Dogwood Rd, Hopewell Junction, NY 12533Off Market
Similar homes
- $1,100,0004 bd3 ba3.9k sqft10 Country Club Road, Hopewell Junction, NY 12533For Sale
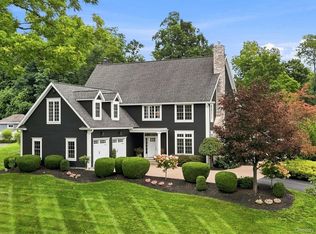
 MLS ID #1043882, Joseph Carino-Pace, Listing by: Compass Greater NY, LLC. OneKey® MLS as distributed by MLS GRID
 - $999,0004 bd3 ba3k sqftLot 4 Somerset road, Hopewell Junction, NY 12533New Construction
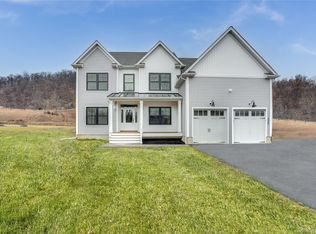 MLS ID #1045197, John Gabriel, Listing by: KW MidHudson. OneKey® MLS as distributed by MLS GRID
 - $995,0004 bd3 ba2.6k sqft6 Roundhill Road, Hopewell Junction, NY 12533New Construction
 MLS ID #1001136, Justin M. LaFalce, Listing by: KW MidHudson. OneKey® MLS as distributed by MLS GRID
 - $875,0004 bd4 ba3.5k sqft37 Biltmore Drive, Hopewell Junction, NY 12533For Sale
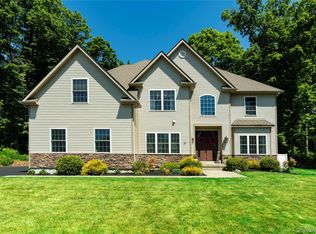 MLS ID #999409, Blake Michaud, Listing by: BHHS Hudson Valley Properties. OneKey® MLS as distributed by MLS GRID
 - $799,9954 bd3 ba3k sqft58 Pitcher Road, Hopewell Junction, NY 12533For SaleMLS ID #1042204, Ronald C. Green, Listing by: KW MidHudson. OneKey® MLS as distributed by MLS GRID
- $689,0004 bd4 ba3.3k sqft26 Sebastian Court, Hopewell Junction, NY 12533For SaleMLS ID #1012201, Susan Stevens, Listing by: BHHS Hudson Valley Properties. OneKey® MLS as distributed by MLS GRID
- $879,0004 bd3 ba2.5k sqftLOT 3 Cameron Way, Hopewell Junction, NY 12533New ConstructionMLS ID #994238, John Gabriel, Listing by: KW MidHudson. OneKey® MLS as distributed by MLS GRID
- $999,0004 bd3 ba3k sqftLot 3 All Angels Road, Wappingers Falls, NY 12590New ConstructionMLS ID #1044295, John Gabriel, Listing by: KW MidHudson. OneKey® MLS as distributed by MLS GRID
- $919,0004 bd3 ba3k sqft1 Deerwood Drive, Hopewell Junction, NY 12533New ConstructionMLS ID #1045188, John Gabriel, Listing by: KW MidHudson. OneKey® MLS as distributed by MLS GRID
- $1,125,0004 bd4 ba2.7k sqftLOT 4 Cameron Way, Hopewell Junction, NY 12533New ConstructionMLS ID #998972, John Gabriel, Listing by: KW MidHudson. OneKey® MLS as distributed by MLS GRID
- $889,0004 bd3 ba2.4k sqftLot 2 All Angels Road, Wappingers Falls, NY 12590New ConstructionMLS ID #1043070, John Gabriel, Listing by: KW MidHudson. OneKey® MLS as distributed by MLS GRID
- $895,0003 bd3 ba2.4k sqftLOT 2 Cameron Road, Hopewell Junction, NY 12533New ConstructionMLS ID #1023675, John Gabriel, Listing by: KW MidHudson. OneKey® MLS as distributed by MLS GRID
- $734,0003 bd2 ba1.9k sqft599 Hortontown Road, Hopewell Junction, NY 12533For SaleMLS ID #1041761, Ralph M. Harvey, Listing by: ListWithFreedom.Com. OneKey® MLS as distributed by MLS GRID
- $789,0003 bd4 ba3.2k sqft7 Fox Run, Wappingers Falls, NY 12590For SaleMLS ID #1022587, Daniel Axtmann, Listing by: BHHS Hudson Valley Properties. OneKey® MLS as distributed by MLS GRID
- $700,0003 bd3 ba2.2k sqft12 Fenton Way, Hopewell Junction, NY 12533For SaleMLS ID #1021822, Peter Van Markwyk, Listing by: BHHS Hudson Valley Properties. OneKey® MLS as distributed by MLS GRID
- $789,0004 bd3 ba2.4k sqftLot 3 Stringham Road, Poughkeepsie, NY 12540New ConstructionMLS ID #1043065, John Gabriel, Listing by: KW MidHudson. OneKey® MLS as distributed by MLS GRID
- $998,0004 bd3 ba3.9k sqft2 Anderson Road West, Sherman, CT 06784For Sale
 MLS ID #24204129, Ginny Gordon-O'Neill, William Raveis Real Estate. Smart MLS
 - $999,9994 bd3 ba4.1k sqft24 Babbling Brook Lane, Cold Spring, NY 10516For SaleMLS ID #1043322, Rupinder Singh, Listing by: Iconic Pros. OneKey® MLS as distributed by MLS GRID
- $995,0004 bd4 ba2.6k sqft61 Rymph Road, Staatsburg, NY 12580For SaleMLS ID #1037208, Susan Whalen, Listing by: George T Whalen Real Estate. OneKey® MLS as distributed by MLS GRID
- $950,0004 bd3 ba4.2k sqft136 Rombout Road, Pleasant Valley, NY 12603For SaleMLS ID #1000852, Danielle Dropkin, Listing by: Houlihan Lawrence Inc.. OneKey® MLS as distributed by MLS GRID
