Welcome to this exceptional new-construction home, built with top-of-the-line craftsmanship, including James Hardie exterior siding, 400 Series Andersen windows, spray-foam insulation, and premium finishes throughout. This is a home designed for grand living, abundant natural light, and unforgettable gatherings.
A beautiful covered front porch welcomes you inside to a dramatic two-story foyer filled with openness and elegance. The formal dining room is perfectly placed for holidays and entertaining. As you move forward, the home unfolds into a breathtaking two-story family room, with double-height windows reaching the ceiling and a stunning stone-surround fireplace with a custom mantle, creating an impressive centerpiece.
The expansive open kitchen features quartz countertops, high-end appliances, a large island for seating, premium cabinetry, recessed lighting, and a walk-in pantry. Adjacent to the kitchen is a sun-filled breakfast room, creating the ideal everyday dining space. From both the kitchen and the family room, step out onto the partially covered deck to enhance indoor–outdoor living.
The first-floor layout also includes:
• A private office/guest room with 1/2 bath
• A mudroom off the garage
• 9-foot ceilings and hardwood flooring for an elevated feel
The flow of the first floor is exceptional, perfect for large family gatherings and comfortable day-to-day living.
Upstairs, a beautiful balcony hallway opens to the family room below, creating a dramatic architectural moment. The second floor features four spacious bedrooms, each with its own walk-in closet.
• The primary suite offers a generous bedroom, a large walk-in closet, and a luxury master bath featuring a soaking tub, separate shower, dual sinks, and private water closet.
• A Princess Suite provides a private full bath.
• Bedrooms 3 and 4 share a well-appointed full bath with double vanity and tiled tub/shower.
• A conveniently located second-floor laundry room adds ease to everyday life.
The walk-out basement features full-size Andersen windows, offering natural light and tremendous potential for finishing additional living space.
From the dramatic ceiling heights to the thoughtful layout and premium construction materials, this home delivers true quality, comfort, and luxury.
Estimated Completion: June 2026
For sale
Price cut: $94K (7/15)
$1,290,000
71 Abu Mousa Drive, Lagrangeville, NY 12540
4beds
4,108sqft
Single Family Residence, Residential
Built in 2026
1.06 Acres Lot
$-- Zestimate®
$314/sqft
$-- HOA
What's special
Premium finishes throughoutRecessed lightingHigh-end appliancesJames hardie exterior sidingPremium cabinetryMudroom off the garageWalk-in pantry
- 242 days |
- 418 |
- 26 |
Zillow last checked:
Listing updated:
Listed by:
BHHS Hudson Valley Properties 845-473-1650,
Patricia Lynn Hogan 914-406-9144
Source: OneKey® MLS as distributed by MLS GRID,MLS#: 910963
Facts & features
Interior
Bedrooms & bathrooms
- Bedrooms: 4
- Bathrooms: 4
- Full bathrooms: 3
- 1/2 bathrooms: 1
Primary bedroom
- Description: EnSuite with full bathroom, Hardwood floors, WIC, vault ceiling
- Level: Second
Bedroom 2
- Description: Hardwood floors, Princess suite with full bath and WIC
- Level: Second
Bedroom 3
- Description: Hardwood floors
- Level: Second
Bedroom 4
- Description: Hardwood floors
- Level: Second
Primary bathroom
- Description: Double sink, soaking tub, water closet, tile shower
- Level: Second
Bathroom 3
- Description: full hall bathroom with tile shower
- Level: Second
Bathroom 4
- Description: Princess bathroom with tile shower, WIC
- Level: Second
Basement
- Description: Egress window and full size windows
- Level: Lower
Dining room
- Description: Hardwood floor, chandelier
- Level: First
Family room
- Description: Hardwood floors, gas fireplace with mantel, 2-story
- Level: First
Kitchen
- Description: Hardwood floors, island with pendants , breakfast area, walk in pantry, high-end appliances
- Level: First
Laundry
- Description: Very large with tile floor
- Level: Second
Lavatory
- Description: powder room
- Level: First
Office
- Description: Hardwood floors, closet and 1/2 bathroom
- Level: First
Heating
- Hot Air, Propane
Cooling
- Central Air
Appliances
- Included: Dishwasher, Microwave, Range, Refrigerator
- Laundry: Washer/Dryer Hookup, Electric Dryer Hookup, Laundry Room, Washer Hookup
Features
- First Floor Bedroom, Built-in Features, Cathedral Ceiling(s), Ceiling Fan(s), Chandelier, Chefs Kitchen, Double Vanity, Entrance Foyer, Formal Dining, High Ceilings, Kitchen Island, Open Floorplan, Open Kitchen, Pantry, Primary Bathroom, Quartz/Quartzite Counters, Recessed Lighting, Walk-In Closet(s)
- Flooring: Hardwood, Tile, Wood
- Doors: ENERGY STAR Qualified Doors
- Windows: ENERGY STAR Qualified Windows, Insulated Windows, New Windows, Screens
- Basement: Full,Walk-Out Access
- Attic: Full
- Number of fireplaces: 1
- Fireplace features: Family Room, Gas
Interior area
- Total structure area: 4,108
- Total interior livable area: 4,108 sqft
Property
Parking
- Total spaces: 3
- Parking features: Attached, Driveway, Garage Door Opener
- Garage spaces: 3
- Has uncovered spaces: Yes
Features
- Patio & porch: Covered, Deck, Porch
Lot
- Size: 1.06 Acres
- Features: Back Yard, Cleared, Front Yard, Level
Details
- Parcel number: 1334006460046991030000
- Special conditions: None
Construction
Type & style
- Home type: SingleFamily
- Architectural style: Colonial
- Property subtype: Single Family Residence, Residential
Materials
- Blown-In Insulation, Energy Star, Frame, HardiPlank Type, Stone
- Foundation: Concrete Perimeter
Condition
- Year built: 2026
Details
- Builder model: S Salem
Utilities & green energy
- Sewer: Septic Tank
- Water: Public
- Utilities for property: Electricity Connected, Propane, Trash Collection Private, Underground Utilities, Water Connected
Community & HOA
Community
- Subdivision: Harvest Ridge
HOA
- Has HOA: No
Location
- Region: Lagrangeville
Financial & listing details
- Price per square foot: $314/sqft
- Annual tax amount: $30,000
- Date on market: 12/10/2025
- Cumulative days on market: 242 days
- Listing agreement: Exclusive Right To Sell
- Electric utility on property: Yes
Estimated market value
Not available
Estimated sales range
Not available
Not available
Price history
| Date | Event | Price |
|---|---|---|
| 7/15/2026 | Price change | $1,290,000-6.8%$314/sqft |
Source:  OneKey® MLS as distributed by MLS GRID #910963 Report a problem OneKey® MLS as distributed by MLS GRID #910963 Report a problem | ||
| 6/29/2026 | Price change | $1,384,000-1.1%$337/sqft |
Source: OneKey® MLS as distributed by MLS GRID #910963 Report a problem | ||
| 5/28/2026 | Price change | $1,400,000+3.7%$341/sqft |
Source: OneKey® MLS as distributed by MLS GRID #910963 Report a problem | ||
| 12/10/2025 | Listed for sale | $1,350,000$329/sqft |
Source: OneKey® MLS as distributed by MLS GRID #910963 Report a problem | ||
Public tax history
Tax history is unavailable.
Monthly payment
Climate risks
Neighborhood: 12540
Nearby schools
GreatSchools rating
- 9/10Noxon Road Elementary SchoolGrades: K-5Distance: 1 mi
- 4/10Union Vale Middle SchoolGrades: 6-8Distance: 2.9 mi
- 6/10Arlington High SchoolGrades: 9-12Distance: 1.8 mi
Schools provided by the listing agent
- Elementary: Noxon Road Elementary School
- Middle: Union Vale Middle School
- High: Arlington High School
Source: OneKey® MLS as distributed by MLS GRID. This data may not be complete. We recommend contacting the local school district to confirm school assignments for this home.
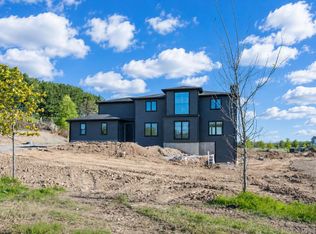
- $1,189,0004 bd4 ba3.7k sqft20 Nesheiwat Dr, Lagrangeville, NY 12540New Construction
- $774,6004 bd2 ba2.7k sqft38 Memory Trl, Lagrangeville, NY 12540Off Market
- $809,3004 bd2 ba2.8k sqft36 Memory Trl, Lagrangeville, NY 12540Off Market
- $999,9004 bd3 ba2.7k sqft29 Abu Mousa Dr, Lagrangeville, NY 12540For Sale

- $717,9004 bd3 ba2.9k sqft28 Memory Trl, Lagrangeville, NY 12540Off Market
- $624,4004 bd2 ba2.4k sqft18 Memory Trl, Lagrangeville, NY 12540Off Market
- $795,9004 bd3 ba4.6k sqft52 Abu Mousa Dr, Lagrangeville, NY 12540Off Market
- $999,0004 bd4 ba3.4k sqft51 Abu Mousa Dr, Lagrangeville, NY 12540New Construction
A local agent can set up tours, give advice and negotiate with sellers.
Similar homes
- $1,189,0004 bd4 ba3.7k sqft20 Nesheiwat Drive, Lagrangeville, NY 12540New Construction
 MLS ID #999327, Amanda N. Racek, Listing by: RKM Properties Corp. OneKey® MLS as distributed by MLS GRID
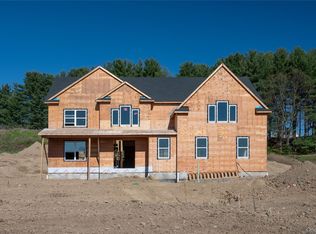
 - $999,0004 bd4 ba3.4k sqftLOT 51 Abu Mousa Drive, Lagrangeville, NY 12540New Construction
 MLS ID #999439, Amanda N. Racek, Listing by: RKM Properties Corp. OneKey® MLS as distributed by MLS GRID
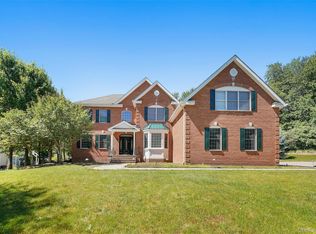
 - $1,159,0004 bd4 ba4.9k sqft83 Saint Andrews Lane, Hopewell Junction, NY 12533For Sale
 MLS ID #1016546, Joanne Mariani, Listing by: Tassone Realty Corp.. OneKey® MLS as distributed by MLS GRID
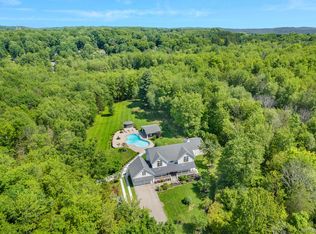
 - $1,200,0003 bd3 ba3.8k sqft51 Red Hawk Hollow Road, Wappingers Falls, NY 12590For Sale
 MLS ID #1031607, Ana L. Bermeo, Listing by: Keller Williams Realty Partner. OneKey® MLS as distributed by MLS GRID
 - $1,325,0004 bd4 ba4k sqftLot 1 Townsend road, Hopewell Junction, NY 12533New ConstructionMLS ID #1017311, John Gabriel, Listing by: KW MidHudson. OneKey® MLS as distributed by MLS GRID
- $1,195,0004 bd3 ba3.5k sqft8 Glen Brook Court, Wappingers Falls, NY 12590For SaleMLS ID #1025026, Robert L. Avon, Listing by: BHHS Hudson Valley Properties. OneKey® MLS as distributed by MLS GRID
- $995,0004 bd4 ba2.8k sqft15 Dogwood Road, Hopewell Junction, NY 12533For SaleMLS ID #1034965, Darci Russo, Listing by: KW MidHudson. OneKey® MLS as distributed by MLS GRID
- $1,295,0004 bd3 ba3.3k sqft26 Gentry Bend, Poughkeepsie, NY 12603New ConstructionMLS ID #1024356, Justin M. LaFalce, Listing by: KW MidHudson. OneKey® MLS as distributed by MLS GRID
- $699,0004 bd3 ba2.3k sqft65 Beaver Road, Lagrangeville, NY 12540For SaleMLS ID #964261, Regina Jacobson, Listing by: Dixon Smith Realty. OneKey® MLS as distributed by MLS GRID
- $1,295,0004 bd5 ba3.6k sqft56 Autumn Chase Drive, Hopewell Junction, NY 12533For SaleMLS ID #969507, John DiDio, Listing by: Century 21 Alliance Rlty Group. OneKey® MLS as distributed by MLS GRID
- $1,099,0004 bd4 ba4.8k sqft7 Duhamel Drive, Hopewell Junction, NY 12533For SaleMLS ID #1011172, Christopher Filangeri, Listing by: BHHS Hudson Valley Properties. OneKey® MLS as distributed by MLS GRID
- $799,0003 bd4 ba3.2k sqft7 Fox Run, Wappingers Falls, NY 12590For SaleMLS ID #1022587, Daniel Axtmann, Listing by: BHHS Hudson Valley Properties. OneKey® MLS as distributed by MLS GRID
- $1,200,0005 bd4 ba3.8k sqft2 Archer Avenue, Beacon, NY 12508For SaleMLS ID #1034625, Claire Browne, Listing by: Compass Greater NY, LLC. OneKey® MLS as distributed by MLS GRID
- $1,250,0004 bd3 ba3k sqftLot 12 Shadow Court, Wappingers Falls, NY 12590New ConstructionMLS ID #955993, Michael B. Lund, Listing by: Corcoran Country Living. OneKey® MLS as distributed by MLS GRID
- $1,495,0004 bd4 ba4.5k sqft9 Shadow Court, Wappingers Falls, NY 12590For SaleMLS ID #1003336, Michael B. Lund, Listing by: Corcoran Country Living. OneKey® MLS as distributed by MLS GRID
- $1,295,0004 bd5 ba3.1k sqft7 Bear Hollow Lane, Hyde Park, NY 12538New ConstructionMLS ID #975654, Justin M. LaFalce, Listing by: KW MidHudson. OneKey® MLS as distributed by MLS GRID
- $869,0004 bd3 ba4k sqft2 Chestnut Street, Hopewell Junction, NY 12533For SaleMLS ID #1027044, Andrea Miccarelli, Listing by: Houlihan Lawrence Inc.. OneKey® MLS as distributed by MLS GRID
- $729,0004 bd4 ba3.1k sqft20 Karen Court, Poughkeepsie, NY 12603For SaleMLS ID #1031987, Hamar J. Clarke, Listing by: Clarke Realty & Associates LLC. OneKey® MLS as distributed by MLS GRID
- $875,0004 bd4 ba3.5k sqft37 Biltmore Drive, Hopewell Junction, NY 12533For SaleMLS ID #999409, Blake Michaud, Listing by: BHHS Hudson Valley Properties. OneKey® MLS as distributed by MLS GRID
- $685,0004 bd3 ba2.3k sqft21 Meadow View Drive, Marlboro, NY 12542For SaleMLS ID #1030995, Jessica Hill, Listing by: Redfin Real Estate. OneKey® MLS as distributed by MLS GRID
