Skip main navigation
Off market
  • $808,000

    52 Abu Mousa Dr, Lagrangeville, NY 12540

    4beds
    4,622sqft
    SingleFamily
    Built in 2020
    0.91 Acres Lot
    $808,000 Zestimate®
    $175/sqft
    $6,487 Estimated rent

    Home value

    $808,000

    $719,000 - $905,000

    $6,487/mo

    Zestimate® history
    Loading
    Loading...

    Owner options

    List your home for rent

    $6,487/mo

    Rent Zestimate®

    Find your next renter with Zillow Rental Manager. Plus, with online applications, you can quickly screen prospective tenants – for free.

    Learn more

    $6,487/mo

    Rent Zestimate®

    Refinance and save

    $5,648/mo

    Est. payment

    Refinancing to a lower rate could help reduce your monthly payments and save thousands over the life of the loan.

    See today's rates

    $5,648/mo

    Est. payment

    Explore your selling options

    Work with a Zillow partner agent

    Leverage their expertise and Zillow's premium Showcase listings to get your home seen by more buyers.

    Get started

    List with your own agent

    Get your home in front of millions of buyers by listing it on Zillow.

    Learn how to do it

    Sell it yourself

    Take full control of how buyers see your home on Zillow by listing For Sale by Owner (FSBO).

    List your home

    What's special

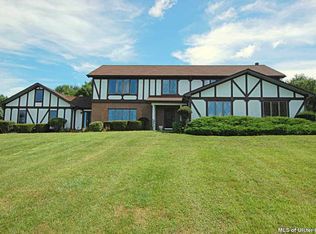
    Welcome to Harvest Ridge, offered to you by the award winning, Nesheiwat Builders! We are featuring a number of different homes for you to choose from. We will customize any home for you, whether it is one of our models or one that you have envisioned. We are here to make your dream home come to life. Our homes offer town water and septic, propane gas for heating and hot water, hardwood floors, tray ceilings, crown molding, gorgeous chef's kitchen with stainless appliances and granite counters, tiled bathrooms, landscaping, black-topped driveway and much more. The sub-division is beautiful with forever green areas where the town will be making walking trails, ponds, as well as walking distance to parks, and the town of Lagrange. Prices start at $499,900. This is a proposed home, upgrades shown are not reflected in the price.

    This property is not currently displayed as for sale or rent on Zillow. This may be different from what's on other websites or public sources.

    Facts & features

    Interior

    Bedrooms & bathrooms
    • Bedrooms: 4
    • Bathrooms: 3
    • Full bathrooms: 2
    • 1/2 bathrooms: 1
    Heating
    • Forced air
    Cooling
    • Central
    Appliances
    • Included: Dishwasher, Microwave, Range / Oven, Refrigerator
    Features
    • Electric Dryer Connection, Gas Stove Connection, Washer Connection, Master Bath, Walk-In Closets, Electric Stove Connection, Gas Dryer Connection, 9+ Foot Ceilings
    • Flooring: Tile, Carpet, Hardwood
    • Basement: Unfinished, Full
    Interior area
    • Total interior livable area: 4,622 sqft

    Property

    Parking
    • Total spaces: 2
    • Parking features: Garage - Attached
    Features
    • Exterior features: Stone, Vinyl
    Lot
    • Size: 0.91 Acres

    Construction

    Type & style
    • Home type: SingleFamily
    Materials
    • Roof: Asphalt
    Condition
    • New construction: No
    • Year built: 2020

    Community & HOA

    Location
    • Region: Lagrangeville

    Financial & listing details

    • Price per square foot: $175/sqft

    Price history

    DateEventPrice
    5/27/2021Sold$390,000-31.5%$84/sqft
    Source: OneKey® MLS as distributed by MLS GRID #M393388 Report a problem
    1/28/2021Pending sale$569,000$123/sqft
    Source: Hudson Valley Properties #393388 Report a problem
    1/28/2021Price change$569,000+7.4%$123/sqft
    Source: MHMLS #393388 Report a problem
    8/23/2020Price change$529,900+8.2%$115/sqft
    Source: BHHS HUDSON VALLEY PROPERTIES LG #393388 Report a problem
    6/8/2020Listed for sale$489,900$106/sqft
    Source: Hudson Valley Properties #391129 Report a problem

    Public tax history

    Tax history is unavailable.

    Neighborhood: 12540

    Nearby schools

    GreatSchools rating
    Schools provided by the listing agent
    • Elementary: Noxon Road Elementary School
    • Middle: Union Vale Middle
    • High: Arlington High School
    • District: Arlington Central

    Source: The MLS. This data may not be complete. We recommend contacting the local school district to confirm school assignments for this home.