No need to wait for new construction! Experience luxurious one-level living in beautiful Harvest Ridge in the Town of LaGrange. This stunning new construction ranch offers high-end finishes, quality craftsmanship, and an open, modern design perfect for today's lifestyle. Featuring 4 bedrooms, 2.5 baths, and a spacious 2-car garage, this home is designed with comfort and elegance in mind. The gourmet kitchen showcases custom cabinetry, premium finishes, and flows seamlessly into the expansive living area highlighted by a beautiful gas fireplace. The walkout basement offers endless possibilities for future living space, home gym, recreation room, or guest suite. A walk-up attic provides additional storage or future expansion opportunities. Enjoy the convenience of all one-level living combined with upscale details and thoughtful design throughout. Ideally located in sought-after Harvest Ridge, close to Taconic State Parkway, shopping, dining, and everything the Hudson Valley has to offer.
For sale
Price cut: $250.1K (7/15)
$999,900
29 Abu Mousa Dr, Lagrangeville, NY 12540
4beds
2,748sqft
Single Family Residence
Built in 2026
-- sqft lot
$995,900 Zestimate®
$364/sqft
$-- HOA
What's special
High-end finishesQuality craftsmanshipOpen modern designAll one-level livingThoughtful design throughoutBeautiful gas fireplaceLuxurious one-level living
- 80 days |
- 431 |
- 20 |
Zillow last checked:
Listed by:
Hudson Valley Properties 845-473-1650,
Patricia Hogan 914-406-9144
Source: BHHS broker feed,MLS#: 943209
Facts & features
Interior
Bedrooms & bathrooms
- Bedrooms: 4
- Bathrooms: 3
- Full bathrooms: 2
- 1/2 bathrooms: 1
Heating
- Forced Air, Propane
Cooling
- Central Air
Appliances
- Included: Dishwasher, Microwave, Refrigerator
Features
- Cable Ready
- Has basement: No
Interior area
- Total structure area: 2,748
- Total interior livable area: 2,748 sqft
Property
Parking
- Parking features: GarageAttached
- Has attached garage: Yes
Features
- Patio & porch: Patio
Details
- Parcel number: 1334006460046930020000
Construction
Type & style
- Home type: SingleFamily
- Property subtype: Single Family Residence
Condition
- Year built: 2026
Community & HOA
Location
- Region: Lagrangeville
Financial & listing details
- Price per square foot: $364/sqft
- Date on market: 5/28/2026
- Lease term: Contact For Details
Estimated market value
$995,900
$946,000 - $1.05M
$5,349/mo
Price history
| Date | Event | Price |
|---|---|---|
| 7/15/2026 | Price change | $999,900-20%$364/sqft |
Source:  OneKey® MLS as distributed by MLS GRID #943209 Report a problem OneKey® MLS as distributed by MLS GRID #943209 Report a problem | ||
| 5/28/2026 | Listed for sale | $1,250,000$455/sqft |
Source: OneKey® MLS as distributed by MLS GRID #943209 Report a problem | ||
Public tax history
Tax history is unavailable.
Monthly payment
Climate risks
Neighborhood: 12540
Nearby schools
GreatSchools rating
- 9/10Noxon Road Elementary SchoolGrades: K-5Distance: 1 mi
- 4/10Union Vale Middle SchoolGrades: 6-8Distance: 3 mi
- 6/10Arlington High SchoolGrades: 9-12Distance: 1.9 mi
- $808,0004 bd3 ba4.6k sqft52 Abu Mousa Dr, Lagrangeville, NY 12540Off Market
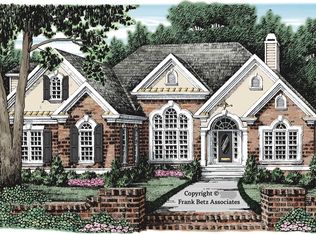
- $683,6004 bd2 ba2.1k sqft14 Memory Trl, Lagrangeville, NY 12540Off Market
- $650,0004 bd4 ba2.4k sqft8 Memory Trl, Lagrangeville, NY 12540Sold

- $621,7004 bd2 ba2.4k sqft18 Memory Trl, Lagrangeville, NY 12540Off Market
- $850,7004 bd3 ba3.7k sqft991 Noxon Rd, Lagrangeville, NY 12540Off Market
- $699,3004 bd3 ba2.2k sqft4 Heritage Ln, Lagrangeville, NY 12540Off Market
- $712,0004 bd3 ba2.9k sqft28 Memory Trl, Lagrangeville, NY 12540Off Market
- $1,290,0004 bd4 ba4.1k sqft71 Abu Mousa Dr, Lagrangeville, NY 12540For Sale
A local agent can set up tours, give advice and negotiate with sellers.
Similar homes
- $895,0006 bd5 ba3.2k sqft121 Andrews Road, Lagrangeville, NY 12540For Sale
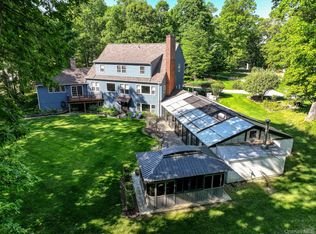
 MLS ID #1006650, Jennifer Stapleton, Listing by: Houlihan Lawrence Inc.. OneKey® MLS as distributed by MLS GRID
 - $1,290,0004 bd4 ba4.1k sqft71 Abu Mousa Drive, Lagrangeville, NY 12540For Sale
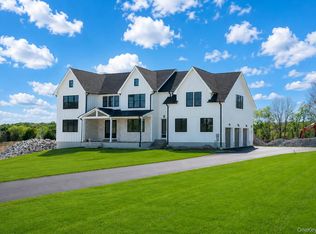 MLS ID #910963, Patricia Lynn Hogan, Listing by: BHHS Hudson Valley Properties. OneKey® MLS as distributed by MLS GRID
 - $845,0005 bd3 ba3k sqftLot 1 Hillside Lake Road, Wappingers Falls, NY 12590New Construction
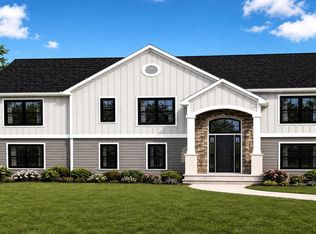 MLS ID #1037396, John Gabriel, Listing by: KW MidHudson. OneKey® MLS as distributed by MLS GRID
 - $719,0004 bd3 ba3k sqft59 Hollyberry Drive, Hopewell Junction, NY 12533For Sale
 MLS ID #1034230, Ilknur Kimmel, Listing by: Compass Greater NY, LLC. OneKey® MLS as distributed by MLS GRID
 - $799,0003 bd4 ba3.2k sqft7 Fox Run, Wappingers Falls, NY 12590For SaleMLS ID #1022587, Daniel Axtmann, Listing by: BHHS Hudson Valley Properties. OneKey® MLS as distributed by MLS GRID
- $995,0004 bd3 ba2.6k sqft6 Roundhill Road, Hopewell Junction, NY 12533New ConstructionMLS ID #1001136, Justin M. LaFalce, Listing by: KW MidHudson. OneKey® MLS as distributed by MLS GRID
- $950,0004 bd2 ba3k sqft41 Flint Road, Millbrook, NY 12545For SaleMLS ID #1010687, Aura S. Quartararo, Listing by: William Pitt Sothebys Int Rlty. OneKey® MLS as distributed by MLS GRID
- $599,9993 bd2 ba1.7k sqft70 Barmore Road, Lagrangeville, NY 12540For SaleMLS ID #1017699, Lorie Kupetz, Listing by: Exit Realty Connections. OneKey® MLS as distributed by MLS GRID
- $985,0004 bd4 ba2.5k sqftLot 1 Shadow Court, Wappingers Falls, NY 12590New ConstructionMLS ID #955994, Michael B. Lund, Listing by: Corcoran Country Living. OneKey® MLS as distributed by MLS GRID
- $1,000,0004 bd3 ba2.7k sqft308 Hollow Road, Staatsburg, NY 12580For SaleMLS ID #000114, Michael P. Kahns, Listing by: Compass Greater NY, LLC. OneKey® MLS as distributed by MLS GRID
- $875,0004 bd4 ba3.5k sqft37 Biltmore Drive, Hopewell Junction, NY 12533For SaleMLS ID #999409, Blake Michaud, Listing by: BHHS Hudson Valley Properties. OneKey® MLS as distributed by MLS GRID
- $875,0003 bd2 ba1.7k sqft41 Diddell Road, Wappingers Falls, NY 12590For SaleMLS ID #970818, Lisa R Kelly, Listing by: Exit Realty Connections. OneKey® MLS as distributed by MLS GRID
- $750,0004 bd3 ba3.2k sqft32 Cole Road, Pleasant Valley, NY 12569For SaleMLS ID #1014436, Nicole Boisvert Porter, Listing by: Houlihan Lawrence Inc.. OneKey® MLS as distributed by MLS GRID
- $539,9994 bd2 ba1.7k sqft158 Schlueter Drive, Hopewell Junction, NY 12533For SaleMLS ID #1038101, Michael DAmbrosio, Listing by: eXp Realty. OneKey® MLS as distributed by MLS GRID
- $799,0003 bd4 ba3.2k sqft7 Fox Run Rd, Wappingers Falls, NY 12590For SaleBHHS broker feed
- $849,9004 bd3 ba2.3k sqftLot 6 Beach Road, Poughquag, NY 12570New ConstructionOneKey® MLS as distributed by MLS GRID
- $899,0004 bd4 ba3.4k sqft128 Old Pawling Road, Pawling, NY 12564For SaleMLS ID #1015365, Teddie Leonaggeo, Listing by: McGrath Realty Inc. OneKey® MLS as distributed by MLS GRID
- $980,0003 bd3 ba3k sqft701 Fair Street, Carmel, NY 10512For SaleMLS ID #1015098, Angela J. Briante, Listing by: Briante Realty Group, LLC. OneKey® MLS as distributed by MLS GRID
- $1,295,0004 bd5 ba3.6k sqft56 Autumn Chase Drive, Hopewell Junction, NY 12533For SaleMLS ID #1038215, John DiDio, Listing by: Century 21 Alliance Rlty Group. OneKey® MLS as distributed by MLS GRID
- $696,5004 bd3 ba2.4k sqft109 Robinson Lane, Wappingers Falls, NY 12590New ConstructionMLS ID #991854, Lisa Cozzi, Listing by: Westchester Dream Home Realty. OneKey® MLS as distributed by MLS GRID
